
Search results for "Master virtual" in Home Design Ideas
 Envision Web
Stuart Wade, Envision Virtual Tours
Spacious cottage in prime location on 4th street, just steps from The Cloister, Beach Club and Spa. Boasting over 7,000 sq ft, Cottage 12 provides two separate wings each offering a living area with fireplace, three bedrooms and three baths, laundry area and 1/2 kitchen. The master encompasses the entire upstairs with a spacious master suite including the third laundry room. The main level includes a wet bar, study, butler pantry and open kitchen and living area perfect for entertaining. The ground level has an additional 6,000 sq ft non-conditioned space. Multiple sets of barn style doors open up to the patio and pool. This unique cottage in the ideal location on Sea Island is truly something special. Being sold furnished.
 Compo Builders Inc

Take a virtual tour of this gorgeous custom home in Northville’s prestigious gated community Casa Loma. Built in 2019, it features 5427 square feet, 4 bedrooms, 5 full baths, 2 half baths and an additional 2500 square feet in finished walkout. Extensive landscaping surrounds the home with a large circle driveway with paver brick accents and indirect low voltage lighting. 11 external cameras for security and safety with video recording surround the home.
Here are just a few of the many features of this amazing home: Extensive programmable and indirect lighting throughout, 8” plank wood floors on first and second levels. Gorgeous great room with 12 ft coffered ceilings, wall of windows and linear LED gas fireplace. 552 sq ft Jazz Bar on the first floor with vaulted ceilings and electrically powered drapes. Full-service bar with Quartz countertops, Viking appliances, double 4 foot full-glass barn doors.
Gourmet kitchen featuring Viking appliances, quartz counters, double ovens with French doors, wine fridge, 2 microwaves, exhaust hood and cook top with 8 burners. 1st floor Master suite with custom ceiling, chandelier and closets. Master bath with steam shower, heated floor and double vanities.
Beautifully finished lower-level walkout with full gym, steam room, sauna, billiard room, wine cellar and theatre room. Cigar lounge with heated tiled floors, coffered cedar ceiling, exhaust fans and Blue Air purifier. 2 laundry rooms, elevator, dual zoned heating and cooling, Sonos sound system throughout and more!
Backyard oasis with executive lounge featuring gunite pool with auto cover, winter cover, LED lighting and fountain sprayers. 2900 square foot brick paver patio with natural gas fireplace. Entertainment area with kitchen grill and Viking double drawer fridge. Also features a hot tub, fire table and more.
For a private tour contact Lisa Compo at (Cell) 248-255-3716, (Office) 734-414-3202, or email Lkcompo@att.net. Must provide Proof of Funds prior to scheduling an appointment. Your vacation-at-home resort is here but won’t last long! https://www.youtube.com/watch?v=LzT3y6e4Jmc
 Envision Web
Stuart Wade, Envision Virtual Tours
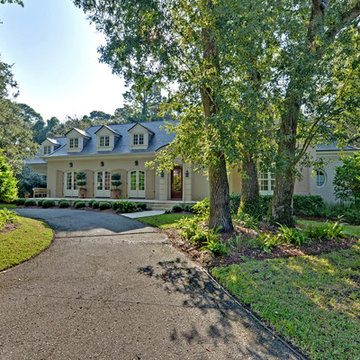
This beautifully appointed cottage underwent a complete renovation in 2011 and is only one house away from the ocean and a short one-mile walk to the Cloister and Beach Club. Quality materials and details are found throughout the home, such as the slate roof, antique heart of pine flooring, custom French wrought-iron stair case railing and great room balcony, marble and limestone throughout, pecky cypress beams in the great room and a paneled family room. Custom cabinetry accents the chef’s kitchen which boasts a Thermador six-burner stove and Sub-zero refrigerator/freezer. A wet bar connects the dining room and kitchen. Each of the six bedrooms has ensuite bathrooms. The spacious master suite offers a secluded retreat and has a large sitting room, his and her closets, and French doors with balconies opening to the back yard. The luxurious master bath features a large soaking tub and a large shower, with the vanity and sinks, flooring and shower all in marble. The private backyard features a large deck and pool with spa.
Find the right local pro for your project
 Envision Web
Stuart Wade, Envision Virtual Tours
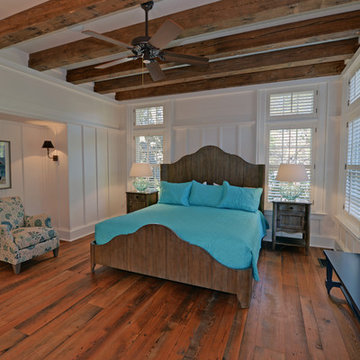
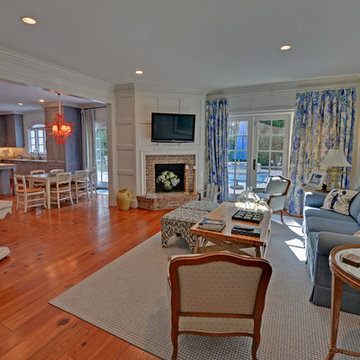
Spacious cottage in prime location on 4th street, just steps from The Cloister, Beach Club and Spa. Boasting over 7,000 sq ft, Cottage 12 provides two separate wings each offering a living area with fireplace, three bedrooms and three baths, laundry area and 1/2 kitchen. The master encompasses the entire upstairs with a spacious master suite including the third laundry room. The main level includes a wet bar, study, butler pantry and open kitchen and living area perfect for entertaining. The ground level has an additional 6,000 sq ft non-conditioned space. Multiple sets of barn style doors open up to the patio and pool. This unique cottage in the ideal location on Sea Island is truly something special. Being sold furnished.
 Envision Web
Stuart Wade, Envision Virtual Tours
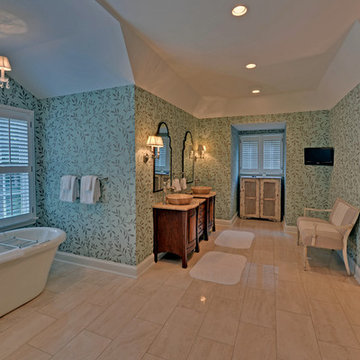
This beautifully appointed cottage underwent a complete renovation in 2011 and is only one house away from the ocean and a short one-mile walk to the Cloister and Beach Club. Quality materials and details are found throughout the home, such as the slate roof, antique heart of pine flooring, custom French wrought-iron stair case railing and great room balcony, marble and limestone throughout, pecky cypress beams in the great room and a paneled family room. Custom cabinetry accents the chef’s kitchen which boasts a Thermador six-burner stove and Sub-zero refrigerator/freezer. A wet bar connects the dining room and kitchen. Each of the six bedrooms has ensuite bathrooms. The spacious master suite offers a secluded retreat and has a large sitting room, his and her closets, and French doors with balconies opening to the back yard. The luxurious master bath features a large soaking tub and a large shower, with the vanity and sinks, flooring and shower all in marble. The private backyard features a large deck and pool with spa.
 Envision Web
Stuart Wade, Envision Virtual Tours
This beautifully appointed cottage underwent a complete renovation in 2011 and is only one house away from the ocean and a short one-mile walk to the Cloister and Beach Club. Quality materials and details are found throughout the home, such as the slate roof, antique heart of pine flooring, custom French wrought-iron stair case railing and great room balcony, marble and limestone throughout, pecky cypress beams in the great room and a paneled family room. Custom cabinetry accents the chef’s kitchen which boasts a Thermador six-burner stove and Sub-zero refrigerator/freezer. A wet bar connects the dining room and kitchen. Each of the six bedrooms has ensuite bathrooms. The spacious master suite offers a secluded retreat and has a large sitting room, his and her closets, and French doors with balconies opening to the back yard. The luxurious master bath features a large soaking tub and a large shower, with the vanity and sinks, flooring and shower all in marble. The private backyard features a large deck and pool with spa.
 Envision Web
Stuart Wade, Envision Virtual Tours
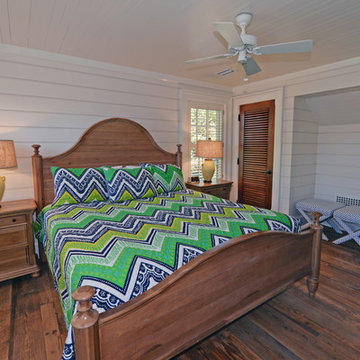
Spacious cottage in prime location on 4th street, just steps from The Cloister, Beach Club and Spa. Boasting over 7,000 sq ft, Cottage 12 provides two separate wings each offering a living area with fireplace, three bedrooms and three baths, laundry area and 1/2 kitchen. The master encompasses the entire upstairs with a spacious master suite including the third laundry room. The main level includes a wet bar, study, butler pantry and open kitchen and living area perfect for entertaining. The ground level has an additional 6,000 sq ft non-conditioned space. Multiple sets of barn style doors open up to the patio and pool. This unique cottage in the ideal location on Sea Island is truly something special. Being sold furnished.


 Envision Web
Stuart Wade, Envision Virtual Tours
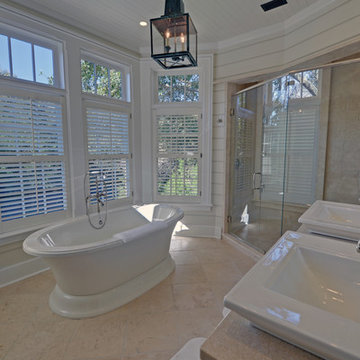
Spacious cottage in prime location on 4th street, just steps from The Cloister, Beach Club and Spa. Boasting over 7,000 sq ft, Cottage 12 provides two separate wings each offering a living area with fireplace, three bedrooms and three baths, laundry area and 1/2 kitchen. The master encompasses the entire upstairs with a spacious master suite including the third laundry room. The main level includes a wet bar, study, butler pantry and open kitchen and living area perfect for entertaining. The ground level has an additional 6,000 sq ft non-conditioned space. Multiple sets of barn style doors open up to the patio and pool. This unique cottage in the ideal location on Sea Island is truly something special. Being sold furnished.
 Envision Web
Stuart Wade, Envision Virtual Tours
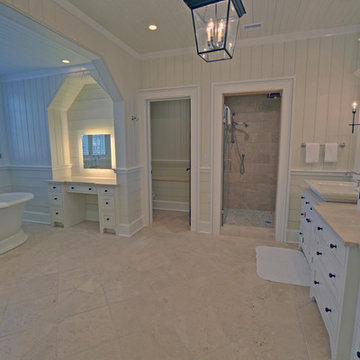
Spacious cottage in prime location on 4th street, just steps from The Cloister, Beach Club and Spa. Boasting over 7,000 sq ft, Cottage 12 provides two separate wings each offering a living area with fireplace, three bedrooms and three baths, laundry area and 1/2 kitchen. The master encompasses the entire upstairs with a spacious master suite including the third laundry room. The main level includes a wet bar, study, butler pantry and open kitchen and living area perfect for entertaining. The ground level has an additional 6,000 sq ft non-conditioned space. Multiple sets of barn style doors open up to the patio and pool. This unique cottage in the ideal location on Sea Island is truly something special. Being sold furnished.
 Envision Web
Stuart Wade, Envision Virtual Tours
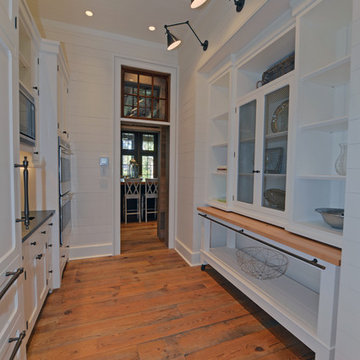
Spacious cottage in prime location on 4th street, just steps from The Cloister, Beach Club and Spa. Boasting over 7,000 sq ft, Cottage 12 provides two separate wings each offering a living area with fireplace, three bedrooms and three baths, laundry area and 1/2 kitchen. The master encompasses the entire upstairs with a spacious master suite including the third laundry room. The main level includes a wet bar, study, butler pantry and open kitchen and living area perfect for entertaining. The ground level has an additional 6,000 sq ft non-conditioned space. Multiple sets of barn style doors open up to the patio and pool. This unique cottage in the ideal location on Sea Island is truly something special. Being sold furnished.
 Envision Web
Stuart Wade, Envision Virtual Tours
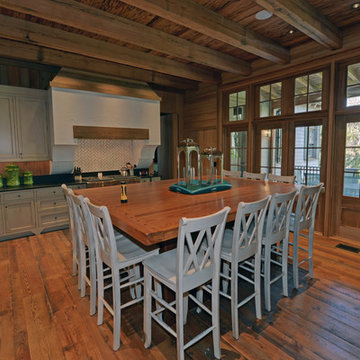
Spacious cottage in prime location on 4th street, just steps from The Cloister, Beach Club and Spa. Boasting over 7,000 sq ft, Cottage 12 provides two separate wings each offering a living area with fireplace, three bedrooms and three baths, laundry area and 1/2 kitchen. The master encompasses the entire upstairs with a spacious master suite including the third laundry room. The main level includes a wet bar, study, butler pantry and open kitchen and living area perfect for entertaining. The ground level has an additional 6,000 sq ft non-conditioned space. Multiple sets of barn style doors open up to the patio and pool. This unique cottage in the ideal location on Sea Island is truly something special. Being sold furnished.
 Envision Web
Stuart Wade, Envision Virtual Tours
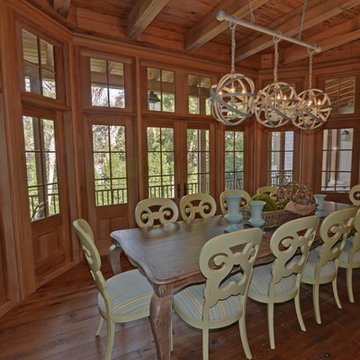
Spacious cottage in prime location on 4th street, just steps from The Cloister, Beach Club and Spa. Boasting over 7,000 sq ft, Cottage 12 provides two separate wings each offering a living area with fireplace, three bedrooms and three baths, laundry area and 1/2 kitchen. The master encompasses the entire upstairs with a spacious master suite including the third laundry room. The main level includes a wet bar, study, butler pantry and open kitchen and living area perfect for entertaining. The ground level has an additional 6,000 sq ft non-conditioned space. Multiple sets of barn style doors open up to the patio and pool. This unique cottage in the ideal location on Sea Island is truly something special. Being sold furnished.
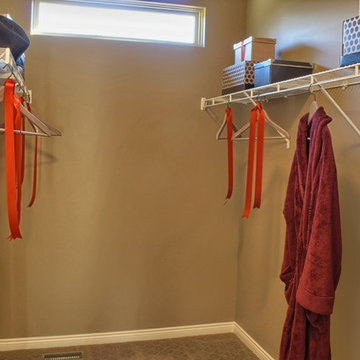
 MJC Companies
Stratford, Sales Center
63072 S Plantation Ct., Washington Twp., MI 48095
Master Closet
Virtual Tour - http://www.mjccompanies.com/uploads/files/virtual_tours/ClaireII/
Property Page - http://mjccompanies.com/properties/single-family-homes/stratford

Sponsored
Sunbury, OH

J.Holderby - Renovations
Franklin County's Leading General Contractors - 2X Best of Houzz!
 Envision Web
Stuart Wade, Envision Virtual Tours
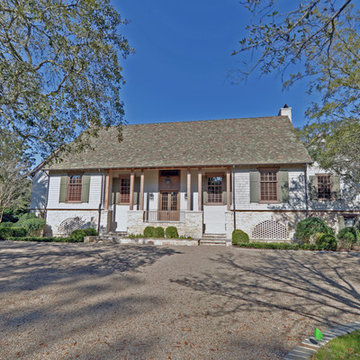
Spacious cottage in prime location on 4th street, just steps from The Cloister, Beach Club and Spa. Boasting over 7,000 sq ft, Cottage 12 provides two separate wings each offering a living area with fireplace, three bedrooms and three baths, laundry area and 1/2 kitchen. The master encompasses the entire upstairs with a spacious master suite including the third laundry room. The main level includes a wet bar, study, butler pantry and open kitchen and living area perfect for entertaining. The ground level has an additional 6,000 sq ft non-conditioned space. Multiple sets of barn style doors open up to the patio and pool. This unique cottage in the ideal location on Sea Island is truly something special. Being sold furnished.
 Denver Virtual Staging Co.

Example of a large 1960s loft-style gray floor family room design in Denver
 TVL Creative Ltd.
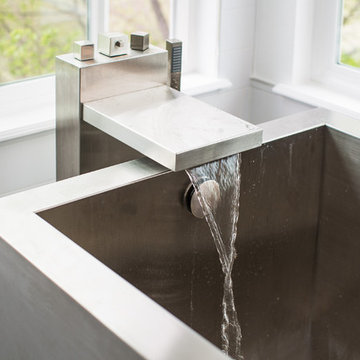
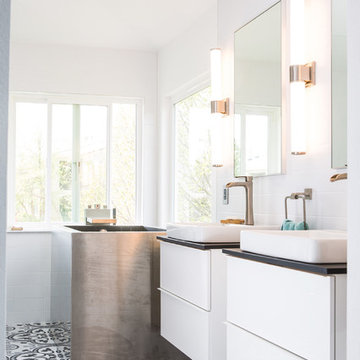
This project is an exhilarating exploration into function, simplicity, and the beauty of a white palette. Our wonderful client and friend was seeking a massive upgrade to a newly purchased home and had hopes of integrating her European inspired aesthetic throughout. At the forefront of consideration was clean-lined simplicity, and this concept is evident in every space in the home. The highlight of the project is the heart of the home: the kitchen. We integrated smooth, sleek, white slab cabinetry to create a functional kitchen with minimal door details and upgraded modernity. The cabinets are topped with concrete-look quartz from Caesarstone; a welcome soft contrast that further emphasizes the contemporary approach we took. The backsplash is a simple and elongated white subway paired against white grout for a modernist grid that virtually melts into the background. Taking the kitchen far outside of its intended footprint, we created a floating island with a waterfall countertop that can house critical cooking fixtures on one side and adequate seating on the other. The island is backed by a dramatic exotic wood countertop that extends into a full wall splash reaching the ceiling. Pops of black and high-gloss finishes in appliances add a touch of drama in an otherwise white field. The entire main level has new hickory floors in a natural finish, allowing the gorgeous variation of the wood to shine. Also included on the main level is a re-face to the living room fireplace, powder room, and upgrades to all walls and lighting. Upstairs, we created two critical retreats: a warm Mediterranean inspired bathroom for the client's mother, and the master bathroom. In the mother's bathroom, we covered the floors and a large accent wall with dramatic travertine tile in a bold Versailles pattern. We paired this highly traditional tile with sleek contemporary floating vanities and dark fixtures for contrast. The shower features a slab quartz base and thin profile glass door. In the master bath, we welcomed drama and explored space planning and material use adventurously. Keeping with the quiet monochromatic palette, we integrated all black and white into our bathroom concept. The floors are covered with large format graphic tiles in a deco pattern that reach through every part of the space. At the vanity area, high gloss white floating vanities offer separate space for his/her use. Tall linear LED fixtures provide ample lighting and illuminate another grid pattern backsplash that runs floor to ceiling. The show-stopping bathtub is a square steel soaker tub that nestles quietly between windows in the bathroom's far corner. We paired this tub with an unapologetic tub filler that is bold and large in scale. Next to the tub, an open shower is adorned with a full expanse of white grid subway tile, a slab quartz shower base, and sleek steel fixtures. This project was exciting and inspiring in its ability to push the boundaries of simplicity and quietude in color. We love the result and are so thrilled that our wonderful clients can enjoy this home for years to come!
 TVL Creative Ltd.
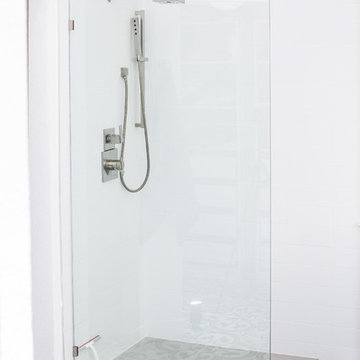
This project is an exhilarating exploration into function, simplicity, and the beauty of a white palette. Our wonderful client and friend was seeking a massive upgrade to a newly purchased home and had hopes of integrating her European inspired aesthetic throughout. At the forefront of consideration was clean-lined simplicity, and this concept is evident in every space in the home. The highlight of the project is the heart of the home: the kitchen. We integrated smooth, sleek, white slab cabinetry to create a functional kitchen with minimal door details and upgraded modernity. The cabinets are topped with concrete-look quartz from Caesarstone; a welcome soft contrast that further emphasizes the contemporary approach we took. The backsplash is a simple and elongated white subway paired against white grout for a modernist grid that virtually melts into the background. Taking the kitchen far outside of its intended footprint, we created a floating island with a waterfall countertop that can house critical cooking fixtures on one side and adequate seating on the other. The island is backed by a dramatic exotic wood countertop that extends into a full wall splash reaching the ceiling. Pops of black and high-gloss finishes in appliances add a touch of drama in an otherwise white field. The entire main level has new hickory floors in a natural finish, allowing the gorgeous variation of the wood to shine. Also included on the main level is a re-face to the living room fireplace, powder room, and upgrades to all walls and lighting. Upstairs, we created two critical retreats: a warm Mediterranean inspired bathroom for the client's mother, and the master bathroom. In the mother's bathroom, we covered the floors and a large accent wall with dramatic travertine tile in a bold Versailles pattern. We paired this highly traditional tile with sleek contemporary floating vanities and dark fixtures for contrast. The shower features a slab quartz base and thin profile glass door. In the master bath, we welcomed drama and explored space planning and material use adventurously. Keeping with the quiet monochromatic palette, we integrated all black and white into our bathroom concept. The floors are covered with large format graphic tiles in a deco pattern that reach through every part of the space. At the vanity area, high gloss white floating vanities offer separate space for his/her use. Tall linear LED fixtures provide ample lighting and illuminate another grid pattern backsplash that runs floor to ceiling. The show-stopping bathtub is a square steel soaker tub that nestles quietly between windows in the bathroom's far corner. We paired this tub with an unapologetic tub filler that is bold and large in scale. Next to the tub, an open shower is adorned with a full expanse of white grid subway tile, a slab quartz shower base, and sleek steel fixtures. This project was exciting and inspiring in its ability to push the boundaries of simplicity and quietude in color. We love the result and are so thrilled that our wonderful clients can enjoy this home for years to come!

Sponsored
Sunbury, OH
J.Holderby - Renovations
Franklin County's Leading General Contractors - 2X Best of Houzz!
 TVL Creative Ltd.
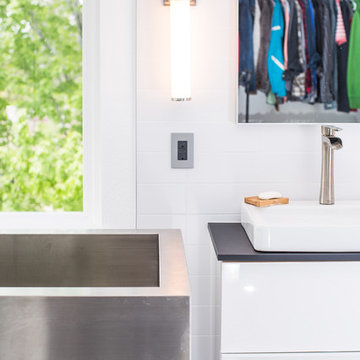
This project is an exhilarating exploration into function, simplicity, and the beauty of a white palette. Our wonderful client and friend was seeking a massive upgrade to a newly purchased home and had hopes of integrating her European inspired aesthetic throughout. At the forefront of consideration was clean-lined simplicity, and this concept is evident in every space in the home. The highlight of the project is the heart of the home: the kitchen. We integrated smooth, sleek, white slab cabinetry to create a functional kitchen with minimal door details and upgraded modernity. The cabinets are topped with concrete-look quartz from Caesarstone; a welcome soft contrast that further emphasizes the contemporary approach we took. The backsplash is a simple and elongated white subway paired against white grout for a modernist grid that virtually melts into the background. Taking the kitchen far outside of its intended footprint, we created a floating island with a waterfall countertop that can house critical cooking fixtures on one side and adequate seating on the other. The island is backed by a dramatic exotic wood countertop that extends into a full wall splash reaching the ceiling. Pops of black and high-gloss finishes in appliances add a touch of drama in an otherwise white field. The entire main level has new hickory floors in a natural finish, allowing the gorgeous variation of the wood to shine. Also included on the main level is a re-face to the living room fireplace, powder room, and upgrades to all walls and lighting. Upstairs, we created two critical retreats: a warm Mediterranean inspired bathroom for the client's mother, and the master bathroom. In the mother's bathroom, we covered the floors and a large accent wall with dramatic travertine tile in a bold Versailles pattern. We paired this highly traditional tile with sleek contemporary floating vanities and dark fixtures for contrast. The shower features a slab quartz base and thin profile glass door. In the master bath, we welcomed drama and explored space planning and material use adventurously. Keeping with the quiet monochromatic palette, we integrated all black and white into our bathroom concept. The floors are covered with large format graphic tiles in a deco pattern that reach through every part of the space. At the vanity area, high gloss white floating vanities offer separate space for his/her use. Tall linear LED fixtures provide ample lighting and illuminate another grid pattern backsplash that runs floor to ceiling. The show-stopping bathtub is a square steel soaker tub that nestles quietly between windows in the bathroom's far corner. We paired this tub with an unapologetic tub filler that is bold and large in scale. Next to the tub, an open shower is adorned with a full expanse of white grid subway tile, a slab quartz shower base, and sleek steel fixtures. This project was exciting and inspiring in its ability to push the boundaries of simplicity and quietude in color. We love the result and are so thrilled that our wonderful clients can enjoy this home for years to come!
 TVL Creative Ltd.
This project is an exhilarating exploration into function, simplicity, and the beauty of a white palette. Our wonderful client and friend was seeking a massive upgrade to a newly purchased home and had hopes of integrating her European inspired aesthetic throughout. At the forefront of consideration was clean-lined simplicity, and this concept is evident in every space in the home. The highlight of the project is the heart of the home: the kitchen. We integrated smooth, sleek, white slab cabinetry to create a functional kitchen with minimal door details and upgraded modernity. The cabinets are topped with concrete-look quartz from Caesarstone; a welcome soft contrast that further emphasizes the contemporary approach we took. The backsplash is a simple and elongated white subway paired against white grout for a modernist grid that virtually melts into the background. Taking the kitchen far outside of its intended footprint, we created a floating island with a waterfall countertop that can house critical cooking fixtures on one side and adequate seating on the other. The island is backed by a dramatic exotic wood countertop that extends into a full wall splash reaching the ceiling. Pops of black and high-gloss finishes in appliances add a touch of drama in an otherwise white field. The entire main level has new hickory floors in a natural finish, allowing the gorgeous variation of the wood to shine. Also included on the main level is a re-face to the living room fireplace, powder room, and upgrades to all walls and lighting. Upstairs, we created two critical retreats: a warm Mediterranean inspired bathroom for the client's mother, and the master bathroom. In the mother's bathroom, we covered the floors and a large accent wall with dramatic travertine tile in a bold Versailles pattern. We paired this highly traditional tile with sleek contemporary floating vanities and dark fixtures for contrast. The shower features a slab quartz base and thin profile glass door. In the master bath, we welcomed drama and explored space planning and material use adventurously. Keeping with the quiet monochromatic palette, we integrated all black and white into our bathroom concept. The floors are covered with large format graphic tiles in a deco pattern that reach through every part of the space. At the vanity area, high gloss white floating vanities offer separate space for his/her use. Tall linear LED fixtures provide ample lighting and illuminate another grid pattern backsplash that runs floor to ceiling. The show-stopping bathtub is a square steel soaker tub that nestles quietly between windows in the bathroom's far corner. We paired this tub with an unapologetic tub filler that is bold and large in scale. Next to the tub, an open shower is adorned with a full expanse of white grid subway tile, a slab quartz shower base, and sleek steel fixtures. This project was exciting and inspiring in its ability to push the boundaries of simplicity and quietude in color. We love the result and are so thrilled that our wonderful clients can enjoy this home for years to come!
 Windows Dressed Up
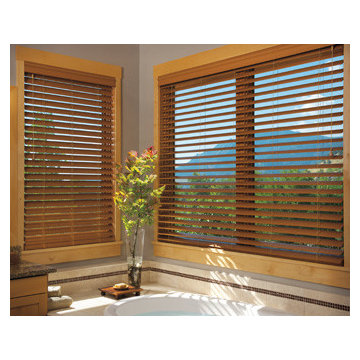
Hunter Douglas horizontal Parkland wood blinds, and Everwood faux wood blinds. 1 3/8 inch, 2 inch, 2 1/2 inch slats. White wooden blinds, black wood blinds, dark wood blinds, light wood blinds and more. Combine with your other home furnishings to create a beautiful room. - Windows Dressed Up is a Hunter Douglas Showcase Dealer located in NW Denver, 38th at Tennyson. Visit our Virtual Showroom online at www.windowsdressedup.com for more master bathroom ideas. Windows Dressed Up in Denver is also is your store for custom curtains, drapes, valances, custom roman shades, valances and cornices. We also make custom bedding - comforters, duvet covers, throw pillows, bolsters and upholstered headboards. Custom curtain rods & drapery hardware too. Denver, Broomfield, Parker, Boulder, Colorado - all across Denver metro. Hunter Douglas bathroom ideas wood blinds photos.
30