
Search results for "Master virtual" in Home Design Ideas
 Nicole Arnold Interiors
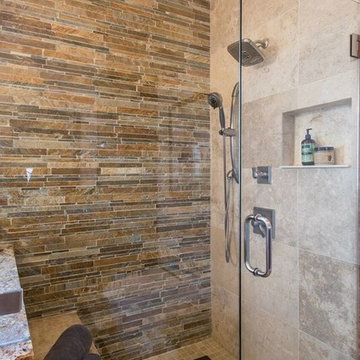
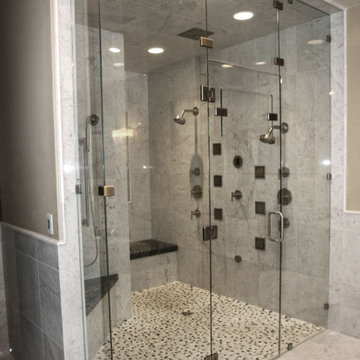
This master bath was previously a logistical nightmare with virtually no space in the most important areas: the shower and the water closet. We moved some walls to open the space to what’s now a couple’s dream bathroom with plenty of space to do everything they desire in comfort.
 Virtual Studio Innovations
Master Bathroom

Example of a trendy white tile white floor, double-sink and shiplap ceiling bathroom design in Atlanta with marble countertops and white countertops
Example of a trendy white tile white floor, double-sink and shiplap ceiling bathroom design in Atlanta with marble countertops and white countertops
 Virtual Design Concepts, L.L.C.
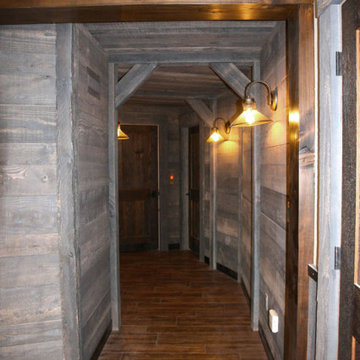
The 9,300 Sq. foot Sky View Ski Lodge is a ski-in / ski-out private residence in Tamarack Resort. This home has many unique features including a extra large gourmet kitchen with a pizza oven and glass wine room; a traditional round lodge style fireplace with suspended hood in the great room; a elevator; a personal observatory with an automated rotating dome; a movie theater; a spacious master retreat with a two story closet, a unique recreation room wet bar, outdoor kitchen and 3 car garage.
Find the right local pro for your project

 Virtual Design Concepts, L.L.C.
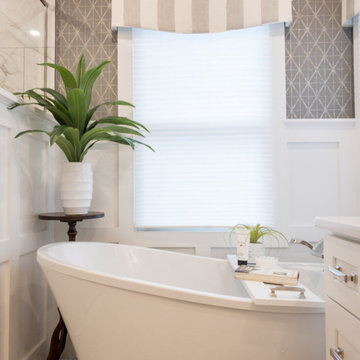
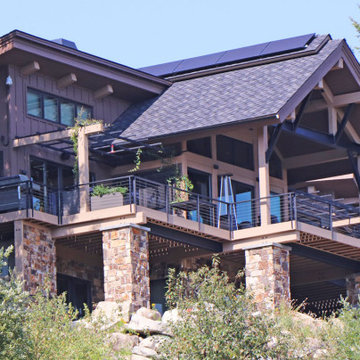
The 9,300 Sq. foot Sky View Ski Lodge is a ski-in / ski-out private residence in Tamarack Resort. This home has many unique features including a extra large gourmet kitchen with a pizza oven and glass wine room; a traditional round lodge style fireplace with suspended hood in the great room; a elevator; a personal observatory with an automated rotating dome; a movie theater; a spacious master retreat with a two story closet, a unique recreation room wet bar, outdoor kitchen and 3 car garage.
 Virtual Design Concepts, L.L.C.
This 5,500 S.F. custom estate home is located in Tamarack Resort. It is a combination of modern and mountain styles with industrial accents. The main level includes a spacious living room, dining room and kitchen area with amazing panoramic views over the deck. An attached green house off the south side immediate to the kitchen provides a great space for growing herbs and tomatoes. The master suite also captures the views to the east and north from both the bedroom and the bathroom. A oversized three car garage provides parking and ample storage. The lower level provides three bedroom suites and a large bunk room suite along with a office and recreation room and a wet bar with wine cellar.
 Reynolds Design and Remodeling
Dura Supreme Cabinetry
Silestone
Bain Ultra
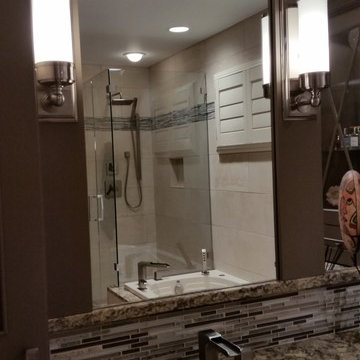
Bathroom - large transitional master beige tile and porcelain tile porcelain tile bathroom idea in Other with an undermount sink, recessed-panel cabinets, gray cabinets, quartz countertops, a two-piece toilet and beige walls
Bathroom - large transitional master beige tile and porcelain tile porcelain tile bathroom idea in Other with an undermount sink, recessed-panel cabinets, gray cabinets, quartz countertops, a two-piece toilet and beige walls

Sponsored
Delaware, OH

Buckeye Basements, Inc.
Central Ohio's Basement Finishing ExpertsBest Of Houzz '13-'21
 Lola Interiors
Lola Interiors, Interior Design | East Coast Virtual Tours, Photography
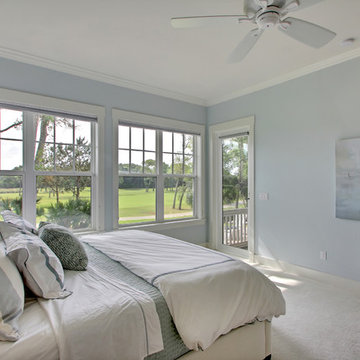
Inspiration for a large transitional master carpeted bedroom remodel in Jacksonville with blue walls
Inspiration for a large transitional master carpeted bedroom remodel in Jacksonville with blue walls
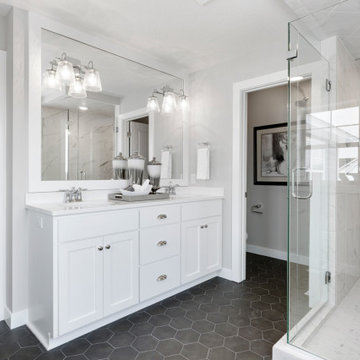
 Robert Thomas Homes
Birchwood Sport Model - Heritage Collection
For pricing, floorplans, virtual tours, community information, and more at https://www.robertthomashomes.com/
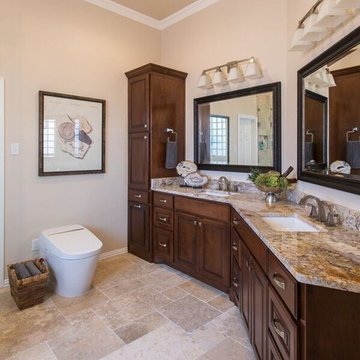 Nicole Arnold Interiors
This master bath was previously a logistical nightmare with virtually no space in the most important areas: the shower and the water closet. We moved some walls to open the space to what’s now a couple’s dream bathroom with plenty of space to do everything they desire in comfort.
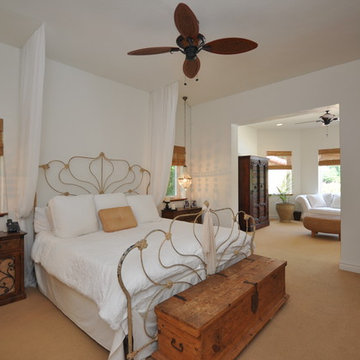
 Mike Simon Construction Corp
Virtually Taylor'd
Inspiration for a huge mediterranean master carpeted bedroom remodel in Other with gray walls and no fireplace
Inspiration for a huge mediterranean master carpeted bedroom remodel in Other with gray walls and no fireplace
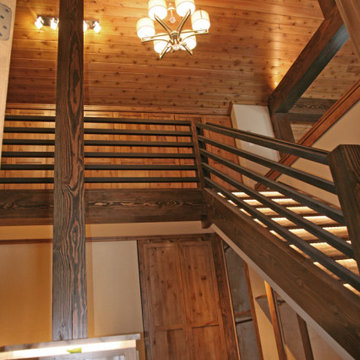 Virtual Design Concepts, L.L.C.
The 9,300 Sq. foot Sky View Ski Lodge is a ski-in / ski-out private residence in Tamarack Resort. This home has many unique features including a extra large gourmet kitchen with a pizza oven and glass wine room; a traditional round lodge style fireplace with suspended hood in the great room; a elevator; a personal observatory with an automated rotating dome; a movie theater; a spacious master retreat with a two story closet, a unique recreation room wet bar, outdoor kitchen and 3 car garage.
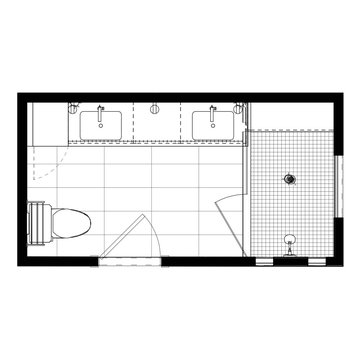
 Drury Design
This client is in the beauty industry, so – in additional to great style – she has more beauty products than most people do. Before the renovation, there were products all over the counters and in temporary roll-in shelving units that got wheeled into the bathroom.
It was time for a change.
Design objectives:
-Add tons of storage
-Feature blingy, reflective materials
-Improve lighting
-Omit unused built-in tub
-Create a large luxurious shower
-Include large mirrors to the ceiling
THE REMODEL
With the right storage solutions, a bathroom loaded with products and gadgets can look virtually empty. Elegance and order contribute to living life artfully.
Design challenges:
-Standard vanities don’t offer much storage
-The existing window was in an ideal spot for a shower
-The client prefers large mirrors, so we needed an alternative to medicine cabinets
Design solutions:
-Replace the existing window with a waterproof privacy window
-Create dresser-style vanities with u-shaped drawers for maximum storage
-Include a tall cabinet with roll-out shelves for maximum storage and organization
THE RENEWED SPACE
Beauty products and daily needs are organized and out of the way – out of sight but easy to access. With a creative, modern palette of colors, patterns and textures, the bathroom’s aura is inviting, relaxing and luxurious.


 Greenbrook Design Center

This white custom, furniture style vanity goes along with the bright and open feel of the house. The floor tiles are laid in a herringbone pattern.
Inspiration for a mid-sized master bathroom remodel in Charlotte with beaded inset cabinets, white cabinets and quartzite countertops
Inspiration for a mid-sized master bathroom remodel in Charlotte with beaded inset cabinets, white cabinets and quartzite countertops
 Creative Surfaces Countertops & Tile
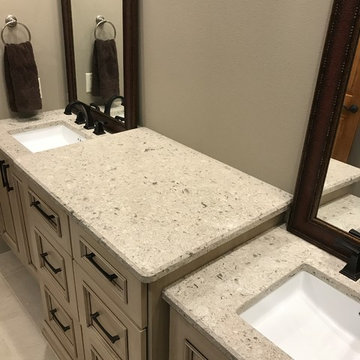
When this homeowner remodeled and added onto their existing home, they moved in with mom. It was a project that took several months. Lots of decision to make and so many options. With small children in the home, they specifically wanted virtually maintenance-free countertops. But what product and what design. Learning that Cambria was made in their home state of Minnesota, the product decision was easy. Not able to zero in on just one design for their whole home, they opted to use several designs beginning with Cambria Galloway quartz on the combination kitchen island that include wood and quartz; accented by Cambria Canongate on the perimeter cabinets. In the family room you'll find a large u-shaped wet bar with Cambria Sheffield countertops. If you wander the basement for some entertainment, you'll find a wine cellar with Cambria Blackwood and the master bathroom vanity showcases Cambria Darlington.
 Virtual Design Concepts, L.L.C.
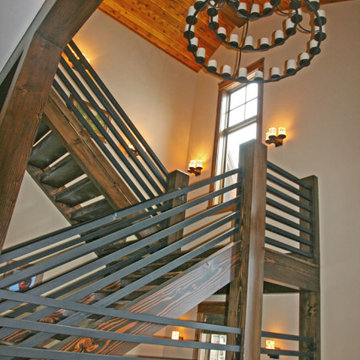
The 9,300 Sq. foot Sky View Ski Lodge is a ski-in / ski-out private residence in Tamarack Resort. This home has many unique features including a extra large gourmet kitchen with a pizza oven and glass wine room; a traditional round lodge style fireplace with suspended hood in the great room; a elevator; a personal observatory with an automated rotating dome; a movie theater; a spacious master retreat with a two story closet, a unique recreation room wet bar, outdoor kitchen and 3 car garage.
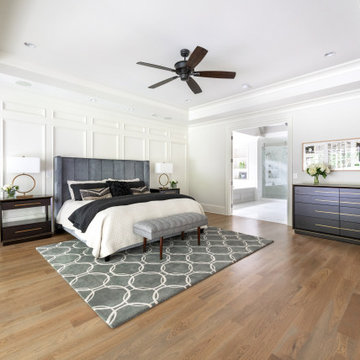 Virtual Studio Innovations
Bedroom - contemporary light wood floor bedroom idea in Atlanta with white walls

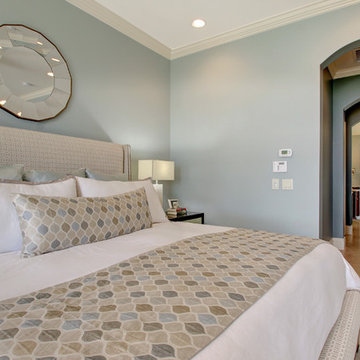 Lola Interiors
Interior Design: Lola Interiors, Photo: East Coast Virtual Tours
Bedroom - mid-sized traditional master carpeted bedroom idea in Jacksonville with blue walls and no fireplace
Bedroom - mid-sized traditional master carpeted bedroom idea in Jacksonville with blue walls and no fireplace
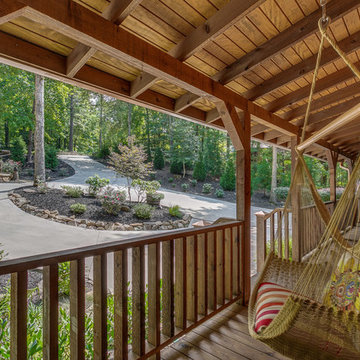
 North Georgia Virtual Home Tours
Jack and Peggy Melton
Inspiration for a rustic deck remodel in Atlanta
Inspiration for a rustic deck remodel in Atlanta
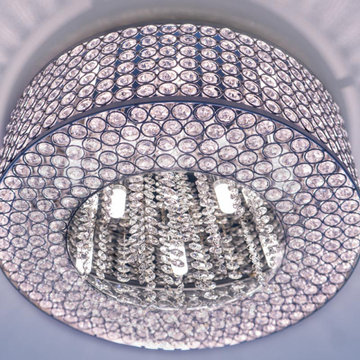 Drury Design
This client is in the beauty industry, so – in additional to great style – she has more beauty products than most people do. Before the renovation, there were products all over the counters and in temporary roll-in shelving units that got wheeled into the bathroom.
It was time for a change.
Design objectives:
-Add tons of storage
-Feature blingy, reflective materials
-Improve lighting
-Omit unused built-in tub
-Create a large luxurious shower
-Include large mirrors to the ceiling
THE REMODEL
With the right storage solutions, a bathroom loaded with products and gadgets can look virtually empty. Elegance and order contribute to living life artfully.
Design challenges:
-Standard vanities don’t offer much storage
-The existing window was in an ideal spot for a shower
-The client prefers large mirrors, so we needed an alternative to medicine cabinets
Design solutions:
-Replace the existing window with a waterproof privacy window
-Create dresser-style vanities with u-shaped drawers for maximum storage
-Include a tall cabinet with roll-out shelves for maximum storage and organization
THE RENEWED SPACE
Beauty products and daily needs are organized and out of the way – out of sight but easy to access. With a creative, modern palette of colors, patterns and textures, the bathroom’s aura is inviting, relaxing and luxurious.
34