
Search results for "Master voltage" in Home Design Ideas

 BE Landscape Design
This growing family needed to maximize their outdoor space. BE Landscape Design, elevated the Master BR deck, and fire-pit, designed a multi level BBQ for easy access to both lounge and dining areas. The retaining wall was removed and replaced with a nook for a built in dining bench. The large retaining wall was painted graphite grey, and faced with sturdy 'stallion wire' to support scented and flowering vines. The hillside was planted with native and shade tolerant plants.

 Beall's Nursery & Landscaping
New construction and original landscaping completed in 2010. Original design had boulders between the driveway and home to minimize the stop and create curb appeal. An assortment of unusual trees (lions head maple, moon rise maple, hinokie cypress, twisted baby locus, and paper bark maple and others) were installed to compliment the home on the naturally wooded lot. Many different perennials and flowering shrubs were installed between these unique specimen trees to provide interest throughout the year.
Phase 2 was initiated by the homeowner in 2016 were we landscaped the backyard, which was overgrown with wild trees. It was cleared to create a more useable space and play area for children. Our design team created a master landscape plan and was an integral part with the approval process with the municipality. We worked in tandem with an engineering firm to design and install a bio-retention pond. The pond was designed to take all of the runoff from the newly landscaped backyard. Wet loving plants were incorporated into the pond to beautify the area and absorb the water. A custom, multi-level play set was installed over artificial turf to blend with the newly expanded lawn area. An assortment of trees, shrubs and perennial were installed on the hillside separating the upper yard and newly expanded lower area. Low voltage landscape lighting was expanded to highlight the new plantings and provide light for the children to play in the evening. Our landscape design complimented he newly installed covered outdoor living space.
 The Master's Lawn Care, Inc.
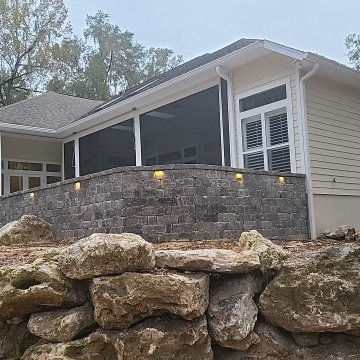
We used limestone boulders to build up the slope, then increased the seize of the patio dramatically to give space for a hot tub and entertainment area. We installed Alliance Low-Voltage lighting to light the space in the evening. We used pavers to float over the existing covered porch as well to keep the entire space consistent from screened patio to porch.
The homeowner also installed retractable screens to be ale to use the entire space at once whenever they wanted.
Find the right local pro for your project
 The Master's Lawn Care, Inc.
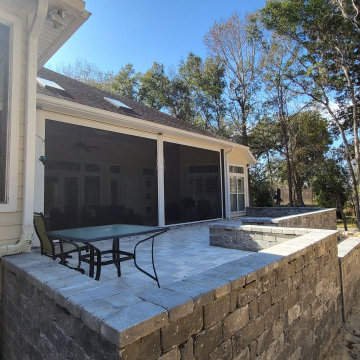
We used limestone boulders to build up the slope, then increased the seize of the patio dramatically to give space for a hot tub and entertainment area. We installed Alliance Low-Voltage lighting to light the space in the evening. We used pavers to float over the existing covered porch as well to keep the entire space consistent from screened patio to porch.
The homeowner also installed retractable screens to be ale to use the entire space at once whenever they wanted.
 The Master's Lawn Care, Inc.
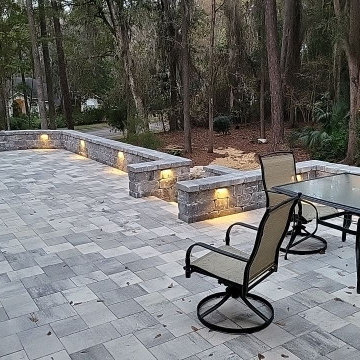
We used limestone boulders to build up the slope, then increased the seize of the patio dramatically to give space for a hot tub and entertainment area. We installed Alliance Low-Voltage lighting to light the space in the evening. We used pavers to float over the existing covered porch as well to keep the entire space consistent from screened patio to porch.
The homeowner also installed retractable screens to be ale to use the entire space at once whenever they wanted.
 The Master's Lawn Care, Inc.
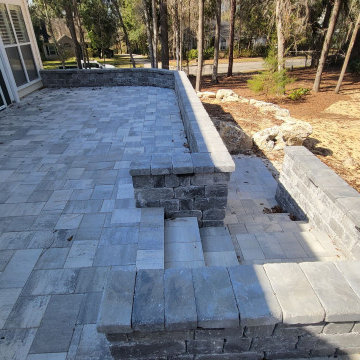
We used limestone boulders to build up the slope, then increased the seize of the patio dramatically to give space for a hot tub and entertainment area. We installed Alliance Low-Voltage lighting to light the space in the evening. We used pavers to float over the existing covered porch as well to keep the entire space consistent from screened patio to porch.
The homeowner also installed retractable screens to be ale to use the entire space at once whenever they wanted.
 iN Style Kitchen & Bath Design Services
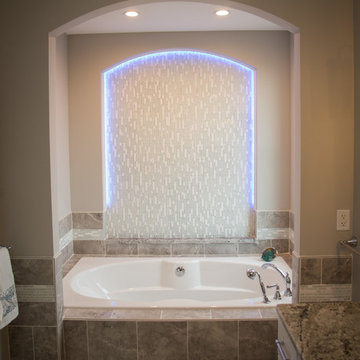
I love the soothing color palette of this Master Bath. The arched alcove adds a huge impact to the space, and the two-person soaking tub is more spacious than expected. The color-changing LED light strip is awesome, especially at night, and it's controlled by a remote. Super low voltage makes it safe for this space. Photo by Parker Portraits, Columbus, Indiana

Sponsored
Sunbury, OH

J.Holderby - Renovations
Franklin County's Leading General Contractors - 2X Best of Houzz!

 Chester County Kitchen & Bath
Gorgeous full master bath remodel. New windows, floors, freestanding tub, tile and frameless glass shower, and new vanity cabinetry and granite countertops. We did it all. This bathroom was transformed into a new elegant and refined escape. The floors are tiled in a 6” x 36” plank tile over a NUHeat low voltage heated floor mat with programmable thermostat ( no cold feet ). The shower was enlarged to include a bench seat and new shampoo and soap niche. The shower and wall tile is a 4”x12” in a staggered set with the shower half walls being capped with Steel Grey Leathered granite to match the vanity and bench seat. The new Alpine white vanity by Echelon Cabinetry in the Addison door style provides a clean bright contrast to the countertops and flooring. I love the free standing tub. It really completes the look of this great new bath.

 Garden View Landscape and Pools
Jeff Smith
Huge transitional backyard stone patio kitchen photo in Los Angeles with a gazebo
Huge transitional backyard stone patio kitchen photo in Los Angeles with a gazebo
 BE Landscape Design
This growing family needed to maximize their outdoor space. BE Landscape Design, elevated the Master BR deck, and fire-pit, designed a multi level BBQ for easy access to both lounge and dining areas. The retaining wall was removed and replaced with a nook for a built in dining bench. The large retaining wall was painted graphite grey, and faced with sturdy 'stallion wire' to support scented and flowering vines. The hillside was planted with native and shade tolerant plants.
 The Master's Lawn Care, Inc.
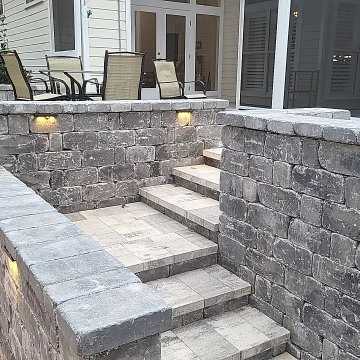
We used limestone boulders to build up the slope, then increased the seize of the patio dramatically to give space for a hot tub and entertainment area. We installed Alliance Low-Voltage lighting to light the space in the evening. We used pavers to float over the existing covered porch as well to keep the entire space consistent from screened patio to porch.
The homeowner also installed retractable screens to be ale to use the entire space at once whenever they wanted.
 The Master's Lawn Care, Inc.
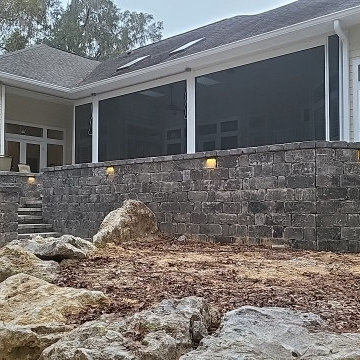
We used limestone boulders to build up the slope, then increased the seize of the patio dramatically to give space for a hot tub and entertainment area. We installed Alliance Low-Voltage lighting to light the space in the evening. We used pavers to float over the existing covered porch as well to keep the entire space consistent from screened patio to porch.
The homeowner also installed retractable screens to be ale to use the entire space at once whenever they wanted.
 The Master's Lawn Care, Inc.
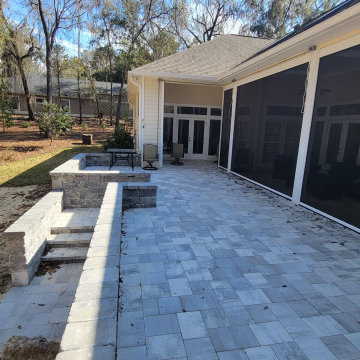
We used limestone boulders to build up the slope, then increased the seize of the patio dramatically to give space for a hot tub and entertainment area. We installed Alliance Low-Voltage lighting to light the space in the evening. We used pavers to float over the existing covered porch as well to keep the entire space consistent from screened patio to porch.
The homeowner also installed retractable screens to be ale to use the entire space at once whenever they wanted.

Sponsored
Fredericksburg, OH

High Point Cabinets
Columbus' Experienced Custom Cabinet Builder | 4x Best of Houzz Winner
 The Master's Lawn Care, Inc.
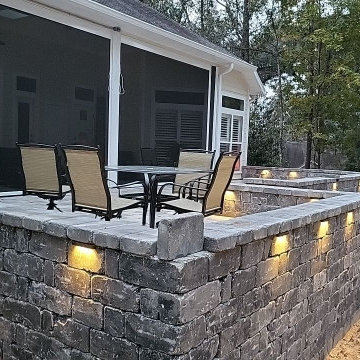
We used limestone boulders to build up the slope, then increased the seize of the patio dramatically to give space for a hot tub and entertainment area. We installed Alliance Low-Voltage lighting to light the space in the evening. We used pavers to float over the existing covered porch as well to keep the entire space consistent from screened patio to porch.
The homeowner also installed retractable screens to be ale to use the entire space at once whenever they wanted.
 Chester County Kitchen & Bath
Gorgeous full master bath remodel. New windows, floors, freestanding tub, tile and frameless glass shower, and new vanity cabinetry and granite countertops. We did it all. This bathroom was transformed into a new elegant and refined escape. The floors are tiled in a 6” x 36” plank tile over a NUHeat low voltage heated floor mat with programmable thermostat ( no cold feet ). The shower was enlarged to include a bench seat and new shampoo and soap niche. The shower and wall tile is a 4”x12” in a staggered set with the shower half walls being capped with Steel Grey Leathered granite to match the vanity and bench seat. The new Alpine white vanity by Echelon Cabinetry in the Addison door style provides a clean bright contrast to the countertops and flooring. I love the free standing tub. It really completes the look of this great new bath.
 Virtual Design Concepts, L.L.C.
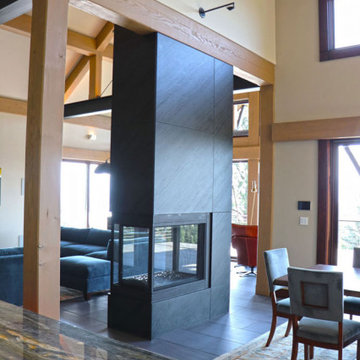
This 5,500 S.F. custom estate home is located in Tamarack Resort. It is a combination of modern and mountain styles with industrial accents. The main level includes a spacious living room, dining room and kitchen area with amazing panoramic views over the deck. An attached green house off the south side immediate to the kitchen provides a great space for growing herbs and tomatoes. The master suite also captures the views to the east and north from both the bedroom and the bathroom. A oversized three car garage provides parking and ample storage. The lower level provides three bedroom suites and a large bunk room suite along with a office and recreation room and a wet bar with wine cellar.

 Landwell Design + Build Co.
This spacious, multi-level backyard in San Luis Obispo, CA, once completely underutilized and overtaken by weeds, was converted into the ultimate outdoor entertainment space with a custom pool and spa as the centerpiece. A cabana with a built-in storage bench, outdoor TV and wet bar provide a protected place to chill during hot pool days, and a screened outdoor shower nearby is perfect for rinsing off after a dip. A hammock attached to the master deck and the adjacent pool deck are ideal for relaxing and soaking up some rays. The stone veneer-faced water feature wall acts as a backdrop for the pool area, and transitions into a retaining wall dividing the upper and lower levels. An outdoor sectional surrounds a gas fire bowl to create a cozy spot to entertain in the evenings, with string lights overhead for ambiance. A Belgard paver patio connects the lounge area to the outdoor kitchen with a Bull gas grill and cabinetry, polished concrete counter tops, and a wood bar top with seating. The outdoor kitchen is tucked in next to the main deck, one of the only existing elements that remain from the previous space, which now functions as an outdoor dining area overlooking the entire yard. Finishing touches included low-voltage LED landscape lighting, pea gravel mulch, and lush planting areas and outdoor decor.

Sponsored
Sunbury, OH
J.Holderby - Renovations
Franklin County's Leading General Contractors - 2X Best of Houzz!
 Chester County Kitchen & Bath
Gorgeous full master bath remodel. New windows, floors, freestanding tub, tile and frameless glass shower, and new vanity cabinetry and granite countertops. We did it all. This bathroom was transformed into a new elegant and refined escape. The floors are tiled in a 6” x 36” plank tile over a NUHeat low voltage heated floor mat with programmable thermostat ( no cold feet ). The shower was enlarged to include a bench seat and new shampoo and soap niche. The shower and wall tile is a 4”x12” in a staggered set with the shower half walls being capped with Steel Grey Leathered granite to match the vanity and bench seat. The new Alpine white vanity by Echelon Cabinetry in the Addison door style provides a clean bright contrast to the countertops and flooring. I love the free standing tub. It really completes the look of this great new bath.
 Chester County Kitchen & Bath
Gorgeous full master bath remodel. New windows, floors, freestanding tub, tile and frameless glass shower, and new vanity cabinetry and granite countertops. We did it all. This bathroom was transformed into a new elegant and refined escape. The floors are tiled in a 6” x 36” plank tile over a NUHeat low voltage heated floor mat with programmable thermostat ( no cold feet ). The shower was enlarged to include a bench seat and new shampoo and soap niche. The shower and wall tile is a 4”x12” in a staggered set with the shower half walls being capped with Steel Grey Leathered granite to match the vanity and bench seat. The new Alpine white vanity by Echelon Cabinetry in the Addison door style provides a clean bright contrast to the countertops and flooring. I love the free standing tub. It really completes the look of this great new bath.
 Chester County Kitchen & Bath
Gorgeous full master bath remodel. New windows, floors, freestanding tub, tile and frameless glass shower, and new vanity cabinetry and granite countertops. We did it all. This bathroom was transformed into a new elegant and refined escape. The floors are tiled in a 6” x 36” plank tile over a NUHeat low voltage heated floor mat with programmable thermostat ( no cold feet ). The shower was enlarged to include a bench seat and new shampoo and soap niche. The shower and wall tile is a 4”x12” in a staggered set with the shower half walls being capped with Steel Grey Leathered granite to match the vanity and bench seat. The new Alpine white vanity by Echelon Cabinetry in the Addison door style provides a clean bright contrast to the countertops and flooring. I love the free standing tub. It really completes the look of this great new bath.
14