
Search results for "Master walter" in Home Design Ideas
 Vision Interiors
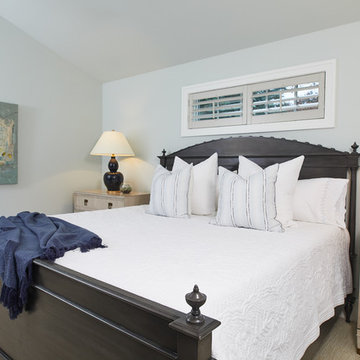
The master suite is the perfect place to retreat to at the end of the day. The soft blue walls are offset by the dark headboard and footboard of the bed.
Photographer: Ashley Avila Photography
Interior Design: Vision Interiors by Visbeen
Builder: Joel Peterson Homes
 Doug Walter Architect
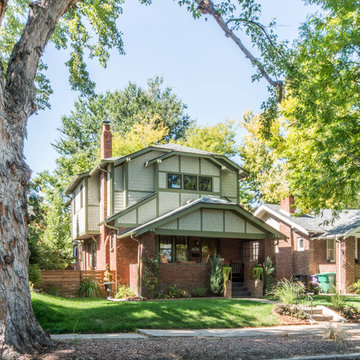
A new Craftsman second story addition to a 1920's bungalow in Denver that houses a master suite and two kids rooms with shared bathroom, and a more open first floor plan by Doug Walter Architects with Husek Remodeling. Philip Wegener Photography
 McWalters Collaborative

Inspiration for a small contemporary light wood floor and beige floor powder room remodel in Austin with flat-panel cabinets, dark wood cabinets, a two-piece toilet, black walls, an undermount sink, marble countertops and white countertops
Find the right local pro for your project

 Federow Development
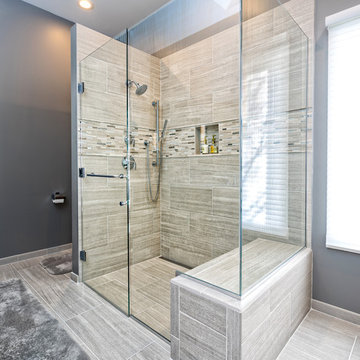
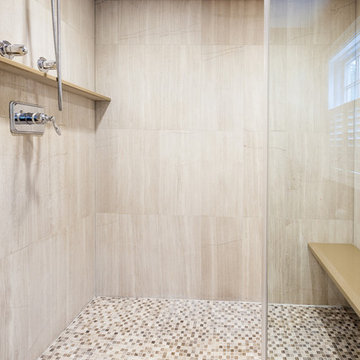
The large walk in shower met the needs for this client for their master bathroom.
Brian Walters Photo
Inspiration for a mid-sized timeless master brown tile and ceramic tile ceramic tile bathroom remodel in Boston with shaker cabinets, white cabinets, a two-piece toilet, brown walls, an undermount sink and quartz countertops
Inspiration for a mid-sized timeless master brown tile and ceramic tile ceramic tile bathroom remodel in Boston with shaker cabinets, white cabinets, a two-piece toilet, brown walls, an undermount sink and quartz countertops
 Vision Interiors
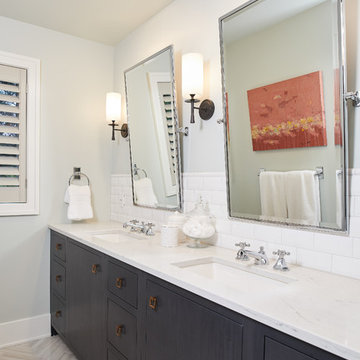
The master bath has light walls with a clean, white backsplash. The porcelain tile set in a herringbone pattern adds warmth and interest to the space.
Photographer: Ashley Avila Photography
Interior Design: Vision Interiors by Visbeen
Builder: Joel Peterson Homes
 Doug Walter Architect
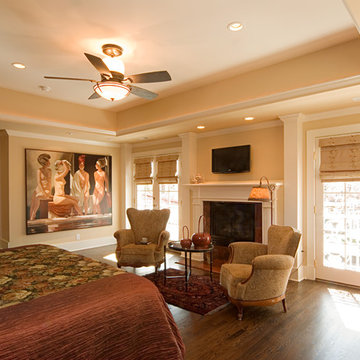
A new, gracious master bedroom suite added over an existing flat roof garage, with balconies front and back, and a coffered and uplit ceiling for interest.
Philip Wegener Photography

Sponsored
Delaware, OH

Buckeye Basements, Inc.
Central Ohio's Basement Finishing ExpertsBest Of Houzz '13-'21
 Doug Walter Architect
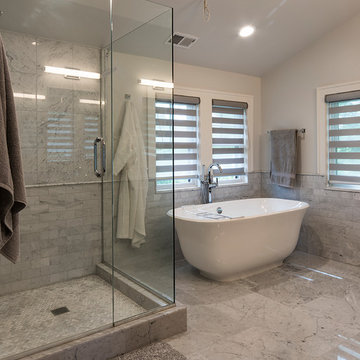
This open bath is in a new second story addition to a bungalow in Denver's Washington Park neighborhood by Doug Walter ARchitects and Parkside Remodeling
 Doug Walter Architect
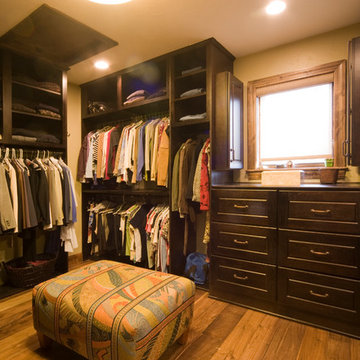
A spare bedroom became the closet of this client's dreams. Cabinetry was sourced from the same company who supplied vanities and kitchen, including his and her dressers under the window and a pair of jewelry cabinets in a whole house remodel by Doug Walter ARchitects and Reconstruction Experts. Photos by Philip Wegener.
 Doug Walter Architect
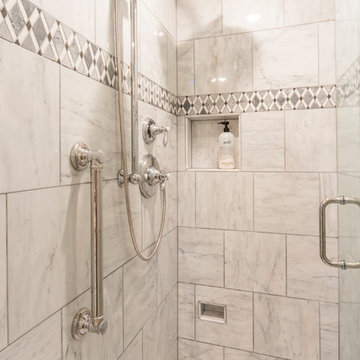
Shower in kids bath. Even young folks benefit from grab bars! And a niche for shaving legs.
Inspiration for a small timeless bathroom remodel in Denver
Inspiration for a small timeless bathroom remodel in Denver
 Polay Interiors

Master Bedroom, Custom King headboard, bench and pillows, Brownstone Furniture
Inspiration for a large transitional master dark wood floor, brown floor and vaulted ceiling bedroom remodel in Chicago with beige walls
Inspiration for a large transitional master dark wood floor, brown floor and vaulted ceiling bedroom remodel in Chicago with beige walls
 Polay Interiors

Master Bedroom, Custom King headboard, bench and pillows, Brownstone Furniture
Example of a large transitional master dark wood floor, brown floor and vaulted ceiling bedroom design in Chicago with beige walls
Example of a large transitional master dark wood floor, brown floor and vaulted ceiling bedroom design in Chicago with beige walls
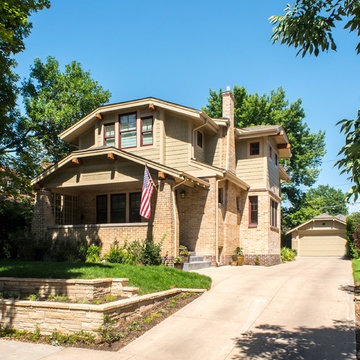 Doug Walter Architect
An articulated second story addition to a bungalow in Denver's Washington Park neighborhood that added a master suite and two bedrooms, plus laundry up top, while totally renovating first floor and basement. phiip wegener photography

Sponsored
Columbus, OH

HomeCraft Remodeling
Custom Craftsmanship & Build Solutions in Franklin County, Ohio
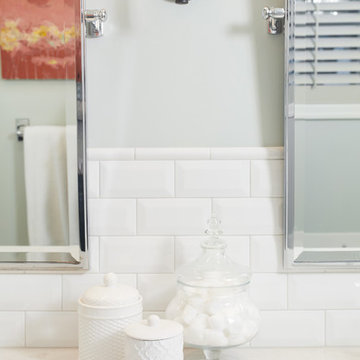 Vision Interiors
The master bath has light walls with a clean, white backsplash. The porcelain tile set in a herringbone pattern adds warmth and interest to the space.
Photographer: Ashley Avila Photography
Interior Design: Vision Interiors by Visbeen
Builder: Joel Peterson Homes
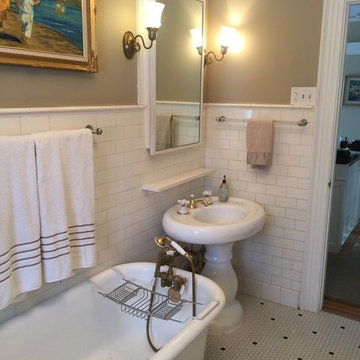 Doug Walter Architect
Before photo of master bath circa 1906. Plumbing was leaking, there was no stand up shower, and it was a shared bath with kids rooms
Small elegant bathroom photo in Denver
Small elegant bathroom photo in Denver
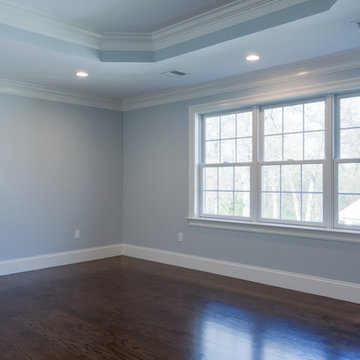 Federow Development
BDW Photography (Brian Walters)
Bedroom - mid-sized transitional master dark wood floor bedroom idea in Boston with blue walls
Bedroom - mid-sized transitional master dark wood floor bedroom idea in Boston with blue walls
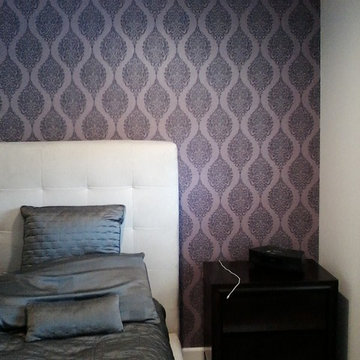
 Kathryn Walters Wallpaperhanging and Removal
Kathy Walters
Home design - large contemporary home design idea in Los Angeles
Home design - large contemporary home design idea in Los Angeles


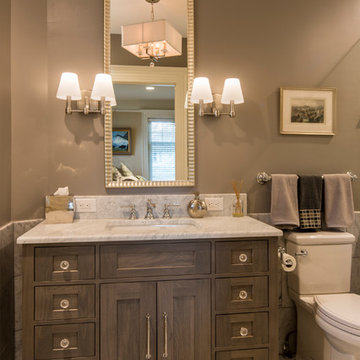 Doug Walter Architect
A freestanding grey-stained vanity furniture style piece was placed directly opposite the entry from master bedroom, with water closet tucked to the right between vanity and shower. Philip Wegener Photography
 First Team Construction
David Johnson
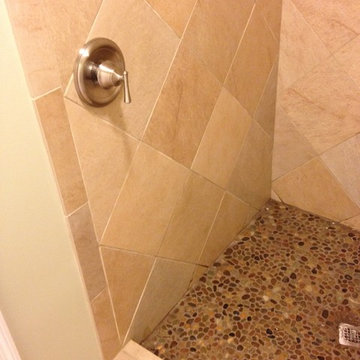
Mid-sized elegant master beige tile and porcelain tile porcelain tile alcove shower photo in Charleston with an undermount sink, raised-panel cabinets, medium tone wood cabinets, granite countertops, a two-piece toilet and beige walls
Mid-sized elegant master beige tile and porcelain tile porcelain tile alcove shower photo in Charleston with an undermount sink, raised-panel cabinets, medium tone wood cabinets, granite countertops, a two-piece toilet and beige walls
 Toogood Built Homes
Walter Galaviz Photography
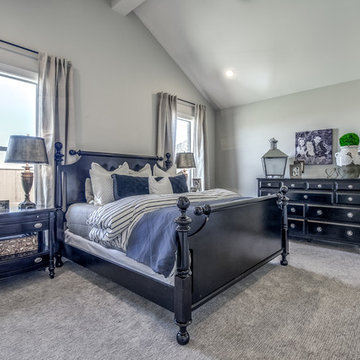
Bedroom - mid-sized traditional master carpeted and gray floor bedroom idea in Austin with gray walls and no fireplace
Bedroom - mid-sized traditional master carpeted and gray floor bedroom idea in Austin with gray walls and no fireplace
17