
Search results for "Master walter" in Home Design Ideas

 KF Walter Homes
Inspiration for a mid-sized transitional master carpeted bedroom remodel in Chicago with gray walls, a ribbon fireplace and a stone fireplace
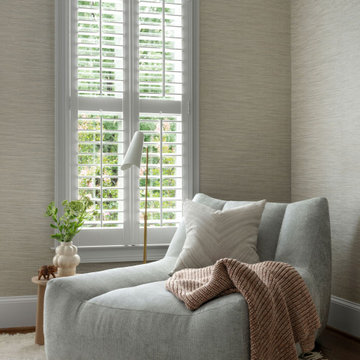
 Walter Studio Interior Design
Bedroom - large transitional master medium tone wood floor and wallpaper bedroom idea in Atlanta with beige walls and no fireplace
 Walter Studio Interior Design
Photography: Rustic White
Mid-sized trendy master light wood floor bedroom photo in Atlanta with white walls and no fireplace
Mid-sized trendy master light wood floor bedroom photo in Atlanta with white walls and no fireplace
Find the right local pro for your project
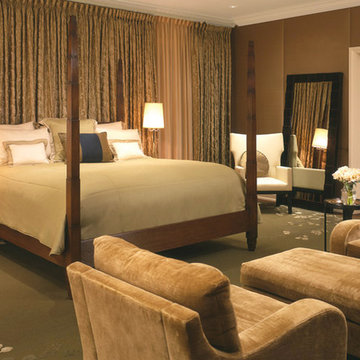
 McWalters Collaborative
GLP Inc. dba Gary Lee Partners
Example of a large classic master carpeted bedroom design in San Francisco with brown walls
Example of a large classic master carpeted bedroom design in San Francisco with brown walls
 KF Walter Homes
Mid-sized transitional master carpeted bedroom photo in Chicago with gray walls, a ribbon fireplace and a stone fireplace
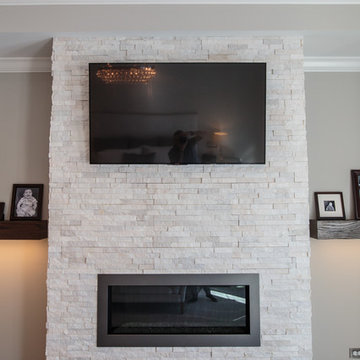 KF Walter Homes
Mid-sized transitional master carpeted bedroom photo in Chicago with gray walls, a ribbon fireplace and a stone fireplace
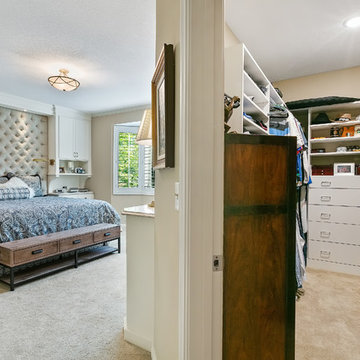
 College City Design Build
Inspiration for a mid-sized timeless carpeted and beige floor walk-in closet remodel in Minneapolis with flat-panel cabinets and white cabinets


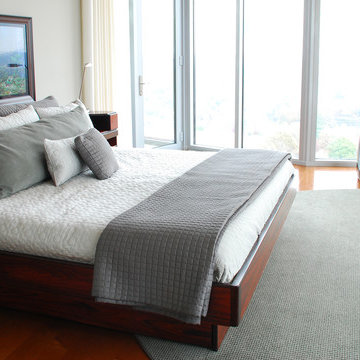
 Cantoni Atlanta
When Mike and Joan Walters purchased a penthouse in The Luxe, a 23-story luxury condominium near Piedmont Park in Atlanta, they called on Margaret Barnett, Barnett & Co., and her associate Walter Kennedy to design the interiors and consult on furniture selections.
For sourcing most of their furnishings, the Walters looked to another designer they’d known and worked with, Atlanta Cantoni’s Mercedes Williams.
The Walters ProjectThe finished product demonstrates that this turned out to be a brilliantly creative collaboration among client, designers and Cantoni.
With each room framed by the wraparound balcony and spectacular views, the 3,200-square foot penthouse is washed in natural light, the team’s basic design element.
The beautiful wood floors and custom cabinetry and stone flooring and fireplace anchor a palette of warm neutral colors––from black to white, from dark chocolates to buttery yellows–– that blend into a harmonious unity throughout. Subtle accents are delivered by lighting, antique carpets, accessories and art.
The Walters ProjectThe collaboration was clockwork. Says Mercedes, “I’d meet with the client and designers in our showroom to discuss the project and tour our collections. The designers and I fine-tuned the options, then again with the client to finalize their selections. On a project like this, you really appreciate Cantoni’s huge selection and in-stock inventory.”
Mike sums it up: “Joan and I knew perfectly well what we wanted and Margaret, Walter and Mercedes tuned in to our vision and made it reality. Life is good when you can blend the ideas of smart, accomplished people to create a fantastic home.”
The Walters ProjectThanks to Mike and Joan for choosing Cantoni and for permitting us to showcase their fantastic new home in this eNewsletter. Thanks as well to Margaret Barnett and Walter Kennedy and finally, congrats to Mercedes Williams and Cantoni Atlanta for their contribution.
Great Design Is a Way of Life—especially at the top of the world!
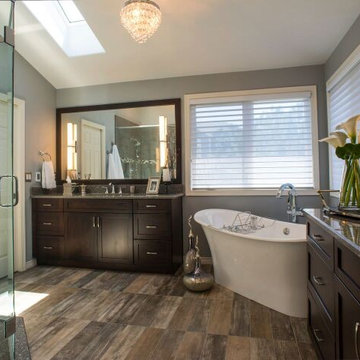
 Doug Walter Architect
New skylight brings in far more daylight than the four corner windows and clients enjoy the play of light throughout the day. Note chandelier is out away from the tub, per code. /Faucet is Brizo, tub is Victoria & Albert.
Photography is by Philip Wegner.
 KF Walter Homes
Mid-sized transitional master carpeted bedroom photo in Chicago with gray walls, a ribbon fireplace and a stone fireplace
 KF Walter Homes
Inspiration for a mid-sized transitional master carpeted bedroom remodel in Chicago with gray walls, a ribbon fireplace and a stone fireplace
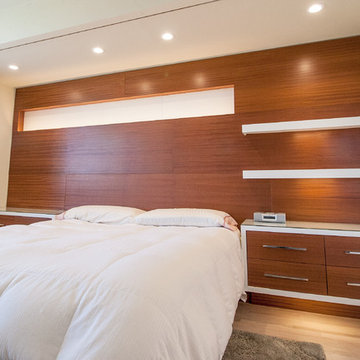
 Walter T. Moon, Architect LLC
Example of a mid-sized minimalist master light wood floor and beige floor bedroom design in Portland with white walls and no fireplace

 Simply Granite
Inspiration for a mid-sized transitional master gray tile and porcelain tile porcelain tile and brown floor bathroom remodel in Miami with raised-panel cabinets, white cabinets, a two-piece toilet, gray walls, an undermount sink, granite countertops and gray countertops


 Walter Works Hardware
Example of a mid-sized southwest master brown tile, gray tile and stone tile terra-cotta tile and multicolored floor alcove shower design in Baltimore with beaded inset cabinets, medium tone wood cabinets, multicolored walls, a drop-in sink, marble countertops and a hinged shower door

 James Patrick Walters
Inspiration for a large contemporary master beige tile and marble tile travertine floor and brown floor bathroom remodel in San Diego with beige walls, recessed-panel cabinets, medium tone wood cabinets, an undermount sink, quartzite countertops and a hinged shower door
 Walter Studio Interior Design
BETTER HOMES & GARDEN KITCHEN + BATH MAKEOVERS
"Sparkling mosaic glass tiles plus a cool white setting equal spacious, master bathroom bliss."
Photography: Christina Wedge
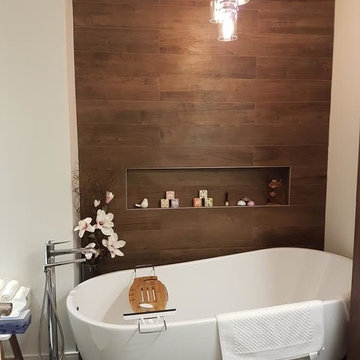
 Walter K Enterprise
Inspiration for a mid-sized transitional master brown tile and porcelain tile slate floor and gray floor freestanding bathtub remodel in Orange County with white walls, open cabinets and dark wood cabinets


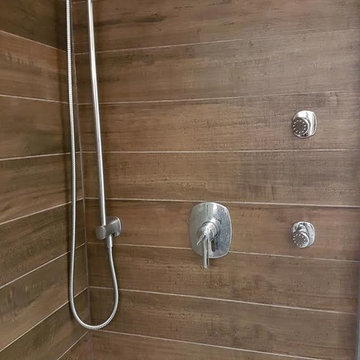 Walter K Enterprise
Inspiration for a mid-sized transitional master brown tile and porcelain tile slate floor and gray floor bathroom remodel in Orange County with white walls, open cabinets and dark wood cabinets
 Doug Walter Architect
As large as this master bedroom is, it's smaller than the 22x23 feet it started, as we carved out about 6 feet to the right for his and her walk in closets. To counter the low feeling of an 8 foot ceiling in a large space, we carved a coffer out of the attic over, and uplit it behind cove molding, in addition to strategic downlighting.
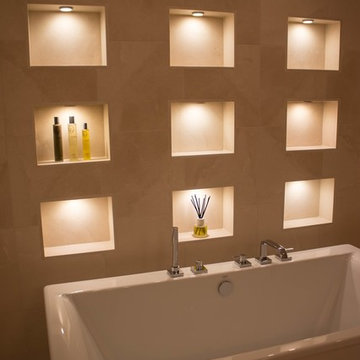 KF Walter Homes
Kevin J. Rose Media (kevinjrose.com)
Bathroom - mid-sized traditional master beige tile and stone tile travertine floor bathroom idea in Chicago with beige walls
Bathroom - mid-sized traditional master beige tile and stone tile travertine floor bathroom idea in Chicago with beige walls
4