
Search results for "Master watch" in Home Design Ideas

Example of a mid-sized transitional men's carpeted and beige floor walk-in closet design in Phoenix with recessed-panel cabinets and medium tone wood cabinets

 Bluewater Construction Group Inc.
What a great sun room to be in. Sit here and read your favorite book while sipping coffee watching the wildlife outside your hurricane resistant windows.
 User
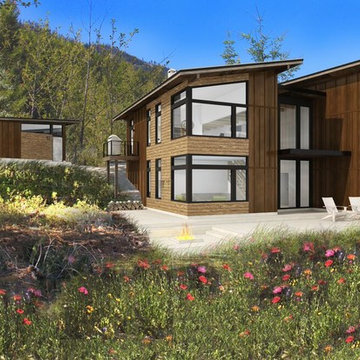
Panoramic views flood nearly every room in this New Mountain Architecture home from award winning Johnston Architects. Maximizing space and all day light, you’ll enjoy sunrises from the great room & sunsets in the 2 master suites. Rec space welcomes room to gather, play games, watch TV/Media or add bunk beds for extra guests! Trailside at Woods & Steele - offering a community lodge, pool, hot tub, gated entry and access to hundreds of miles of public. Adventure Outside with Trailside Homes!
Find the right local pro for your project


 Bauscher Construction & Remodeling, Inc.
To watch our bathroom tours click the link below!
https://www.bauscherconstruction.com/page/bathroom
©Paul Bauscher

 Susan Brook Interiors
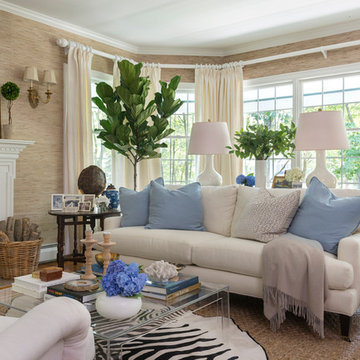
This Master Bedroom remodel is part of an extensive push out of the existing floor plan. The other 2 projects with this are "Master Bathroom floating wall and Master Dressing Room. A sitting area with temperature sensor gas fire has a custom designed fire surround with flanking display shelves. The swivel rocker chairs allow either reading by the fire or with a turn watching the wall hung TV. The new wall of French doors with flanking fixed panels allows a lot of light in this bedroom as well as the 2 new windows either side of the Kingsize bed.
The tray ceiling has a soft effect as all the walls and trim are in the same color, giving an architectural envelope to this beautiful room.
 Kimberley Kay Interiors
This Den living room serves for the family to hang out and watch movies, play games and lounge around on this cozy sectional.
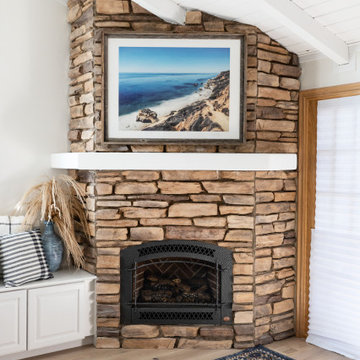
Inspiration for a large coastal open concept living room remodel in San Francisco with white walls, a stone fireplace and a wall-mounted tv
Inspiration for a large coastal open concept living room remodel in San Francisco with white walls, a stone fireplace and a wall-mounted tv


 Broderick Design Group
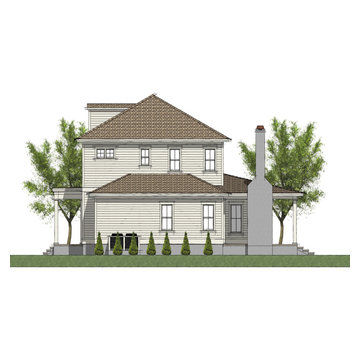
Anchor Watch- 3,102 Heated Square Feet, 4 Bedroom / 3.5 Bathroom / 2 car Garage, Open Living Plan with Master 1st Floor, Detached Garage with Storage / Future Above Garage, Breezeway Connector / Parking Area, Rear Outdoor Living / Large Porch & FP, 2nd Floor Secluded Office, Gym / Pool House Behind Garage, 94'-0" x 59'-0" Footprint

 Evenflow Interiors
This gorgeous home was in need of a refresh.
A cozy sectional was the first order of business. The family of six spends a lot of time watching movies and need a family room that could accommodate everyone comfortably, This 48" deep sectional is done in a scrumptious chocolate chenille which is both pet and kid friendly.
Storage was the next thing to tackle. We chose a pair of weathered wood chests to flank the stone fireplace and mounted a pair of custom hand scraped floating shelves above.
The clients were thrilled and asked us to move on to the dining room, foyer and master bed room.
How could we say no?
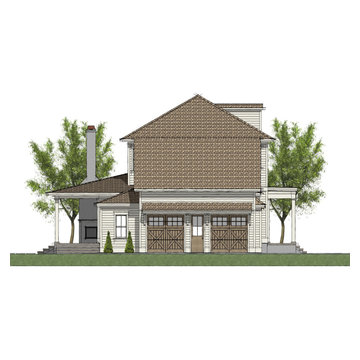 Broderick Design Group
Anchor Watch- 3,102 Heated Square Feet, 4 Bedroom / 3.5 Bathroom / 2 car Garage, Open Living Plan with Master 1st Floor, Detached Garage with Storage / Future Above Garage, Breezeway Connector / Parking Area, Rear Outdoor Living / Large Porch & FP, 2nd Floor Secluded Office, Gym / Pool House Behind Garage, 94'-0" x 59'-0" Footprint

 Rylex Custom Cabinetry and Closets
As practical as it is stylish, this sophisticated master dressing room is filled with storage savvy elements. With today’s ever changing fashion, there is a greater need for adjustable hanging heights and shelving areas. Shoes range from flats to stilettos, so it’s important to consider the appropriate space heel heights require to reduce scratching and to allow for breathing room. A center island brings the best of wardrobe and grooming organization together in one perfect package. It’s here you can: organize your jewelry, scarves and other accessories, create a makeup and styling area, and even fold your garments.
Kara Lashuay

 Chango
Architectural Advisement & Interior Design by Chango & Co.
Architecture by Thomas H. Heine
Photography by Jacob Snavely
See the story in Domino Magazine
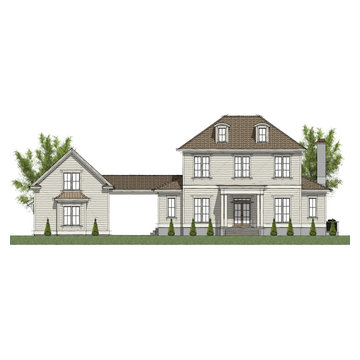 Broderick Design Group
Anchor Watch- 3,102 Heated Square Feet, 4 Bedroom / 3.5 Bathroom / 2 car Garage, Open Living Plan with Master 1st Floor, Detached Garage with Storage / Future Above Garage, Breezeway Connector / Parking Area, Rear Outdoor Living / Large Porch & FP, 2nd Floor Secluded Office, Gym / Pool House Behind Garage, 94'-0" x 59'-0" Footprint

Sponsored
Sunbury, OH

J.Holderby - Renovations
Franklin County's Leading General Contractors - 2X Best of Houzz!
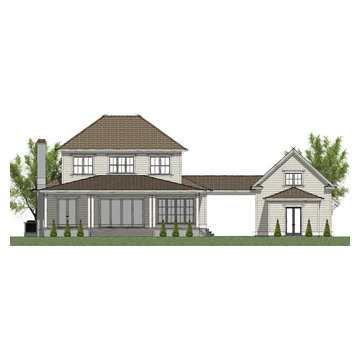 Broderick Design Group
Anchor Watch- 3,102 Heated Square Feet, 4 Bedroom / 3.5 Bathroom / 2 car Garage, Open Living Plan with Master 1st Floor, Detached Garage with Storage / Future Above Garage, Breezeway Connector / Parking Area, Rear Outdoor Living / Large Porch & FP, 2nd Floor Secluded Office, Gym / Pool House Behind Garage, 94'-0" x 59'-0" Footprint
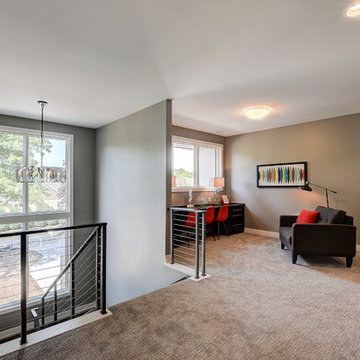
 Zehnder Homes
Spacious upper level loft is a perfect spot to do homework or watch some movies!
Inspiration for a mid-sized contemporary home design remodel in Minneapolis
Inspiration for a mid-sized contemporary home design remodel in Minneapolis

 Tara Rotelli | Rotelli Interiors LLC
In a span of about 18 months, I worked with this homeowner to redesign all of the bathrooms in her home. None of them generic- all of them fully customized to her specific taste. As we completed each bathroom, I watched her taste evolve, as she really wanted these bathrooms to tell her story

 Eric Ross Interiors, LLC
Marty Paoletta, ProMedia Tours
Inspiration for a transitional carpeted home office remodel in Nashville with gray walls
Inspiration for a transitional carpeted home office remodel in Nashville with gray walls



 Peachwood Custom Cabinets LTD.
A custom built, walk in closet idea for his and her clothing needs. This closet includes an island with a built in glass showcase for jewellery & watches.
Merle Prosofsky Photography Ltd.

 First Impression Designs
The transformation of this bathroom was amazing! It is now organized, orderly, open and bright! Very transitional and timeless in style. It was great fun to design this space and watch how this master bath came together from concept to reality!

 Serious Audio Video
Cinema quality sound & picture in the guest room with MartinLogan speakers & an HD TV.
For the guests who are more interested in music, or maybe they want to watch sports and listen to music, the MartinLogan speakers are also synced into the multi-room audio system.
Read more at :
http://www.seriousaudiovideo.com/portfolios/elan-smart-home-for-the-holidays/
Photos by JR
57