
Search results for "Master webs" in Home Design Ideas

 Dartmouth Building Supply Design Center
Kids Bath
Teddwood beaded inset Yellowstone flat panel w/ ease edge Web Gray
Installed by Oracle homes
Design by Chrissy Cunha
Small transitional kids' porcelain tile and gray floor bathroom photo in Providence with beaded inset cabinets, gray cabinets, white walls, an undermount sink, granite countertops and black countertops
Small transitional kids' porcelain tile and gray floor bathroom photo in Providence with beaded inset cabinets, gray cabinets, white walls, an undermount sink, granite countertops and black countertops

 Studio Robert Jamieson
Inspiration for a contemporary gray one-story stone gable roof remodel in Philadelphia with a shingle roof and a black roof

 Danielle Sykes
Photo: Danielle Sykes © 2015 Houzz
Inspiration for a transitional gender-neutral medium tone wood floor and beige floor nursery remodel in Boston with blue walls
Inspiration for a transitional gender-neutral medium tone wood floor and beige floor nursery remodel in Boston with blue walls
Find the right local pro for your project

 Shelley Starr Interior Design
Photo Credit: Jeri Kroegel
Inspiration for a large transitional master light wood floor bedroom remodel in Los Angeles with gray walls, a standard fireplace and a stone fireplace
Inspiration for a large transitional master light wood floor bedroom remodel in Los Angeles with gray walls, a standard fireplace and a stone fireplace

 HOME & DESIGN MAGAZINE NAPLES
This home was featured in the January 2016 edition of HOME & DESIGN Magazine. To see the rest of the home tour as well as other luxury homes featured, visit http://www.homeanddesign.net/designer-at-home-loft-living-in-sarasota/

 Renehan Building Group
Bright master shower with ceiling mounted rain head and handy slide bar. 12x12 tiles used on the walls, while smaller tiles were used above the accent strip and on the ceiling for a unique look.
Visit our web site to see more of our beautiful projects.
www.renehanbuildinggroup.com

 Mullet's Aluminum Products
Inspiration for a mid-sized coastal metal and rooftop spiral open and cable railing deck remodel in Tampa with no cover

Sponsored
Delaware, OH

Buckeye Basements, Inc.
Central Ohio's Basement Finishing ExpertsBest Of Houzz '13-'21


 Habitar Design
Our designer, Hannah Tindall, worked with the homeowners to create a contemporary kitchen, living room, master & guest bathrooms and gorgeous hallway that truly highlights their beautiful and extensive art collection. The entire home was outfitted with sleek, walnut hardwood flooring, with a custom Frank Lloyd Wright inspired entryway stairwell. The living room's standout pieces are two gorgeous velvet teal sofas and the black stone fireplace. The kitchen has dark wood cabinetry with frosted glass and a glass mosaic tile backsplash. The master bathrooms uses the same dark cabinetry, double vanity, and a custom tile backsplash in the walk-in shower. The first floor guest bathroom keeps things eclectic with bright purple walls and colorful modern artwork.

 C. O 'Brien Architects, INC.
All images appearing in the C. O'Brien Architects Inc. web site are the exclusive property of Cheryl A. O'Brien and are protected under the United States and International Copyright laws.
The images may not be reproduced, copied, transmitted or manipulated without the written permission of Cheryl A. O'Brien.
Use of any image as the basis for another photographic concept or illustration (digital, artist rendering or alike) is a violation of the United States and International Copyright laws. All images are copyrighted © 2001 - 2014 Cheryl A. O'Brien.

 Envision Web
Stuart Wade, Envision Virtual Tours
Bobcat Lodge- Lake Rabun
Be welcomed to this perfect mountain/lake lodge through stone pillars down a driveway of stamped concrete and brick paver patterns to the porte cochere. The design philosophy seen in the home's exterior extends to the interior with 10 fireplaces, the finest materials, and extraordinary craftsmanship.
Great Room
Enter the striking foyer with the antique heart pine, walnut and bird's-eye maple inlaid pattern that harmonizes with the natural unity of the spacious great room. The visually anchored stone fireplace accented by hand hewn circa 1800 oak beams silhouettes the soft lake views making a dynamic design statement. The great room was designed with togetherness in mind and features high vaulted ceilings, wormy oak flooring with walnut borders, a spacious dining area, a gourmet kitchen and for softer and more intimate moments a keeping room.
Kitchen:
Wormy chestnut cabinets,
Complimenting South American granite countertops
Wolf cooktop, double oven
Preparation bar
Serving Buffet
Separate wet bar
Walk-in Pantry
Laundry Room: entrance off the foyer, wormy chestnut cabinets and South American granite
Keeping Room: Nestled off the kitchen area intimately scaled for quieter moments, wormy chestnut ceilings with hand hewn oak beams from Ohio and Pennsylvania, wormy oak flooring accented with walnut and sycamore, and private fireplace
Powder Room off foyer
Three Master Bedroom Suites: each with its own unique full bathroom and private alcove with masonry wood burning fireplace
Master suite on the main floor with full bath enlivened by a fish theme with earthtones and blue accents, a copper soaking tub, large shower and copper sinks
Upstairs master suite with wormy oak flooring sits snug above the lake looking through a tree canopy as from a tree house facilitating a peaceful, tranquil atmosphere- full bath features jetted tub, separate shower, large closet, and friendly lizards sitting on copper sinks
Terrace Level Master Suite offers trey ceilings, entrance to stone terrace supported by cyprus tree trunks giving the feel of a rainforest floor: Full bath includes double mosaic-raised copper sinks, antler lighting, jetted tub accented with aquatic life tiles and separate water closet
This warm and inviting rustic interior perfectly balances the outdoor lake vistas with the comfort of indoor living.moving directly to the outdoor living spaces. A full length deck supported by cyprus trees offers the opportunity for serious entertaining. The stone terrace off the downstairs family room leads directly to the two stall boathouse for lakeside entertaining with its own private fireplace.
Terrace Level:
14 foot ceilings, transom windows
A master suite
A guest room with trey ceilings, wool carpet, and full bath with copper sinks,double vanity and riverock shower
Family room with focal stone fireplace, wet bar with wine cooler, separate kitchen with sink, mini refrigerator and built in microwave
Wine closet with hand painted plaster finish
A full bath for drippy swimmers with oversized river rock shower accented with crayfish and salamander tiles
Extras
All windows are Loewen windows
A ridge vent system
Custom design closets
Poured foundation for house and boathouse
European spruce framing
Exterior siding: 1 x 12 pressure treated pine with 1 x 4 batten strips
Siding has three coat process of Sikkens stain finish
Ten masonry fireplaces
Stacked rock from Rocky Gap Virginia
Eight foot custom Honduran Pine
True plaster walls with three coat process faux finish
Locust hand rails for the deck
Support cyprus tree trunks from Charleston
Outside light fixtures custom made in NY
Five hot water heaters, circulating pump
Duel fuel heat pump/propane, 1000 gallon buried propane tank, four zone heating system
Two laundry rooms
All Fireplaces set up for flat screen TV's
Adjacent lot available for purchase

 Morey Remodeling Group
Transitional multicolored floor and single-sink freestanding bathtub photo in Los Angeles with an undermount sink, shaker cabinets, light wood cabinets, white walls and gray countertops
 Grandin Road
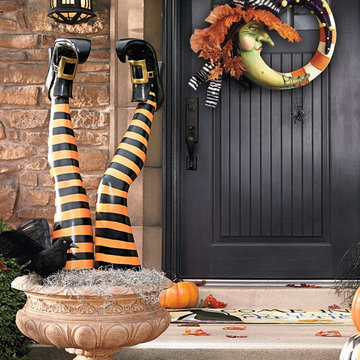
Create a wickedly beautiful designer welcome with our Bewitching Front Door Scene Kit. Professionally designed to provide a spellbinding Halloween greeting without getting too scary. At the heart is our Witch Moon Wreath – so mesmerizingly detailed and dimensional, guests just may forget to knock. Expressive face is masterfully hand painted and, oh, did you catch the glittery spider casting his web? Whimsical Witch Leg Stakes will have guests falling head over heels for your house, this year.

Sponsored
Fredericksburg, OH

High Point Cabinets
Columbus' Experienced Custom Cabinet Builder | 4x Best of Houzz Winner
 DONATO BUILDERS INC.
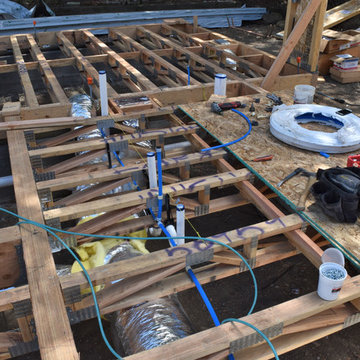
I prefer open web floor joist as the plumbing & electrical can travel across the joist without cutting or hanging below the joist. We also selected to use PEX pipe for the water system.

 Arrow Timber Framing
Arrow Timber Framing
9726 NE 302nd St, Battle Ground, WA 98604
(360) 687-1868
Web Site: https://www.arrowtimber.com
 Habitar Design
Our designer, Hannah Tindall, worked with the homeowners to create a contemporary kitchen, living room, master & guest bathrooms and gorgeous hallway that truly highlights their beautiful and extensive art collection. The entire home was outfitted with sleek, walnut hardwood flooring, with a custom Frank Lloyd Wright inspired entryway stairwell. The living room's standout pieces are two gorgeous velvet teal sofas and the black stone fireplace. The kitchen has dark wood cabinetry with frosted glass and a glass mosaic tile backsplash. The master bathrooms uses the same dark cabinetry, double vanity, and a custom tile backsplash in the walk-in shower. The first floor guest bathroom keeps things eclectic with bright purple walls and colorful modern artwork.

 Starr Custom Homes
This modern beach house in Jacksonville Beach features a large, open entertainment area consisting of great room, kitchen, dining area and lanai. A unique second-story bridge over looks both foyer and great room. Polished concrete floors and horizontal aluminum stair railing bring a contemporary feel. The kitchen shines with European-style cabinetry and GE Profile appliances. The private upstairs master suite is situated away from other bedrooms and features a luxury master shower and floating double vanity. Two roomy secondary bedrooms share an additional bath. Photo credit: Deremer Studios

Sponsored
Delaware, OH
Buckeye Basements, Inc.
Central Ohio's Basement Finishing ExpertsBest Of Houzz '13-'21
 Shelley Starr Interior Design
Photo Credit: Jeri Kroegel
Family room - large transitional open concept marble floor family room idea in Los Angeles with gray walls, no fireplace and no tv
Family room - large transitional open concept marble floor family room idea in Los Angeles with gray walls, no fireplace and no tv

 GMF+ASSOCIATES architects
This cottage home was originally built in the Willoughby Spit section of Norfolk Virginia on the Chesapeake Bay shoreline. It has a master bedroom on the first floor, two bedrooms on the second floor. It has an open floorplan with a large mudroom at the rear of the kitchen with the opportunity for a covered rear porch. Altogether, this home is under 1,800 sqft of living space. We call this house a Portfolio Plan because the construction plans are available for sale on the web site: DownHomePlans.com. The house is named Watercolor after the Florida neighborhood of cottages on the Gulf Coast.
 GMF+ASSOCIATES architects
This cottage home was originally built in the Willoughby Spit section of Norfolk Virginia on the Chesapeake Bay shoreline. It has a master bedroom on the first floor, two bedrooms on the second floor. It has an open floorplan with a large mudroom at the rear of the kitchen with the opportunity for a covered rear porch. Altogether, this home is under 1,800 sqft of living space. We call this house a Portfolio Plan because the construction plans are available for sale on the web site: DownHomePlans.com. The house is named Watercolor after the Florida neighborhood of cottages on the Gulf Coast.
9