
Search results for "Master website" in Home Design Ideas

 Orren Pickell Building Group
**Project Overview**
This new custom home is filled with personality and individual touches that make it true to the owners' vision. When creating the guest bath, they wanted to do something truly unique and a little bit whimsical. The result is a custom-designed furniture piece vanity in a custom royal blue finish, as well as matching mirror frames.
**What Makes This Project Unique?**
The clients had an image in their minds and were determined to find a place for it in their new custom home. Their love of bold blue and this unique style led to the creation of this one-of-a-kind piece. The room is bathed in natural light, and the use of light colors in the tile to complement the brilliant blue, help ensure that the space remains light, airy and welcoming.
**Design Challenges**
Because this furniture piece doesn't start with a standard vanity, our biggest challenge was simply determining what pieces we could draw upon from a semi-custom custom cabinet line.
Photo by MIke Kaskel
 Two Fold Interiors
www.veronicamartindesignstudio.com
Photo credit: Scott Norsworthy

Bathroom - large contemporary master white tile and stone tile marble floor and multicolored floor bathroom idea in Toronto with an undermount sink, recessed-panel cabinets, dark wood cabinets, solid surface countertops, a one-piece toilet, white walls, a hinged shower door and white countertops
Bathroom - large contemporary master white tile and stone tile marble floor and multicolored floor bathroom idea in Toronto with an undermount sink, recessed-panel cabinets, dark wood cabinets, solid surface countertops, a one-piece toilet, white walls, a hinged shower door and white countertops
 J. Kurtz Design
Andrea Rugg

Example of a large transitional master white tile ceramic tile and multicolored floor bathroom design in Los Angeles with medium tone wood cabinets, white walls, an undermount sink, marble countertops, a hinged shower door and flat-panel cabinets
Example of a large transitional master white tile ceramic tile and multicolored floor bathroom design in Los Angeles with medium tone wood cabinets, white walls, an undermount sink, marble countertops, a hinged shower door and flat-panel cabinets
Find the right local pro for your project
 Pu'uwai Design & Construction

This bright blue tropical bathroom highlights the use of local glass tiles in a palm leaf pattern and natural tropical hardwoods. The freestanding vanity is custom made out of tropical Sapele wood, the mirror was custom made to match. The hardware and fixtures are brushed bronze. The floor tile is porcelain.
 Doyle McCullar
Photo by Eric Rorer

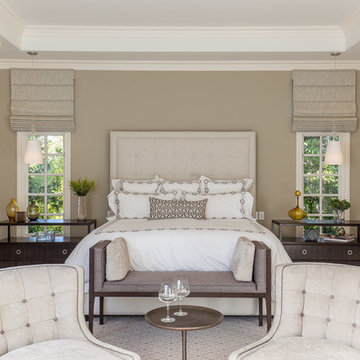
Bedroom - contemporary master bedroom idea in San Francisco with multicolored walls
Bedroom - contemporary master bedroom idea in San Francisco with multicolored walls

 Integrated Resources Group
Freestanding bathtub - large modern master slate floor and black floor freestanding bathtub idea in San Francisco with gray walls


Sponsored
Delaware, OH

Buckeye Basements, Inc.
Central Ohio's Basement Finishing ExpertsBest Of Houzz '13-'21
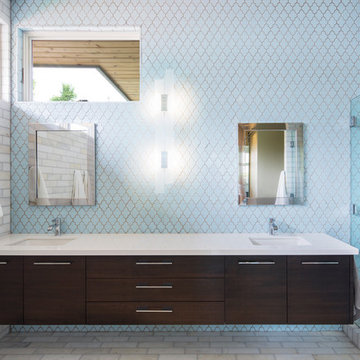
 Lloyd Architects
Interiors: Susan Taggart
Photo: Mark Weinberg
Mid-sized trendy master blue tile marble floor corner shower photo in Salt Lake City with an undermount sink, flat-panel cabinets, dark wood cabinets and blue walls
Mid-sized trendy master blue tile marble floor corner shower photo in Salt Lake City with an undermount sink, flat-panel cabinets, dark wood cabinets and blue walls

 Elizabeth Strianese Interiors LLC
Meredith Heuer
Example of a large transitional master white tile and ceramic tile porcelain tile bathroom design in New York with a trough sink, flat-panel cabinets, a one-piece toilet and multicolored walls
Example of a large transitional master white tile and ceramic tile porcelain tile bathroom design in New York with a trough sink, flat-panel cabinets, a one-piece toilet and multicolored walls

Bathroom - contemporary master multicolored tile and marble tile bathroom idea in Boston with an integrated sink, flat-panel cabinets, white cabinets and an undermount tub

 Cascade West Development
The Aerius - Modern Craftsman in Ridgefield Washington by Cascade West Development Inc.
Upon opening the 8ft tall door and entering the foyer an immediate display of light, color and energy is presented to us in the form of 13ft coffered ceilings, abundant natural lighting and an ornate glass chandelier. Beckoning across the hall an entrance to the Great Room is beset by the Master Suite, the Den, a central stairway to the Upper Level and a passageway to the 4-bay Garage and Guest Bedroom with attached bath. Advancement to the Great Room reveals massive, built-in vertical storage, a vast area for all manner of social interactions and a bountiful showcase of the forest scenery that allows the natural splendor of the outside in. The sleek corner-kitchen is composed with elevated countertops. These additional 4in create the perfect fit for our larger-than-life homeowner and make stooping and drooping a distant memory. The comfortable kitchen creates no spatial divide and easily transitions to the sun-drenched dining nook, complete with overhead coffered-beam ceiling. This trifecta of function, form and flow accommodates all shapes and sizes and allows any number of events to be hosted here. On the rare occasion more room is needed, the sliding glass doors can be opened allowing an out-pour of activity. Almost doubling the square-footage and extending the Great Room into the arboreous locale is sure to guarantee long nights out under the stars.
Cascade West Facebook: https://goo.gl/MCD2U1
Cascade West Website: https://goo.gl/XHm7Un
These photos, like many of ours, were taken by the good people of ExposioHDR - Portland, Or
Exposio Facebook: https://goo.gl/SpSvyo
Exposio Website: https://goo.gl/Cbm8Ya

 American Beauty Landscaping Inc.
Inspiration for a mid-sized full sun backyard landscaping in Other for spring.

 Wildheart Design
Complete remodel with safe, aging-in-place features and hotel style in the main bathroom.
Example of a small trendy master blue tile and glass tile ceramic tile, white floor and single-sink bathroom design in Los Angeles with flat-panel cabinets, light wood cabinets, a two-piece toilet, an undermount sink, quartz countertops, a hinged shower door, white countertops and a floating vanity
Example of a small trendy master blue tile and glass tile ceramic tile, white floor and single-sink bathroom design in Los Angeles with flat-panel cabinets, light wood cabinets, a two-piece toilet, an undermount sink, quartz countertops, a hinged shower door, white countertops and a floating vanity



 Robert Thomas Homes
Spacecrafting
Inspiration for a transitional master carpeted and gray floor bedroom remodel in Minneapolis with white walls
Inspiration for a transitional master carpeted and gray floor bedroom remodel in Minneapolis with white walls

 RR Builders, LLC
RR Builders
Freestanding bathtub - mid-sized transitional master concrete floor freestanding bathtub idea in New York with flat-panel cabinets, light wood cabinets, gray walls, an undermount sink and solid surface countertops
Freestanding bathtub - mid-sized transitional master concrete floor freestanding bathtub idea in New York with flat-panel cabinets, light wood cabinets, gray walls, an undermount sink and solid surface countertops

 Norsman Architects, Ltd.
Inspiration for a large contemporary master medium tone wood floor and brown floor freestanding bathtub remodel in Chicago
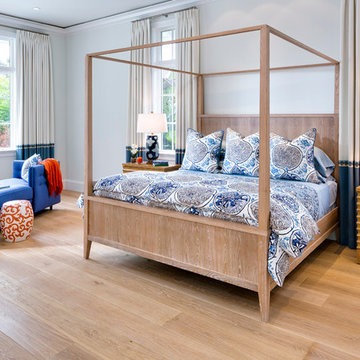
 Legno Bastone Wide Plank Flooring
Bedroom - large transitional master light wood floor bedroom idea in Miami with white walls

Sponsored
Columbus, OH

Hope Restoration & General Contracting
Columbus Design-Build, Kitchen & Bath Remodeling, Historic Renovations

 Visbeen Architects
This cozy lake cottage skillfully incorporates a number of features that would normally be restricted to a larger home design. A glance of the exterior reveals a simple story and a half gable running the length of the home, enveloping the majority of the interior spaces. To the rear, a pair of gables with copper roofing flanks a covered dining area that connects to a screened porch. Inside, a linear foyer reveals a generous staircase with cascading landing. Further back, a centrally placed kitchen is connected to all of the other main level entertaining spaces through expansive cased openings. A private study serves as the perfect buffer between the homes master suite and living room. Despite its small footprint, the master suite manages to incorporate several closets, built-ins, and adjacent master bath complete with a soaker tub flanked by separate enclosures for shower and water closet. Upstairs, a generous double vanity bathroom is shared by a bunkroom, exercise space, and private bedroom. The bunkroom is configured to provide sleeping accommodations for up to 4 people. The rear facing exercise has great views of the rear yard through a set of windows that overlook the copper roof of the screened porch below.
Builder: DeVries & Onderlinde Builders
Interior Designer: Vision Interiors by Visbeen
Photographer: Ashley Avila Photography
 Newberry Architecture
Trey Hunter Photography

Mid-sized elegant guest carpeted bedroom photo in Houston with purple walls and no fireplace
Mid-sized elegant guest carpeted bedroom photo in Houston with purple walls and no fireplace
 Marie Flanigan Interiors
Julie Soefer Photography

Beach style medium tone wood floor bedroom photo in Houston with white walls and no fireplace
Beach style medium tone wood floor bedroom photo in Houston with white walls and no fireplace
22