
Search results for "Master wide" in Home Design Ideas

 Distinctive Home Products
Farmhouse master dark wood floor and brown floor freestanding bathtub photo in Other with shaker cabinets, dark wood cabinets, green walls and a console sink

Example of a mid-sized trendy master gray tile and ceramic tile porcelain tile bathroom design in Seattle with an undermount sink, flat-panel cabinets, medium tone wood cabinets, quartz countertops and yellow walls
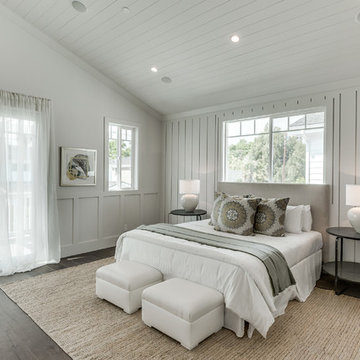
 Urban Floor
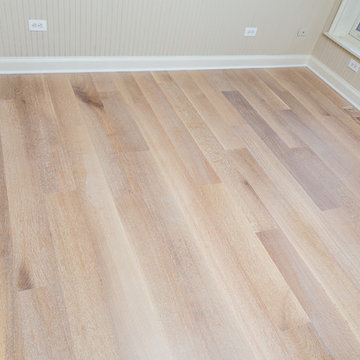
This wide plank, European oak flooring is wired brushed and stained with one of the most unique brownish-grey stain colors. Most of the planks are about 7’ long and each plank is a piece of art created by nature.
Find the right local pro for your project

 Chicago Flooring Innovations
Divine Simplicity Photography
Bedroom - mid-sized traditional master light wood floor and beige floor bedroom idea in Chicago with beige walls and no fireplace
Bedroom - mid-sized traditional master light wood floor and beige floor bedroom idea in Chicago with beige walls and no fireplace
 Chicago Flooring Innovations
Divine Simplicity Photography
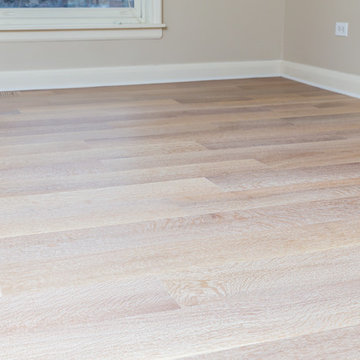
Mid-sized elegant master light wood floor and beige floor bedroom photo in Chicago with beige walls and no fireplace
Mid-sized elegant master light wood floor and beige floor bedroom photo in Chicago with beige walls and no fireplace
 Chicago Flooring Innovations
Divine Simplicity Photography
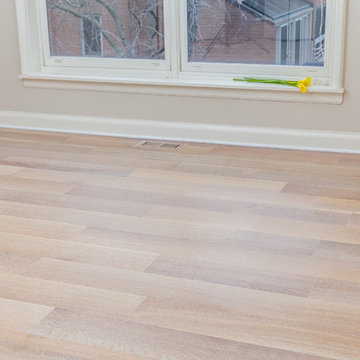
Inspiration for a mid-sized timeless master light wood floor and beige floor bedroom remodel in Chicago with beige walls and no fireplace
Inspiration for a mid-sized timeless master light wood floor and beige floor bedroom remodel in Chicago with beige walls and no fireplace
 Chicago Flooring Innovations
Divine Simplicity Photography
Mid-sized elegant master light wood floor and beige floor bedroom photo in Chicago with beige walls and no fireplace
Mid-sized elegant master light wood floor and beige floor bedroom photo in Chicago with beige walls and no fireplace

Sponsored
Delaware, OH

Buckeye Basements, Inc.
Central Ohio's Basement Finishing ExpertsBest Of Houzz '13-'21
 LIGNUM ELITE
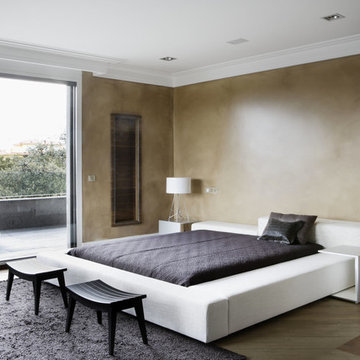
Mix of modern and minimal concept. Lots of natural light through oversized windows, oleo patina, and the warmth of white European oak by Lignum Elite - Ibiza (Platinum Collection).
The wide plank flooring is installed diagonally with a darker border of Lignum Elite - Marbella Plus (Platinum Collection).
 Charlottesville Design House
Photography by Robert Radifera
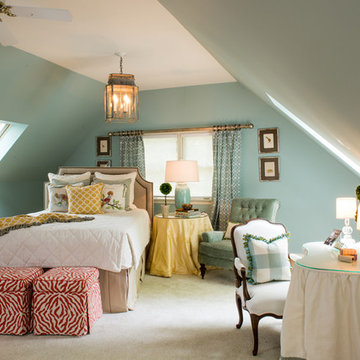
Elegant master medium tone wood floor bedroom photo in Richmond with blue walls and no fireplace
Elegant master medium tone wood floor bedroom photo in Richmond with blue walls and no fireplace

 JRP Design & Remodel
This transitional bathroom melds elegance and comfort in a soothing space that rivals any high end spa experience. Neutral grays and whites create a modern color palette that allow the frameless open shower and soaking tub overlooking a stunning landscape to shine as the focal points of the space. White frameless cabinets provide clean, zen ambiance that highlight porcelain wood grain flooring and stacked stone walls. Calacatta quartz countertops offer a polished finishing touch for this magnificent master bath.
PROJECT DETAILS:
Style: Transitional
Countertops: Vadara – Quartz “Calacatta Dorado”
Cabinets: Dewils White Frameless Shaker Cabinets
Hardware/Plumbing Fixture Finish: Brushed Satin Nickel
Flooring: Porcelain Wood Grain Tile
Colors: Grey, White, Neutrals
Photographer: J.R. Maddox
 Significant Homes LLC
Robert Benson For Charles Hilton Architects

From grand estates, to exquisite country homes, to whole house renovations, the quality and attention to detail of a "Significant Homes" custom home is immediately apparent. Full time on-site supervision, a dedicated office staff and hand picked professional craftsmen are the team that take you from groundbreaking to occupancy. Every "Significant Homes" project represents 45 years of luxury homebuilding experience, and a commitment to quality widely recognized by architects, the press and, most of all....thoroughly satisfied homeowners. Our projects have been published in Architectural Digest 6 times along with many other publications and books. Though the lion share of our work has been in Fairfield and Westchester counties, we have built homes in Palm Beach, Aspen, Maine, Nantucket and Long Island.
 Bullard & Xenides Interiors, LLC

Bedroom - transitional master medium tone wood floor bedroom idea in New York with blue walls and a standard fireplace
 Design Shop Interiors

Bathroom - traditional gray tile and white tile bathroom idea in Sacramento with white cabinets, white walls and a vessel sink

Sponsored
Columbus, OH

Wannemacher Interiors
Customized Award-Winning Interior Design Solutions in Franklin Cnty OH

 Jeanne Liem Architecture + Design
Example of a mid-sized trendy rooftop rooftop deck container garden design in San Diego with no cover

 JV Design
Bathroom - large transitional master mosaic tile floor bathroom idea in Other with shaker cabinets, white cabinets, gray walls, an undermount sink and granite countertops

 Julia Katrine
This clean, sleek, modern bathroom with a cement walk in shower is great for after swim rinse-offs. LED backlighting behind the large, custom mirror sets a calm mood at night and adds a statement feature guests will be sure to love.
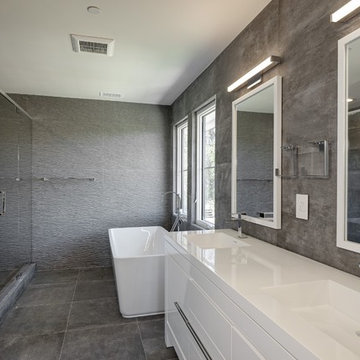
 L & A Custom Homes DBA AVA Construction
Example of a large transitional master gray tile and cement tile porcelain tile and gray floor bathroom design in San Francisco with flat-panel cabinets, white cabinets, gray walls, an integrated sink, quartz countertops and a hinged shower door


 Indie Capital
Chad Davies
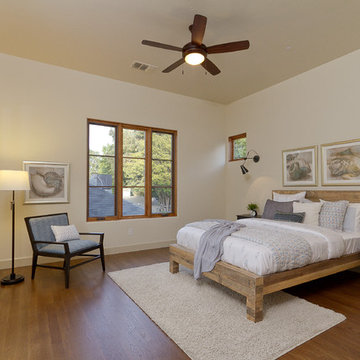
Bedroom - mediterranean master medium tone wood floor bedroom idea in Sacramento with beige walls
Bedroom - mediterranean master medium tone wood floor bedroom idea in Sacramento with beige walls
 Jim Kuiken Design
Landmark Photography

Example of a large trendy master beige tile and porcelain tile porcelain tile bathroom design in Minneapolis with an undermount sink, shaker cabinets, dark wood cabinets, granite countertops, an undermount tub and beige walls
Example of a large trendy master beige tile and porcelain tile porcelain tile bathroom design in Minneapolis with an undermount sink, shaker cabinets, dark wood cabinets, granite countertops, an undermount tub and beige walls

 The Artisans Group, Inc.
Winner of the 2018 Tour of Homes Best Remodel, this whole house re-design of a 1963 Bennet & Johnson mid-century raised ranch home is a beautiful example of the magic we can weave through the application of more sustainable modern design principles to existing spaces.
We worked closely with our client on extensive updates to create a modernized MCM gem.
Extensive alterations include:
- a completely redesigned floor plan to promote a more intuitive flow throughout
- vaulted the ceilings over the great room to create an amazing entrance and feeling of inspired openness
- redesigned entry and driveway to be more inviting and welcoming as well as to experientially set the mid-century modern stage
- the removal of a visually disruptive load bearing central wall and chimney system that formerly partitioned the homes’ entry, dining, kitchen and living rooms from each other
- added clerestory windows above the new kitchen to accentuate the new vaulted ceiling line and create a greater visual continuation of indoor to outdoor space
- drastically increased the access to natural light by increasing window sizes and opening up the floor plan
- placed natural wood elements throughout to provide a calming palette and cohesive Pacific Northwest feel
- incorporated Universal Design principles to make the home Aging In Place ready with wide hallways and accessible spaces, including single-floor living if needed
- moved and completely redesigned the stairway to work for the home’s occupants and be a part of the cohesive design aesthetic
- mixed custom tile layouts with more traditional tiling to create fun and playful visual experiences
- custom designed and sourced MCM specific elements such as the entry screen, cabinetry and lighting
- development of the downstairs for potential future use by an assisted living caretaker
- energy efficiency upgrades seamlessly woven in with much improved insulation, ductless mini splits and solar gain
59