
Search results for "Master windo" in Home Design Ideas

 Strening Architects
Emily Hagopian Photography
Mid-century modern gender-neutral light wood floor and beige floor playroom photo in San Francisco with white walls
Mid-century modern gender-neutral light wood floor and beige floor playroom photo in San Francisco with white walls
 Housewright Construction Inc.
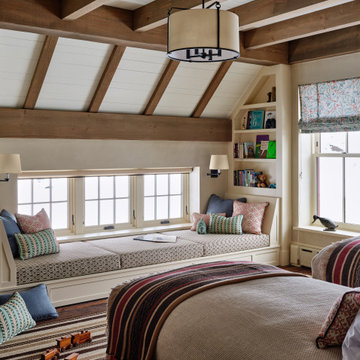
Inspiration for a bedroom farmhouse gender-neutral dark wood floor, brown floor, exposed beam and shiplap ceiling kids' bedroom remodel in Burlington with beige walls

Find the right local pro for your project

 Studio B Designs
Inspiration for a mid-sized 1960s gray two-story mixed siding exterior home remodel in Dallas
Inspiration for a mid-sized 1960s gray two-story mixed siding exterior home remodel in Dallas


 Talianko Design Group, LLC
A large Master Suite with soft tones boasts huge floor to ceiling windows and doors with custom motorized drapery. Lots of plants and a quite seating area are off this room on a private balcony. The upholstered headboard and matching bed bench are trimmed with a dark hammered nail head and topped with custom luxury bedding. Behind the bed is a wall covered in subtle faux snakeskin paper. The nightstands and matching entertainment center are an elegant mixture of dark and light woods. Atop the nightstands is a pair of metal and crystal lamps. A custom desk was built on one side of the room to serve as the owner’s home office. Colorful artwork near the desk adds a pop of bold color. A dark wood and cream leather armchair and ottoman with a gold sculpted metal floor lamp and a dark wood side table are the perfect place for visiting or reading a book. to the large master suite. Photography by Erika Bierman
 Artisan Custom Closets
Brian Nadeau
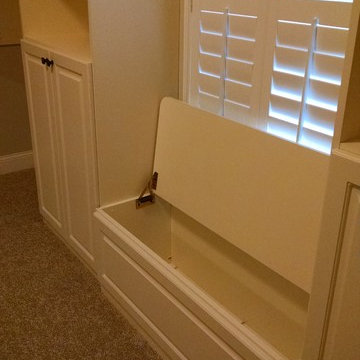
Home design - mid-sized traditional gender-neutral carpeted home design idea in Atlanta with raised-panel cabinets and white cabinets
Home design - mid-sized traditional gender-neutral carpeted home design idea in Atlanta with raised-panel cabinets and white cabinets



 Cummings Architecture + Interiors
The historic restoration of this First Period Ipswich, Massachusetts home (c. 1686) was an eighteen-month project that combined exterior and interior architectural work to preserve and revitalize this beautiful home. Structurally, work included restoring the summer beam, straightening the timber frame, and adding a lean-to section. The living space was expanded with the addition of a spacious gourmet kitchen featuring countertops made of reclaimed barn wood. As is always the case with our historic renovations, we took special care to maintain the beauty and integrity of the historic elements while bringing in the comfort and convenience of modern amenities. We were even able to uncover and restore much of the original fabric of the house (the chimney, fireplaces, paneling, trim, doors, hinges, etc.), which had been hidden for years under a renovation dating back to 1746.
Winner, 2012 Mary P. Conley Award for historic home restoration and preservation
You can read more about this restoration in the Boston Globe article by Regina Cole, “A First Period home gets a second life.” http://www.bostonglobe.com/magazine/2013/10/26/couple-rebuild-their-century-home-ipswich/r2yXE5yiKWYcamoFGmKVyL/story.html
Photo Credit: Eric Roth


 Cotner Building & Remodeling Company, LLC
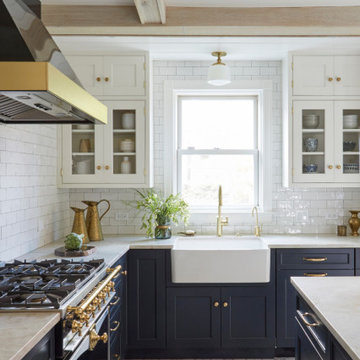
Corner bathtub - mid-sized farmhouse master white tile and subway tile porcelain tile and brown floor corner bathtub idea in Boise with shaker cabinets, dark wood cabinets, a drop-in sink, quartzite countertops and white walls

Inspiration for a mid-sized timeless master dark wood floor bedroom remodel in Chicago with blue walls and no fireplace



Sponsored
Sunbury, OH

J.Holderby - Renovations
Franklin County's Leading General Contractors - 2X Best of Houzz!

 Emily Winters
Mike Kaskel
Family room - small farmhouse medium tone wood floor family room idea in Milwaukee with a wall-mounted tv
Family room - small farmhouse medium tone wood floor family room idea in Milwaukee with a wall-mounted tv

 Warm Timber Saunas & Wine Cellars
This previously unused attic space is now a sauna/yoga room. The left sauna wall follows the attic rafters down diagonally to allow a wider space for leg room on the twin sauna benches.

 Schrader & Companies
We opened the original floor plan by removing walls, adding an addition off the back including a kitchen/dinette, family room, and mud room. Above that, a beautiful master suite was added. There was intentional focus on keeping the original story-and-a-half look to fit the neighborhood while updating the architecture to fit curb appeal. -

 AFT Construction
This home features many timeless designs and was catered to our clients and their five growing children
Inspiration for a large farmhouse master light wood floor and beige floor bedroom remodel in Phoenix with white walls, a standard fireplace and a stone fireplace
Inspiration for a large farmhouse master light wood floor and beige floor bedroom remodel in Phoenix with white walls, a standard fireplace and a stone fireplace

Sponsored
Delaware, OH

Buckeye Basements, Inc.
Central Ohio's Basement Finishing ExpertsBest Of Houzz '13-'21

 KTM Architect
Closet Design by Andrea Gary
Photos by Brian Madden
Mid-sized trendy women's dark wood floor walk-in closet photo in New York with white cabinets and white walls
Mid-sized trendy women's dark wood floor walk-in closet photo in New York with white cabinets and white walls


14