
Search results for "Master windo" in Home Design Ideas

 Morning Star Builders LTD
Mike Kaskel
Mid-sized elegant master marble floor and gray floor alcove shower photo in Houston with recessed-panel cabinets, green cabinets, gray walls, an undermount sink, marble countertops and a hinged shower door
Mid-sized elegant master marble floor and gray floor alcove shower photo in Houston with recessed-panel cabinets, green cabinets, gray walls, an undermount sink, marble countertops and a hinged shower door

 Millwork Visions, LLC
Susan Whisman of Blue Door Portraits
Great room - large craftsman medium tone wood floor great room idea in Dallas with beige walls
Great room - large craftsman medium tone wood floor great room idea in Dallas with beige walls

 DC Fine Homes Inc.
Transitional master carpeted and gray floor bedroom photo with gray walls
Transitional master carpeted and gray floor bedroom photo with gray walls
Find the right local pro for your project
 Michael Nash Design, Build & Homes
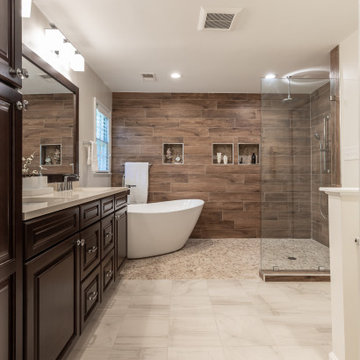
This redesigned master bathroom with open shower/tub combo, double vanity, large mirror, plenty of storage, and sconce lighting combine to give this project an elegant touch.


 John Case Adams, Architect
This project required the renovation of the Master Bedroom area of a Westchester County country house. Previously other areas of the house had been renovated by our client but she had saved the best for last. We reimagined and delineated five separate areas for the Master Suite from what before had been a more open floor plan: an Entry Hall; Master Closet; Master Bath; Study and Master Bedroom. We clarified the flow between these rooms and unified them with the rest of the house by using common details such as rift white oak floors; blackened Emtek hardware; and french doors to let light bleed through all of the spaces. We selected a vein cut travertine for the Master Bathroom floor that looked a lot like the rift white oak flooring elsewhere in the space so this carried the motif of the floor material into the Master Bathroom as well. Our client took the lead on selection of all the furniture, bath fixtures and lighting so we owe her no small praise for not only carrying the design through to the smallest details but coordinating the work of the contractors as well.

 M.O.Daby Design
L+M's ADU is a basement converted to an accessory dwelling unit (ADU) with exterior & main level access, wet bar, living space with movie center & ethanol fireplace, office divided by custom steel & glass "window" grid, guest bathroom, & guest bedroom. Along with an efficient & versatile layout, we were able to get playful with the design, reflecting the whimsical personalties of the home owners.
credits
design: Matthew O. Daby - m.o.daby design
interior design: Angela Mechaley - m.o.daby design
construction: Hammish Murray Construction
custom steel fabricator: Flux Design
reclaimed wood resource: Viridian Wood
photography: Darius Kuzmickas - KuDa Photography

Sponsored
Sunbury, OH

J.Holderby - Renovations
Franklin County's Leading General Contractors - 2X Best of Houzz!

 Estes Builders
 designs and builds new homes in Port Angeles, Sequim, Port Townsend, Kingston, Hansville, Poulsbo, Bainbridge Island, Bremerton, Silverdale, Port Orchard and surrounding Clallam and Kitsap Peninsula neighborhoods.

 Thorson Restoration & Construction
Mid-sized elegant u-shaped light wood floor kitchen photo in Boston with an undermount sink, raised-panel cabinets, white cabinets, granite countertops, beige backsplash, stone tile backsplash, stainless steel appliances and an island

 Lauren Allyn Interiors
Example of a large transitional master light wood floor and wallpaper bedroom design in Austin with white walls, a standard fireplace and a metal fireplace

 Amarant Design and Build Center
Scott Amarant CPBD/GC
Example of a classic bathroom design in San Francisco
Example of a classic bathroom design in San Francisco

 Perrone Construction Custom Homes
Island style dark wood floor bedroom photo in Tampa with beige walls


Sponsored
Columbus, OH

Hope Restoration & General Contracting
Columbus Design-Build, Kitchen & Bath Remodeling, Historic Renovations

 Hamilton Group
C.J. White Photography
Inspiration for a mid-sized rustic guest light wood floor bedroom remodel in Dallas with no fireplace
Inspiration for a mid-sized rustic guest light wood floor bedroom remodel in Dallas with no fireplace
 Amarant Design and Build Center
Scott Amarant CPBD/GC
Inspiration for a timeless bathroom remodel in San Francisco
Inspiration for a timeless bathroom remodel in San Francisco

 Evans Design Associates Inc.
Bedroom - modern guest bedroom idea in Grand Rapids with multicolored walls and no fireplace

 Merrill Contracting & Remodeling Incorporated
Inspiration for a small transitional 3/4 beige tile alcove shower remodel in DC Metro with a pedestal sink, shaker cabinets, medium tone wood cabinets and beige walls

Sponsored
Sunbury, OH
J.Holderby - Renovations
Franklin County's Leading General Contractors - 2X Best of Houzz!


 Sone Design, Inc.
Master Bedroom in Neutral Shades
Kurt Johnson Photography
Inspiration for a large contemporary master dark wood floor bedroom remodel with beige walls and no fireplace
Inspiration for a large contemporary master dark wood floor bedroom remodel with beige walls and no fireplace


17