
Search results for "Master wins" in Home Design Ideas

 Homestead Building Systems, Inc.
Example of a transitional master carpeted and beige floor bedroom design in Richmond with beige walls

 Powell Homes & Renovations
Welcome to the hidden jewel of the home - the Master Bathroom Sauna retreat. Designed for relaxation and stunning simplicity, this space is the perfect escape from daily life.
 Homestead Building Systems, Inc.
Bedroom - large traditional master carpeted and beige floor bedroom idea in Richmond with beige walls
Find the right local pro for your project
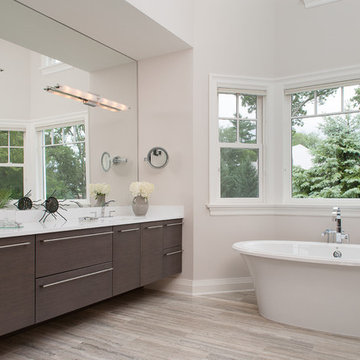
 Daniel Conlon Architects
Tim Lee Photography
Fairfield County Award Winning Architect
Freestanding bathtub - large contemporary master vinyl floor freestanding bathtub idea in New York with flat-panel cabinets, dark wood cabinets, beige walls, an undermount sink and quartz countertops
Freestanding bathtub - large contemporary master vinyl floor freestanding bathtub idea in New York with flat-panel cabinets, dark wood cabinets, beige walls, an undermount sink and quartz countertops

 Laurel Haven Homes
Mountain style 3/4 medium tone wood floor freestanding bathtub photo in Austin with open cabinets, medium tone wood cabinets, a one-piece toilet, beige walls, an integrated sink and wood countertops

 Michael Nash Design, Build & Homes
2011 NARI CAPITAL COTY MERIT AWARD WINNER; 2012 QUALIFIED REMODELER MASTER DESIGN AWARD
This 1950 brick colonial featured a floor plan typical of homes of that era--small boxy rooms, each separated by four walls. The young couple who owned the home loved its potential, but needed more space.
The main goal of this project was to create a seamless and open floor plan on the first floor, adding a family room and enlarging the kitchen. A master bedroom and bathroom suite were planned to make better use of the second level. To accomplish these goals, a 20’ x 20’ two-story addition was designed by Michael Nash Design, Build & Homes.
The new expanded kitchen and family room features limestone floors, a new gas fireplace surrounded with built-ins and glass stone hearth to complement the kitchen countertops and backsplash. Use of espresso colored cabinetry topped by a light granite countertop with brown veins running through it is one of the decorative touches that make this project stunning. The large middle island which consists of a second sink, wine chiller and seating space is another bonus point of this kitchen. Commercial quality appliances assure gourmet cooking at its finest. Large first floor windows face the home’s new flagstone patio, which can be accessed via a French door.
The second floor consists of the master bedroom with a sitting area , French doors leading into a French balcony facing back yard, double-sided stoned gas fireplace (between the bedroom and master bath) and a cathedral ceiling. The master bathroom features a large steam shower, body sprays and rain shower, a large double person Jacuzzi, tumbled marble floor and wall tiles with accents. The use of wide plank exotic tiger wood has beautified this master suite.
Keeping the homeowners’ contemporary style in mind and achieving their wishes has transformed this old 1950 colonial into a fully functional 21st Century dream home.

 Bluestem Remodeling
New tub features Ipe decking with removable step.
Mid-sized trendy master black floor freestanding bathtub photo in Minneapolis with flat-panel cabinets, light wood cabinets, blue walls and a vessel sink
Mid-sized trendy master black floor freestanding bathtub photo in Minneapolis with flat-panel cabinets, light wood cabinets, blue walls and a vessel sink



 National Association of the Remodeling Industry
Heaven at Hand Construction LLC, Los Angeles, California, 2021 Regional CotY Award Winner, Residential Bath Under $25,000
Mid-sized transitional multicolored tile and porcelain tile porcelain tile, beige floor and single-sink alcove bathtub photo in Los Angeles with medium tone wood cabinets, beige walls, an undermount sink, granite countertops, a hinged shower door, multicolored countertops, a freestanding vanity and shaker cabinets
Mid-sized transitional multicolored tile and porcelain tile porcelain tile, beige floor and single-sink alcove bathtub photo in Los Angeles with medium tone wood cabinets, beige walls, an undermount sink, granite countertops, a hinged shower door, multicolored countertops, a freestanding vanity and shaker cabinets

 Analog HTX
Inspiration for a large eclectic master white tile and porcelain tile vinyl floor, beige floor, double-sink, coffered ceiling and tray ceiling alcove shower remodel in Houston with flat-panel cabinets, medium tone wood cabinets, an undermount tub, a one-piece toilet, white walls, an undermount sink, quartzite countertops, a hinged shower door, multicolored countertops, a niche and a built-in vanity
 Analog HTX
Example of a large eclectic master white tile and porcelain tile vinyl floor, beige floor, double-sink, coffered ceiling and tray ceiling alcove shower design in Houston with flat-panel cabinets, medium tone wood cabinets, an undermount tub, a one-piece toilet, white walls, an undermount sink, quartzite countertops, a hinged shower door, multicolored countertops, a niche and a built-in vanity

 Glickman Design Build
Award-winning designs of Whole House Renovations and Additions by Glickman Design Build team of designers.
Glickman Design Build has been doing renovations and additions in the MD, VA and DC area for the past 30 plus years.
@John Cole Photography
 Analog HTX
Inspiration for a large eclectic master white tile and porcelain tile vinyl floor, beige floor, double-sink, coffered ceiling and tray ceiling alcove shower remodel in Houston with flat-panel cabinets, medium tone wood cabinets, an undermount tub, a one-piece toilet, white walls, an undermount sink, quartzite countertops, a hinged shower door, multicolored countertops, a niche and a built-in vanity

 Imperium Builders
Large trendy master medium tone wood floor, brown floor, wainscoting and wood wall bedroom photo in Bridgeport with a ribbon fireplace and a wood fireplace surround

Sponsored
Columbus, OH

Hope Restoration & General Contracting
Columbus Design-Build, Kitchen & Bath Remodeling, Historic Renovations

 Hadco Builders Inc.
Example of a mid-sized minimalist master cement tile floor, multicolored floor, single-sink and tray ceiling freestanding bathtub design in Newark with flat-panel cabinets, green cabinets, a drop-in sink, quartz countertops, white countertops and a built-in vanity
 Analog HTX
Alcove shower - large eclectic master white tile and porcelain tile vinyl floor, beige floor, double-sink, coffered ceiling and tray ceiling alcove shower idea in Houston with flat-panel cabinets, medium tone wood cabinets, an undermount tub, a one-piece toilet, white walls, an undermount sink, quartzite countertops, a hinged shower door, multicolored countertops, a niche and a built-in vanity
 Antoine Building Company, LLC
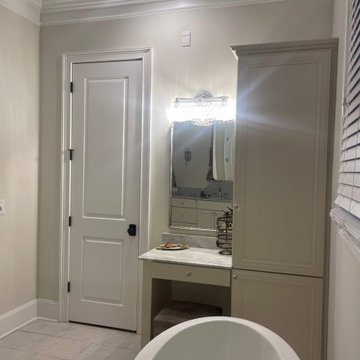
Example of a large 1960s master double-sink freestanding bathtub design with shaker cabinets, gray cabinets, quartz countertops, a hinged shower door, gray countertops and a built-in vanity
 Analog HTX

Large eclectic master white tile and porcelain tile vinyl floor, beige floor, double-sink, coffered ceiling and tray ceiling alcove shower photo in Houston with flat-panel cabinets, medium tone wood cabinets, an undermount tub, a one-piece toilet, white walls, an undermount sink, quartzite countertops, a hinged shower door, multicolored countertops, a niche and a built-in vanity


 Analog HTX

Example of a large eclectic master white tile and porcelain tile vinyl floor, beige floor, double-sink, coffered ceiling and tray ceiling alcove shower design in Houston with flat-panel cabinets, medium tone wood cabinets, an undermount tub, a one-piece toilet, white walls, an undermount sink, quartzite countertops, a hinged shower door, multicolored countertops, a niche and a built-in vanity
 Mudan Interior Design

Storage always comes in a premium in NYC. This custom wardrobe makes efficient use of limited space in a master bedroom of a NYC condo. The warm walnut wood veneer is juxtaposed next to high gloss laminate. The clean design approach utilize concealed routed finger pulls and eliminate need for knobs and pulls.

 Monika Hibbs
Tracey Ayton Photography
Transitional master carpeted bedroom photo in Vancouver with white walls
Transitional master carpeted bedroom photo in Vancouver with white walls
5