
Search results for "Master wire" in Home Design Ideas
 N Sabella Inc
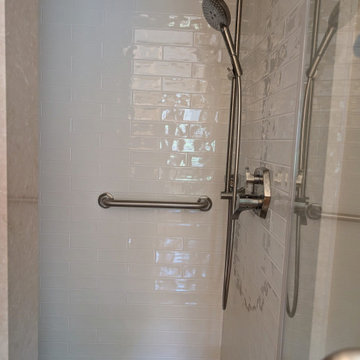
This transitional bathroom renovation updated a previously remodeled bathroom in an 1890 Lincoln, Massachusetts home while preserving its historic character.
The homeowners considered removing the original built-in tub but chose to keep it and surround it with crisp white subway tile for a brighter, more modern look. The same tile was carried into the walk-in shower to create a cohesive design, complemented by the room’s warm wood trim and hardwood flooring.
During construction, we discovered outdated wiring and rotted wood around the windows. The wiring was updated, the damaged wood was replaced and new windows were installed.
The finished bathroom blends modern comfort and functionality with the craftsmanship and architectural integrity of this beautiful historic home.
 Distinctive Design + Build + Remodel

Goodbye wire shelves! Hello, tons of storage and light. This master closet was transformed from the standard builder-grade wire shelving which didn't take advantage of the high ceilings into a well-designed space with ample storage and much-improved lighting. A packing station can also be used as a bench for this bi-coastal couple who are often coming and going from their second home in Charlotte, NC.
 Daniel Antes Marquetry
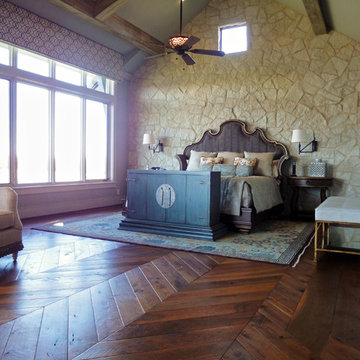
The flooring that was originally envisioned for this house wasn't Wood Floor of the Year-caliber. When Steve Brattin, president at SVB Wood Floors in Grandview, Mo., got involved in the project, the designers were discussing a simple machine-sanded heart pine or reclaimed wood floor. But once Brattin visited the site—an old world traditional estate set on acreage with its own private lake—he knew it deserved more than a typical floor. "I chatted with the designers and said I would love to meet with the homeowners and have them in our showroom," he recalls. "I said I would really like to do something artistic with it."
Brattin's mind was already envisioning the possibilities—something he says usually happens for him within a half hour of walking through a space. "I don't know how certain things come to me," he says, adding that often he draws things out and the designs don't end up being in the clients' budget. That wasn't the case here, however, and the final plans for the flooring called for five designs in various areas, including this Bordeaux parquet in the foyer.
With the designs finalized, Brattin turned to Distinctive Floors' (Nashville, Tenn.) Dan Antes to create the walnut flooring, which called for hand-beveling with a circle-sawn and wire-brushed surface; in some areas the flooring was 10-inch plank. The width presented a challenge for Antes, as he had planned to contract out the circle-sawing, but the company he had in mind could handle widths only up to 81⁄2 inches. He decided he would have to do it himself. "We spent maybe $1,500 modifying $20,000 worth of equipment to end up with this awesome distressed product," he says. Due to a tight time frame to complete the job, once the flooring was milled, it was shipped to WD Flooring (Laona, Wis.) to be finished with hardwax oil—a choice Antes says he loves for its maintainability.
The actual installation of all 3,000 square feet of flooring was uneventful, Brattin says, crediting his crew, experienced with high-end projects, for a great job. "They had a blast," he says. "They had so much fun out there on the project, and they do it quite frequently; it comes naturally for them at this point."
Given the complexity of this job, from scribing around stone to large-scale chevron and mixed media, that's high praise. Antes, himself a Wood Floor of the Year winner and supplier to many more winning projects, sums up the scope of this job: "I think he could have entered any room in this house, really, and won."—K.M.W.
Find the right local pro for your project
 N Sabella Inc
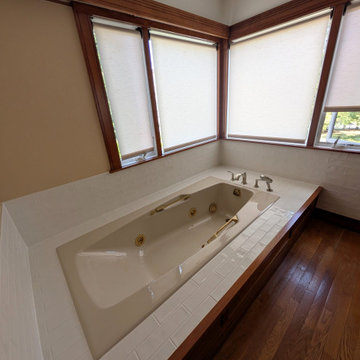
This transitional bathroom renovation updated a previously remodeled bathroom in an 1890 Lincoln, Massachusetts home while preserving its historic character.
The homeowners considered removing the original built-in tub but chose to keep it and surround it with crisp white subway tile for a brighter, more modern look. The same tile was carried into the walk-in shower to create a cohesive design, complemented by the room’s warm wood trim and hardwood flooring.
During construction, we discovered outdated wiring and rotted wood around the windows. The wiring was updated, the damaged wood was replaced and new windows were installed.
The finished bathroom blends modern comfort and functionality with the craftsmanship and architectural integrity of this beautiful historic home.
 Kitchen & Bath ReStylers

One can really see the unique old world character in this close-up of the hand made, wire cut, hand glazed, subway-style 3 x 6 tile, and the elaborate chair-rail-style capitello.
Photo: Warren Smith, CMKBD, CAPS

 Distinctive Design + Build + Remodel

Goodbye wire shelves! Hello, tons of storage and light. This master closet was transformed from the standard builder-grade wire shelving which didn't take advantage of the high ceilings into a well-designed space with ample storage and much-improved lighting. A packing station can also be used as a bench for this bi-coastal couple who are often coming and going from their second home in Charlotte, NC.

Sponsored
Sunbury, OH

J.Holderby - Renovations
Franklin County's Leading General Contractors - 2X Best of Houzz!
 Flooret

Refined yet natural. A white wire-brush gives the natural wood tone a distinct depth, lending it to a variety of spaces. With the Modin Collection, we have raised the bar on luxury vinyl plank. The result is a new standard in resilient flooring. Modin offers true embossed in register texture, a low sheen level, a rigid SPC core, an industry-leading wear layer, and so much more.
 Distinctive Design + Build + Remodel
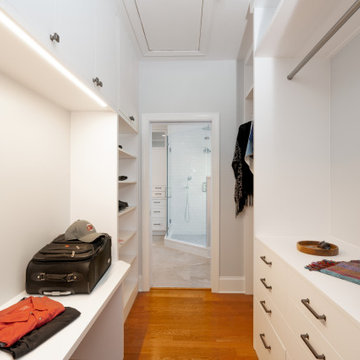
Goodbye wire shelves! Hello, tons of storage and light. This master closet was transformed from the standard builder-grade wire shelving which didn't take advantage of the high ceilings into a well-designed space with ample storage and much-improved lighting. A packing station can also be used as a bench for this bi-coastal couple who are often coming and going from their second home in Charlotte, NC.
 sk7 design studios, inc.
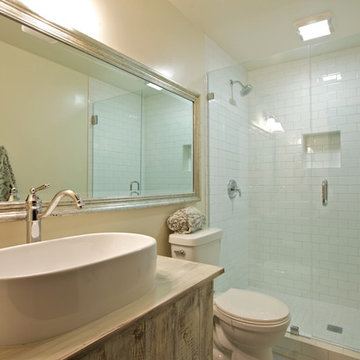
Seller will entertain offers between $1,295,000 - 1,375,000. Elegant, Sophisticated & Inviting atmosphere surround this phenomenal rebuilt Mission Hills Craftsman!
Panoramic breathtaking views of Coronado, downtown, La Jolla, Ocean, Bay & City greet you from entry to exit. This entertainers delight will not cease to amaze.
Featuring an open floor plan with formal living room, dining room, family Room, kitchen, 2 bedrooms, 1.5 baths and a 34x10 wrap around view deck on entry level. Full master suite/media room on lower level w/access to brilliantly landscaped yard. The master retreat in this home was built with only elegance in mind! Large & open with crown molding & recessed lighting, custom designed closet built with space efficiency in mind & view deck w/panoramic views. Master bath is simply wonderful with
dual vanities with marble counter tops, claw foot tub and separate shower area. NO expense was spared in this rebuild. The home was completely remodeled inside and out with all new plumbing, electrical, insulation, etc. Gorgeous Granite counter tops, Chefs range and hood w/water facet above stove, Built-in refrigerator, All Stainless Steel appliances, Dual pane windows throughout, Indoor/outdoor living areas, surrounding sound in LR, DR, Kitchen, FR & outside areas plus wiring for master suite/bath and downstairs, wrap around deck & downstairs patio, hardwood floors throughout, 16 foot collapsing door opening to 34x10 deck, brilliantly landscaped backyard w/veggie boxes: kale, artichokes, cilantro, parsley & celery. Loads of storage under house, new LED recessed lighting throughout, wood beams in LR, rock fireplace façade, top of the line light fixtures throughout, top of the line door handles throughout, 1 car garage plus driveway space, newly landscaped front yard & so much more.
This home truly is spectacular!.
 N Sabella Inc
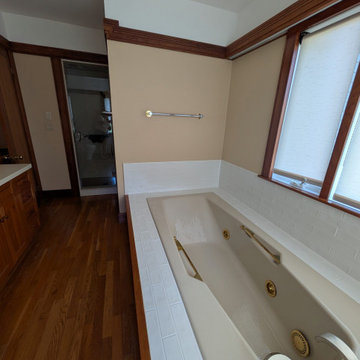
This transitional bathroom renovation updated a previously remodeled bathroom in an 1890 Lincoln, Massachusetts home while preserving its historic character.
The homeowners considered removing the original built-in tub but chose to keep it and surround it with crisp white subway tile for a brighter, more modern look. The same tile was carried into the walk-in shower to create a cohesive design, complemented by the room’s warm wood trim and hardwood flooring.
During construction, we discovered outdated wiring and rotted wood around the windows. The wiring was updated, the damaged wood was replaced and new windows were installed.
The finished bathroom blends modern comfort and functionality with the craftsmanship and architectural integrity of this beautiful historic home.
 Bertazzoni
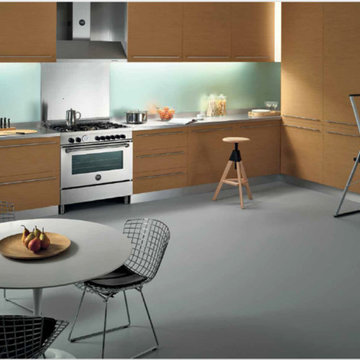
The Bertazzoni 36” Master Series XT Gas Range is the visual center for this cross over kitchen décor of transitional and traditional style elements. Meticulously designed accents such as the distinct temperature gauge and the powerful brass burners make the combination of the range, stainless steel backsplash and wall mount range hood the visual center of gravity of the space.
 McCabe By Design LLC

To maintain matrimonial harmony, it was time to transform the primary bathroom into a room built for two with two sinks being at the top of the needs list (the original sink and dinky mirror were located between the two exterior windows). Finishes throughout were also ready for an update.
The bathroom was gutted which provided an opportunity to open up the cave like shower and install the much-desired dual sinks and bidet toilet. The challenge was how to place mirrors and lighting for each sink which were centered on the exterior windows. The exterior wall framing, and the windows prohibited the placement of both a light fixture and a mirror above the sink(s). To remedy this issue, the casing on either side of the window was removed and wiring for lights was installed. The casing was bored to allow the wiring to run through to the surface mounted Twiggy LED lights (by Edge Lighting) which are hinged to allow the user to move the lights in for full illumination of the face. The mirrors, in frames to match the cabinetry, where then mounted on a barn door track installed above the window frame. The mirrors not only clear the Twiggy lights but can be moved to the left of their original location to allow the natural light from the windows to pour through. To round out the new design, more and better organized storage and a rear grooming mirror were incorporated in this small, narrow bathroom.


 Michelle's Interiors
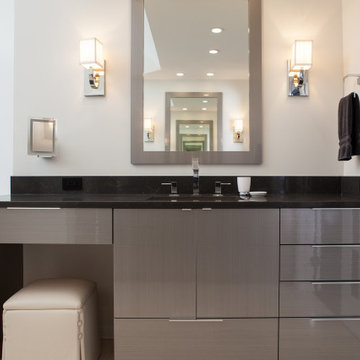
Her vanity is distinguished by a makeup area with an ottoman below and a hard-wired, magnifying makeup mirror above. My client can extend the mirror 12 inches for close-up work, and she has a convenient drawer for makeup supplies. As contrast for the darker quartz counter top, I chose warm grey, brushed metal cabinet fronts and a mirror framed in soft grey metal, which references the vanity.
Photo by Studio West Photography
 The Artisan Company
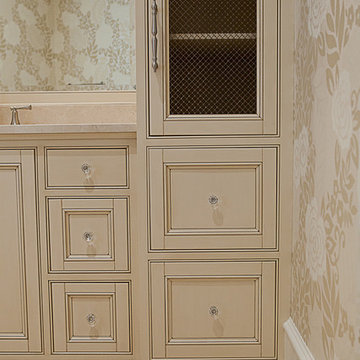
Alcove bathtub - traditional master beige tile marble floor alcove bathtub idea in Other with raised-panel cabinets, beige cabinets, an undermount sink and granite countertops
 Diego Pacheco Design Practice

Laundry Room / Mudroom - Rift-cut white oak, full-height, honeycomb panels and doors: hand wire brushed, stained, sealed, sanded, glazed, sanded and top-coated, Krion Solid Surface Counter Top with integrated sink
Photo Credit: Christopher Stark
 Magnolia Emporium

The entire townhouse was gutted to the studs for most of the space.
All new wiring, plumbing and an additional bathroom added
A complete gut of the main bathroom to the studs allowed us to add insulation and rearrange all the wiring and plumbing to suit the owners needs~

Sponsored
Columbus, OH

Hope Restoration & General Contracting
Columbus Design-Build, Kitchen & Bath Remodeling, Historic Renovations
 Eclectic Design Source
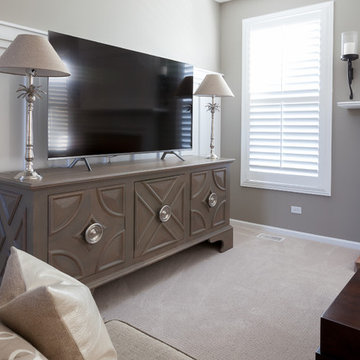
Can purchase through Eclectic Design Source! Westmoreland Cabinet by Global Views. 78"W x 34.5"H x 24"Deep w/ adjustable shelves. Wood Type: Mango. Wood Finish: Light grey stain w/ matte lacquer finish. Antique silver-plated brass finish on Pulls. Open slats in back for component wiring.
 Opal Design Group
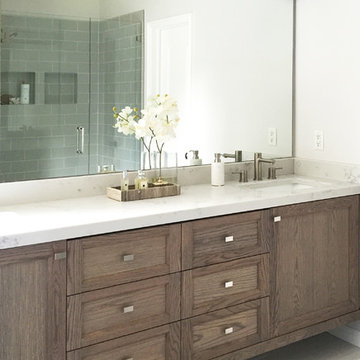
Inspiration for a mid-sized transitional master gray tile and ceramic tile ceramic tile bathroom remodel in Salt Lake City with recessed-panel cabinets, medium tone wood cabinets, a two-piece toilet, gray walls, an undermount sink and quartz countertops
 Eclectic Design Source
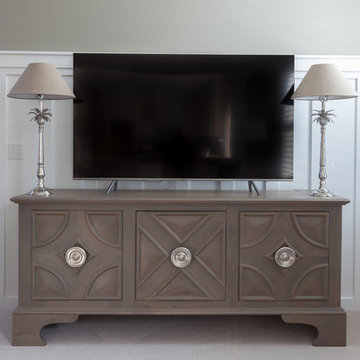
Can purchase through Eclectic Design Source! Westmoreland Cabinet by Global Views. 78"W x 34.5"H x 24"Deep w/ adjustable shelves. Wood Type: Mango. Wood Finish: Light grey stain w/ matte lacquer finish. Antique silver-plated brass finish on Pulls. Open slats in back for component wiring.
48