
Search results for "Master wire" in Home Design Ideas

 Bella Systems - Custom Closets
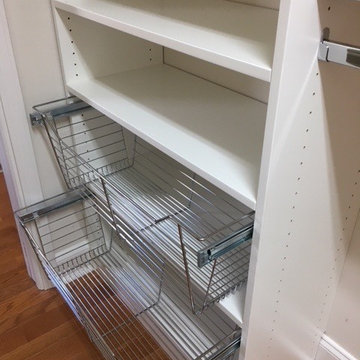
Master Walk-in with shoe shelves, plenty of double hanging space and long hanging on the end. This closet has pull out wire baskets with adjustable shelving above.
This is a white melamine material.
 Inspired Spaces LLC
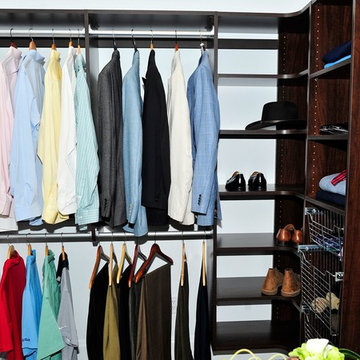
Master His Closet in Mahogany. Double hang with corner shelves and wire baskets.
Inspiration for a men's closet remodel in Other with dark wood cabinets
Inspiration for a men's closet remodel in Other with dark wood cabinets
Find the right local pro for your project
 Masters Construction

Stunning deck featuring high end bamboo decking boards as well as the luxurious cable wire railing adding so much more than just aesthetics to the clients backyard. (This photo is just one part - the rest of the expansive deck is around the corner of the house
 Peachey Hardwood Flooring
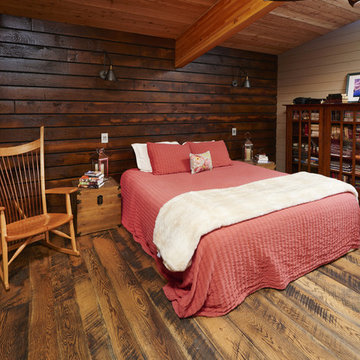
Bedroom: White Oak, Skip Planed, Wire Brushed, Custom Rubio Pure Oil Finish.
Also featured on the wall is custom stained Reclaimed Oak wall paneling laid horizontally behind the master bed that we custom made for the owners.
 MasterWorks Custom Cabinets, LLC
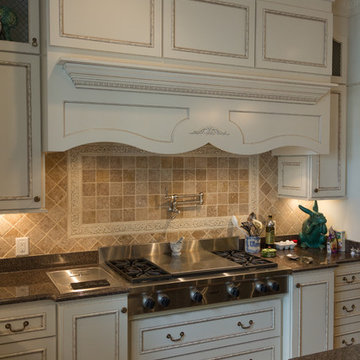
Full overlay, applied molding doors with glazing, egg and dart base cap. Notice the wire/glass cabinet doors up top.
Large elegant u-shaped medium tone wood floor eat-in kitchen photo in Raleigh with an undermount sink, raised-panel cabinets, white cabinets, granite countertops, beige backsplash, ceramic backsplash, stainless steel appliances and an island
Large elegant u-shaped medium tone wood floor eat-in kitchen photo in Raleigh with an undermount sink, raised-panel cabinets, white cabinets, granite countertops, beige backsplash, ceramic backsplash, stainless steel appliances and an island
 San Diego Master Craftsmen

Modern and sleek white stairs with built in lighting creates a dramatic transition between spaces. Wire cable stair rails keep the space open, light and very modern while still staying safe enough for families and everyday use. Topped with a modern light fixture and high ceilings.

Sponsored
Delaware, OH

Buckeye Basements, Inc.
Central Ohio's Basement Finishing ExpertsBest Of Houzz '13-'21
 Next Stage Design + Build
Designer: Katelyn Gilmour
Photographer: CasaMokio (Nate Lewis)
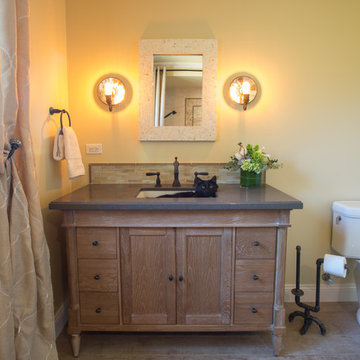
A wired-brushed stock vanity was selected to save time, but was later replaced with a new sink, quartz countertop, widespread faucet, and honed glass backsplash. Antiqued faceted sconces were selected for their vintage charm, but also have the ability to set the mood with full lighting control.
2014 NARI META Gold Award: Monte Sereno Bathroom Remodel
 McCabe By Design LLC

To maintain matrimonial harmony, it was time to transform the primary bathroom into a room built for two with two sinks being at the top of the needs list (the original sink and dinky mirror were located between the two exterior windows). Finishes throughout were also ready for an update.
The bathroom was gutted which provided an opportunity to open up the cave like shower and install the much-desired dual sinks and bidet toilet. The challenge was how to place mirrors and lighting for each sink which were centered on the exterior windows. The exterior wall framing, and the windows prohibited the placement of both a light fixture and a mirror above the sink(s). To remedy this issue, the casing on either side of the window was removed and wiring for lights was installed. The casing was bored to allow the wiring to run through to the surface mounted Twiggy LED lights (by Edge Lighting) which are hinged to allow the user to move the lights in for full illumination of the face. The mirrors, in frames to match the cabinetry, where then mounted on a barn door track installed above the window frame. The mirrors not only clear the Twiggy lights but can be moved to the left of their original location to allow the natural light from the windows to pour through. To round out the new design, more and better organized storage and a rear grooming mirror were incorporated in this small, narrow bathroom.
 Lauzon Wood Floors
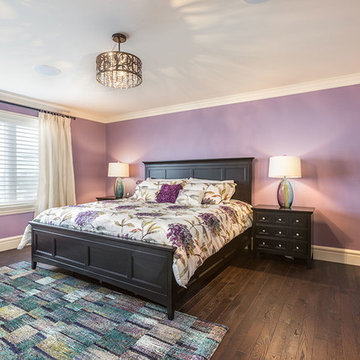
Take a look at this beautiful bedroom from QE2 lottery home featuring one of Lauzon's wire brushed red oak hardwood floor.
Mid-sized elegant master dark wood floor and brown floor bedroom photo in Other with purple walls and no fireplace
Mid-sized elegant master dark wood floor and brown floor bedroom photo in Other with purple walls and no fireplace
 Masters Construction
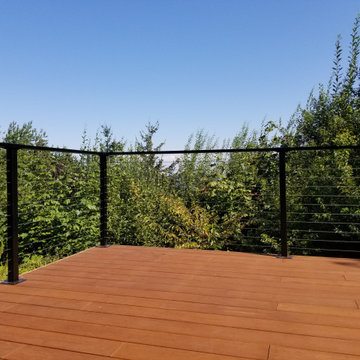
Stunning deck featuring high end bamboo decking boards as well as the luxurious cable wire railing adding so much more than just aesthetics to the clients backyard.
 Look Master Builder
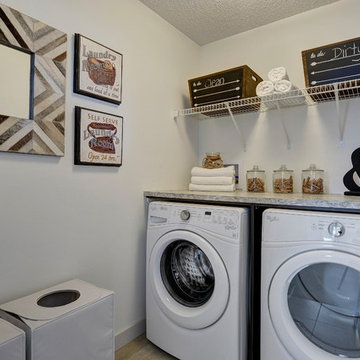

This full laundry room is located on the upper floor of our Epic Duplex, Since it is full walk in there is room for laundry baskets, a laminate countertop for folding and a white wire shelf for extra storage.
 Look Master Builder
The laundry room in this home sits at the end of the hallway providing a functional space for not only laundry, but additional storage. We have topped the side by side washer dryer with a black laminate countertop to ensure this room is as efficient as possible and added wallpaper to finish it off with style.


 Melanie Beverly, Designer: Closet Factory CO
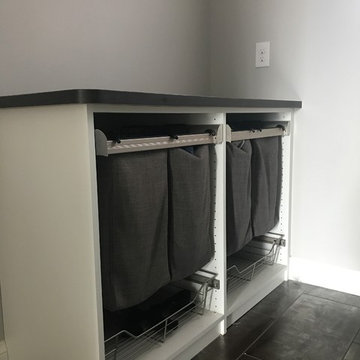
DOUBLE PULL OUT CLOTHE HAMPERS WITH WIRE BASKETS BELOW & LAMINATE COUNTER TOP
Home design - large transitional home design idea in Denver
Home design - large transitional home design idea in Denver
 Jarrett Design
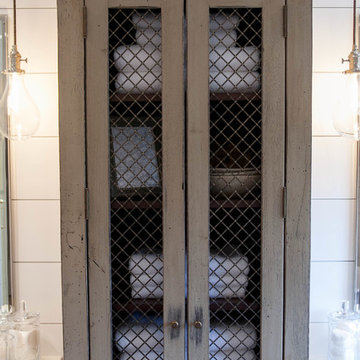
A former client came to us to renovate her cramped master bathroom into a serene, spa-like setting. Armed with an inspiration photo from a magazine, we set out and commissioned a local, custom furniture maker to produce the cabinetry. The hand-distressed reclaimed wormy chestnut vanities and linen closet bring warmth to the space while the painted shiplap and white glass countertops brighten it up. Handmade subway tiles welcome you into the bright shower and wood-look porcelain tile offers a practical flooring solution that still softens the space. It’s not hard to imagine yourself soaking in the deep freestanding tub letting your troubles melt away.
Matt Villano Photography
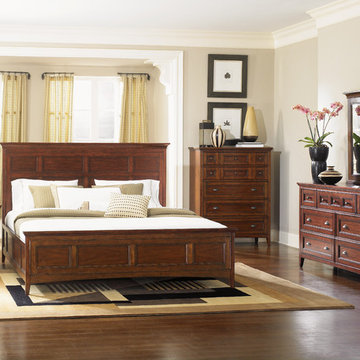
 THE SLEEPERS SHOPPE
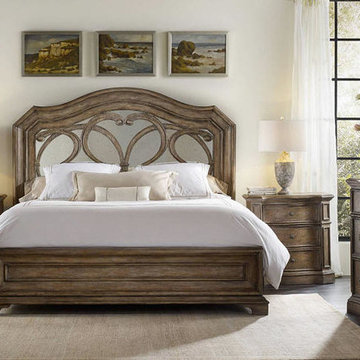
This classic design is crafted of cherry veneers and features a deep cherry finish. Notice the antique brass pulls off-set by the stunning finish. Refined in form, the Harrison collection will add grace and tradition to your home.
Finish: Cherry
Materials: Cherry veneer, Hardwood solids
Hardware: Antique brass
Special Features:
B1398-01
3 drawers with felt lined top drawer.
tinted drawers w/ french dovetail in front & english in back.
side mount ball bearing guides.
sealed case piece.
on/off touch lighting control.
B1398-10
5 drawers with felt lined top drawer.
tinted drawers w/ french dovetail in front & english in back.
side mount ball bearing guides.
sealed case piece.
B1398-22
7 drawers with 2 felt lined top drawers, 1 drop down drawer front in the center top.
tinted drawers w/ french dovetail in front & english in back.
side mount ball bearing guides.
sealed case piece.
wire management.
support leg w/ levelers.
B1398-36
2 wood framed glass drop down drawer fronts.
4 drawers.
tinted drawers w/ french dovetail in front & english in back.
side mount ball bearing guides.
sealed case piece.
wire management.
B1398-40
5mm clear glass w/ 1" bevel.
B1398-54
bolt-on rails.
slats with support legs for regular rail.
B1398-55
bolt-on rails.
slat roll for storage rail.
storage rail w/2 drawers.
B1398-64
bolt-on rails.
slats with support legs for regular rail.
B1398-65
bolt-on rails.
slat roll for storage rail.
storage rail w/2 drawers.
B1398-74
bolt-on rails.
slats with support legs for regular rail.
B1398-75
bolt-on rails.
slat roll for storage rail.
storage rail w/2 drawers.

Sponsored
Columbus, OH

Hope Restoration & General Contracting
Columbus Design-Build, Kitchen & Bath Remodeling, Historic Renovations
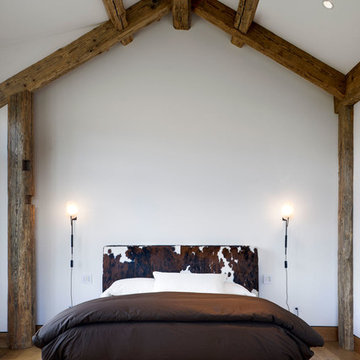
 Arrigoni Woods, Inc.
This minimalist bedroom features European Reclaimed Beams in the ceiling and wire-brushed Bavarian Oak flooring in a custom finish.
Arrigoni Woods specializes in wide-plank wood flooring, both recycled and engineered. Our wood comes from old-growth Western European forests that are sustainably managed. Arrigoni's uniquely engineered wood (which has the look and feel of solid wood) features a trio of layered engineered planks, with a middle layer of transversely laid vertical grain spruce, providing a solid core.
 User
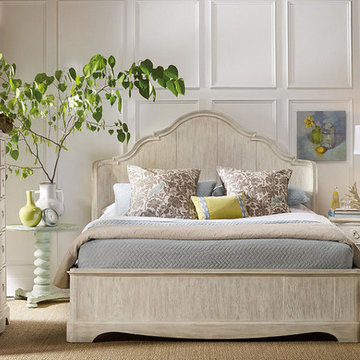
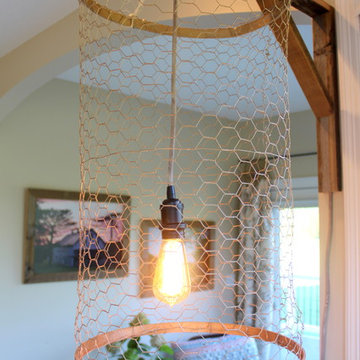
UserExample of a large classic guest carpeted bedroom design in Columbus with beige walls and no fireplace
45