
Search results for "Master worth" in Home Design Ideas


 NJW Renovations Unlimited
Visual Edge Imaging Studio
Example of a classic double front door design in Columbus
Example of a classic double front door design in Columbus
Find the right local pro for your project

 Jill K. Greene of Sand Castle Kitchens & More, LLC
Home design - contemporary home design idea in Miami
 Shawn M Cowdin Construction, LLC
After discovering a flue, we realized that the initial layout of the bathroom needed to be reconfigured. This required a few changes to be made to the existing layout, including relocating the toilet to its intended location, shifting the doorway to the left of the flue, and moving the lavatory. One of the unique features resulting from the flue redesign was the creation of a toilet nook.

 Blue Print Store
Art work from Blue Print.
Interiors by Tracy Hardenburg Designs.
Inspiration for a transitional dark wood floor foyer remodel in Dallas with white walls and a medium wood front door
Inspiration for a transitional dark wood floor foyer remodel in Dallas with white walls and a medium wood front door



 Manello Construction, LLC
Dustin.Peck.Photography.Inc
Example of a small transitional white floor bathroom design with flat-panel cabinets, blue cabinets, gray walls and an undermount sink
Example of a small transitional white floor bathroom design with flat-panel cabinets, blue cabinets, gray walls and an undermount sink

 Vosper Boligstyling & Fotografering ApS
Busy Bees Photography
Example of a mid-sized danish open concept light wood floor family room design in Copenhagen with white walls
Example of a mid-sized danish open concept light wood floor family room design in Copenhagen with white walls


 Shawn M Cowdin Construction, LLC
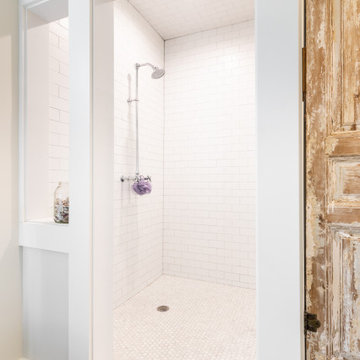
The entrance of the modern shower was given a period-style look by using wood casings and white quartz jambs. Additionally, Carrara marble was incorporated into the shower design to create visually appealing monochromatic details.
 Shawn M Cowdin Construction, LLC
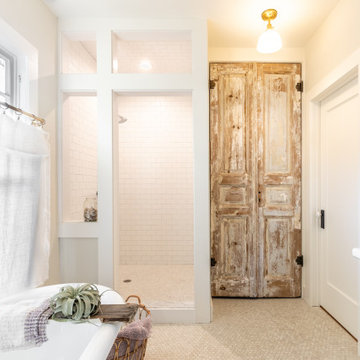
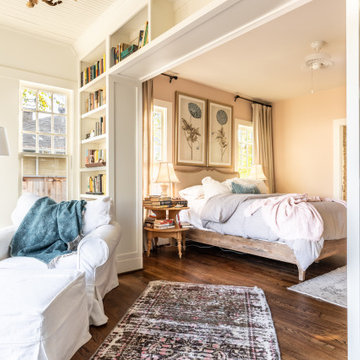
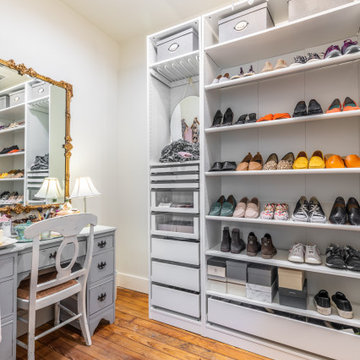
To address our client's needs for a self-contained master suite renovation, we designed a plan that included a sunroom with ample eastern light, built-in bookshelves, and a stunning view of the backyard. Additionally, we created an open bedroom that took advantage of natural light, a master bath with a large standalone shower, soaking tub, and toilet, and a master closet with good lighting, a dressing table, and functional storage.

 Shawn M Cowdin Construction, LLC
We we able to save space in the bathing area by designing a dressing room inside the master closet. To make the area feel cozy and intimate, we refurbished the original longleaf pine subfloor and installed a chandelier.
 Jill K. Greene of Sand Castle Kitchens & More, LLC
Inspiration for a contemporary bathroom remodel in Miami

 Moderne Builders
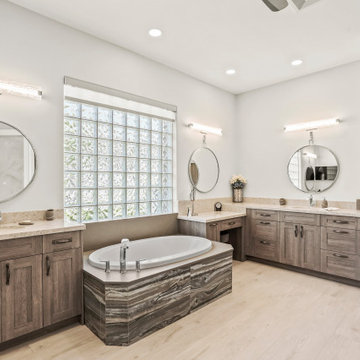
Gorgeous master bath with dramatic retro "wave" tile. Peak Photography
Example of a 1950s bathroom design in Los Angeles
Example of a 1950s bathroom design in Los Angeles
 Shawn M Cowdin Construction, LLC
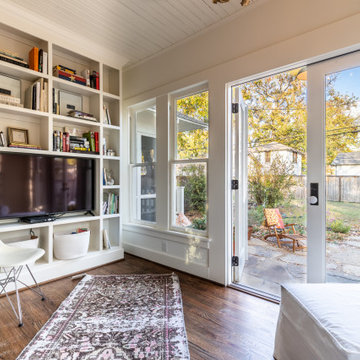
To address our client's needs for a self-contained master suite renovation, we designed a plan that included a sunroom with ample eastern light, built-in bookshelves, and a stunning view of the backyard. Additionally, we created an open bedroom that took advantage of natural light, a master bath with a large standalone shower, soaking tub, and toilet, and a master closet with good lighting, a dressing table, and functional storage.

Sponsored
Sunbury, OH

J.Holderby - Renovations
Franklin County's Leading General Contractors - 2X Best of Houzz!

 MCF Media
Mike Freas
Example of a small transitional guest bedroom design in Charlotte with no fireplace
Example of a small transitional guest bedroom design in Charlotte with no fireplace
 Shawn M Cowdin Construction, LLC
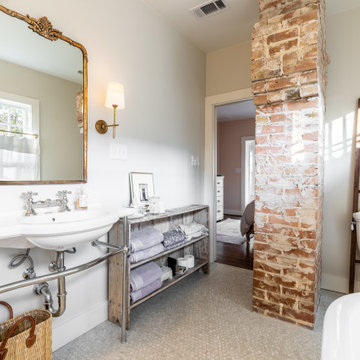
After discovering a flue, we realized that the initial layout of the bathroom needed to be reconfigured. This required a few changes to be made to the existing layout, including relocating the toilet to its intended location, shifting the doorway to the left of the flue, and moving the lavatory. One of the unique features resulting from the flue redesign was the creation of a toilet nook.
10