
Search results for "Master worth" in Home Design Ideas

 Beach Front Construction, Inc.
Inspiration for a large contemporary master light wood floor and brown floor bedroom remodel in Los Angeles with white walls, a ribbon fireplace and a stone fireplace

 Blue Phoenix Construction
Inspiration for a mid-sized craftsman master multicolored tile and stone tile travertine floor corner shower remodel in Hawaii with shaker cabinets, medium tone wood cabinets, an undermount tub, a one-piece toilet, yellow walls, a vessel sink and granite countertops
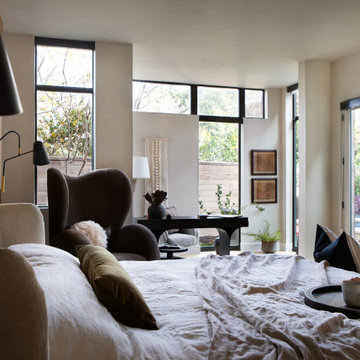
 Urbanology Designs
Rooted in a blend of tradition and modernity, this family home harmonizes rich design with personal narrative, offering solace and gathering for family and friends alike.
In the primary bedroom suite, tranquility reigns supreme. The custom king bed with its delicately curved headboard promises serene nights, complemented by modern touches like the sleek console and floating shelves. Amidst this serene backdrop lies a captivating portrait with a storied past, salvaged from a 1920s mansion fire. This artwork serves as more than decor; it's a bridge between past and present, enriching the room with historical depth and artistic allure.
Project by Texas' Urbanology Designs. Their North Richland Hills-based interior design studio serves Dallas, Highland Park, University Park, Fort Worth, and upscale clients nationwide.
For more about Urbanology Designs see here:
https://www.urbanologydesigns.com/
To learn more about this project, see here: https://www.urbanologydesigns.com/luxury-earthen-inspired-home-dallas
Find the right local pro for your project

 Mission Accomplished Interior Design & Staging
Anthony Ford Photography & Tourmax Real Estate Media
Bedroom - mid-sized transitional master carpeted bedroom idea in Dallas with gray walls and no fireplace
Bedroom - mid-sized transitional master carpeted bedroom idea in Dallas with gray walls and no fireplace

 Laurie Lundgren COLOR & DESIGN
Serene master bedroom retreat. pearl faux finish on tray ceiling.
Inspiration for a timeless bedroom remodel with green walls
Inspiration for a timeless bedroom remodel with green walls

 Haus of Blaylock | Award-Winning Designer
The master bathroom is the perfect combination of glamour and functionality. The contemporary lighting fixture, as well as the mirror sconces, light the room. His and her vessel sinks on a granite countertop allow for ample space. Hand treated cabinets line the wall underneath the counter gives plenty of storage. The metallic glass tiling above the tub shimmer in the light giving a glamorous hue to the room.

 K Taylor Design Group
Designer - K Taylor Design Group
Photography - Jerry Cox
Example of a transitional multicolored tile alcove bathtub design in St Louis with an undermount sink, flat-panel cabinets, medium tone wood cabinets, granite countertops and a one-piece toilet
Example of a transitional multicolored tile alcove bathtub design in St Louis with an undermount sink, flat-panel cabinets, medium tone wood cabinets, granite countertops and a one-piece toilet

Sponsored
Sunbury, OH

J.Holderby - Renovations
Franklin County's Leading General Contractors - 2X Best of Houzz!

 Mike Farley Pool Designer, SWD, ASLA
The clients had just bought the home and loved the inside but not the outside. They did not want the formal setting with Greek busts. Since remodeling the old pool would have restricted the new, they had it removed so they could start from scratch. Their favorite setting was much more organic with a cabana, fireplace, and an outdoor kitchen. The house needed an addition with an entertainment media room, cigar room and pool bath. Privacy was achieved by adding a cabana on the north side with a full stone wall. The spa needed to be close to the master bedroom and have visibility of the flat screen television in the cabana. The spa is flush with the upper patio so not to block the view of the pool. A natural boulder stream connects the pool and spa. To soften the house planting is between the cabana and house. Decks and coping are Travertine. Pebblesheen color is Ocean Blue. Access to the cabana was located between the spa and the pool on the floating pad. Remote controlled fire features accent both ends of the boulders. Retaining walls were built behind the waterfall to bring the grade up so plantings looked more natural and waterfalls appeared to come out of the hillside. The cabana features were to create three zones. It does not matter the season or time of day, this space provides the family's perfect outside setting to enjoy each other. Project designed by Mike Farley. Check out Mike's Reference Site at FarleyPoolDesigns.com for more info and videos.
 Haus of Blaylock | Award-Winning Designer
The master bathroom is the perfect combination of glamour and functionality. The contemporary lighting fixture, as well as the mirror sconces, light the room. His and her vessel sinks on a granite countertop allow for ample space. Hand treated cabinets line the wall underneath the counter gives plenty of storage. The metallic glass tiling above the tub shimmer in the light giving a glamorous hue to the room.

 Copper Creek Distributors
Portfolio
Example of a classic brown tile and porcelain tile corner bathtub design in Dallas with an undermount sink, raised-panel cabinets, white cabinets and granite countertops
Example of a classic brown tile and porcelain tile corner bathtub design in Dallas with an undermount sink, raised-panel cabinets, white cabinets and granite countertops

 UBuildIt Fort Worth
The bathroom offers access to "his" closet and "her" closet, and a water closet toilet area with stunning white stained concrete floors throughout.
Alcove bathtub - master alcove bathtub idea in Dallas with medium tone wood cabinets, a one-piece toilet, wood countertops and a hinged shower door
Alcove bathtub - master alcove bathtub idea in Dallas with medium tone wood cabinets, a one-piece toilet, wood countertops and a hinged shower door

 Brentwood Builders, Inc
Beautiful master suite addition that is fit for royalty. Vaulted ceiling and large transom windows make this room a couple's paradise.
Greg Clark Photography

 Interiors by Just Design
Inspiration for a huge modern formal and open concept limestone floor and beige floor living room remodel in New York with beige walls, a standard fireplace, a wood fireplace surround and no tv



 Nicholson Companies
Bedroom - large contemporary master medium tone wood floor and brown floor bedroom idea in Orange County with beige walls, a standard fireplace and a stone fireplace
 Haus of Blaylock | Award-Winning Designer
The master bathroom is the perfect combination of glamour and functionality. The contemporary lighting fixture, as well as the mirror sconces, light the room. His and her vessel sinks on a granite countertop allow for ample space. Hand treated cabinets line the wall underneath the counter gives plenty of storage. The metallic glass tiling above the tub shimmer in the light giving a glamorous hue to the room.

 Young Construction
Inspiration for a huge modern master concrete floor and gray floor bedroom remodel in Santa Barbara with white walls
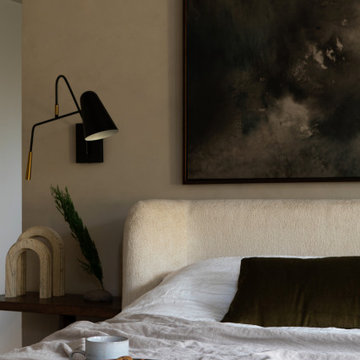 Urbanology Designs
Rooted in a blend of tradition and modernity, this family home harmonizes rich design with personal narrative, offering solace and gathering for family and friends alike.
In the primary bedroom suite, tranquility reigns supreme. The custom king bed with its delicately curved headboard promises serene nights, complemented by modern touches like the sleek console and floating shelves. Amidst this serene backdrop lies a captivating portrait with a storied past, salvaged from a 1920s mansion fire. This artwork serves as more than decor; it's a bridge between past and present, enriching the room with historical depth and artistic allure.
Project by Texas' Urbanology Designs. Their North Richland Hills-based interior design studio serves Dallas, Highland Park, University Park, Fort Worth, and upscale clients nationwide.
For more about Urbanology Designs see here:
https://www.urbanologydesigns.com/
To learn more about this project, see here: https://www.urbanologydesigns.com/luxury-earthen-inspired-home-dallas

Sponsored
Columbus, OH

Wannemacher Interiors
Customized Award-Winning Interior Design Solutions in Franklin Cnty OH

 Lori Jolin Design, LLC.
This Master Bathroom went from Drab to Fab and has become their sanctuary. They really love this new space and take advantage of more "couple time" both early morning and as a place to come together at the end of the day.
 Mission Accomplished Interior Design & Staging
Anthony Ford Photography & Tourmax Real Estate Media
Large transitional master carpeted bedroom photo in Dallas with beige walls and no fireplace
Large transitional master carpeted bedroom photo in Dallas with beige walls and no fireplace

 Culbertson Interiors
Douglas Johnson Photography
Huge trendy master carpeted bedroom photo in San Francisco with beige walls, a standard fireplace and a stone fireplace
Huge trendy master carpeted bedroom photo in San Francisco with beige walls, a standard fireplace and a stone fireplace
71