
Search results for "Master yang" in Home Design Ideas



Find the right local pro for your project

 Padma's Plantation
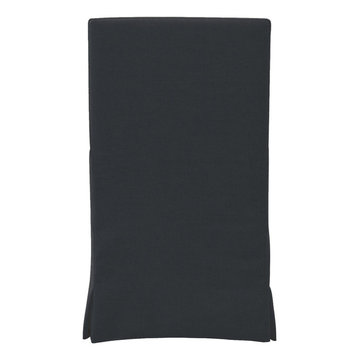
The Captiva Island Dining Chair features a high tufted back and refined proportions. Deeply cushioned and generously sized, it's a comfortable spot for dining and conversation.

 User
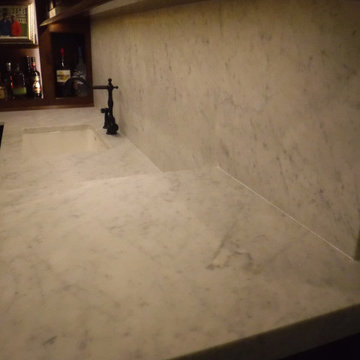
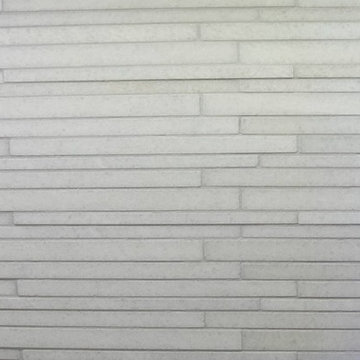
UserKitchen with natural shaker cabinets, granite counters and tile floors.
Inspiration for a transitional ceramic tile kitchen remodel in Minneapolis with an undermount sink, shaker cabinets, light wood cabinets, granite countertops, white backsplash, glass tile backsplash, stainless steel appliances and an island
Inspiration for a transitional ceramic tile kitchen remodel in Minneapolis with an undermount sink, shaker cabinets, light wood cabinets, granite countertops, white backsplash, glass tile backsplash, stainless steel appliances and an island

Sponsored
Columbus, OH

Wannemacher Interiors
Customized Award-Winning Interior Design Solutions in Franklin Cnty OH





 Hush House
Trim+Edge is a custom mid-century modern residential landscape remodel in East Austin, Texas (78702). Designed by Hush House, the project transforms a sloped residential lot into three functional outdoor zones using a slatted steel retaining wall, a pea gravel courtyard, and a shaded patio lounge.
2. Design Challenge & Architectural Solution
The Challenge: Leveling a sloped backyard lot to create usable, multi-functional outdoor living spaces for family gathering and entertaining.
The Solution: Installing a low-profile, slatted steel retaining structure to level the upper lawn while creating a seamless step-down transition into a pea gravel courtyard and shaded patio lounge directly adjacent to the main home.
3. Key Architectural Features & Materials
Slatted Steel Retaining Wall: A custom steel retaining structure that encases, levels, and elevates the upper lawn area.
Pea Gravel Courtyard: A low-maintenance gravel patio designed for flexible seating, dining, and casual outdoor entertaining.
Shaded Patio Lounge: An oversized covered seating area situated right next to the house for all-day shade and comfort.
Three-Zone Functional Layout: A layered landscape plan designed to activate distinct areas for concurrent family activities and large social gatherings.










Sponsored
Columbus, OH

Hope Restoration & General Contracting
Columbus Design-Build, Kitchen & Bath Remodeling, Historic Renovations

 Wright Ostermier Landscape Architects
With their recently purchased home, the clients wanted to add a pool & spa to their backyard, with a space for entertaining. They also needed a new driveway with additional parking spots, without disturbing their entire front yard.
To address their needs and reflect their taste and lifestyle, a design with a broad set of stairs which opens out to the landscape, descending to a perched pool, was developed. A parapet wall provides an edge to the pool, while woodland plantings frame the view to the conservation area and transcends the boundary between yard and wild.
Photography by Neil Landino, designed while at Dan Gordon Landscape Architects




15