
Search results for "Mastering hooks" in Home Design Ideas
 Miller-Roodell Architects Ltd
Audrey Hall

Claw-foot bathtub - rustic master medium tone wood floor claw-foot bathtub idea with medium tone wood cabinets, white walls, a drop-in sink, wood countertops and flat-panel cabinets
Claw-foot bathtub - rustic master medium tone wood floor claw-foot bathtub idea with medium tone wood cabinets, white walls, a drop-in sink, wood countertops and flat-panel cabinets
 User
UserEmily Followill

Example of a beach style master white floor walk-in shower design with a hinged shower door
Example of a beach style master white floor walk-in shower design with a hinged shower door

 O’Hara Interiors
Martha O'Hara Interiors, Interior Design & Photo Styling | Corey Gaffer, Photography | Please Note: All “related,” “similar,” and “sponsored” products tagged or listed by Houzz are not actual products pictured. They have not been approved by Martha O’Hara Interiors nor any of the professionals credited. For information about our work, please contact design@oharainteriors.com.
Find the right local pro for your project

 Sarah Z Designs
Photographer: Paul Stoppi
Example of a large transitional master gray tile and mosaic tile porcelain tile corner shower design in Miami with flat-panel cabinets, dark wood cabinets, white walls, quartz countertops, an undermount sink and a hinged shower door
Example of a large transitional master gray tile and mosaic tile porcelain tile corner shower design in Miami with flat-panel cabinets, dark wood cabinets, white walls, quartz countertops, an undermount sink and a hinged shower door

 Payne & Tompkins Design-Renovations
Large elegant gender-neutral carpeted and beige floor walk-in closet photo in Cleveland with recessed-panel cabinets and white cabinets

 DeLeers Construction, Inc.
This 3200 square foot home features a maintenance free exterior of LP Smartside, corrugated aluminum roofing, and native prairie landscaping. The design of the structure is intended to mimic the architectural lines of classic farm buildings. The outdoor living areas are as important to this home as the interior spaces; covered and exposed porches, field stone patios and an enclosed screen porch all offer expansive views of the surrounding meadow and tree line.
The home’s interior combines rustic timbers and soaring spaces which would have traditionally been reserved for the barn and outbuildings, with classic finishes customarily found in the family homestead. Walls of windows and cathedral ceilings invite the outdoors in. Locally sourced reclaimed posts and beams, wide plank white oak flooring and a Door County fieldstone fireplace juxtapose with classic white cabinetry and millwork, tongue and groove wainscoting and a color palate of softened paint hues, tiles and fabrics to create a completely unique Door County homestead.
Mitch Wise Design, Inc.
Richard Steinberger Photography
 Emser Tile
Kat Alves

Large trendy master beige tile and mosaic tile porcelain tile and beige floor drop-in bathtub photo in Los Angeles with beige walls and a hinged shower door
Large trendy master beige tile and mosaic tile porcelain tile and beige floor drop-in bathtub photo in Los Angeles with beige walls and a hinged shower door

Sponsored
Fredericksburg, OH

High Point Cabinets
Columbus' Experienced Custom Cabinet Builder | 4x Best of Houzz Winner
 Clarum Homes
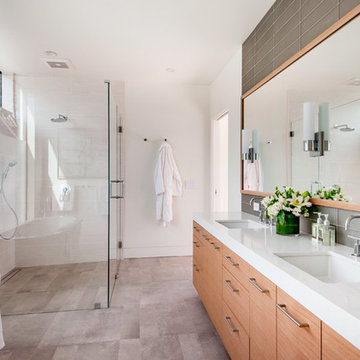
Example of a trendy master walk-in shower design in San Francisco with flat-panel cabinets, light wood cabinets, white walls, an undermount sink and a hinged shower door
 Weil Friedman Architects

Inspiration for a mid-sized transitional master white tile and stone tile mosaic tile floor and gray floor alcove shower remodel in New York with flat-panel cabinets, medium tone wood cabinets, a wall-mount toilet, white walls, an undermount sink, glass countertops and a hinged shower door
 Gina Roberts-Wagner
David Fish

Transitional master beige tile and porcelain tile limestone floor freestanding bathtub photo in Boise with an undermount sink, shaker cabinets, white cabinets, quartzite countertops and beige walls
Transitional master beige tile and porcelain tile limestone floor freestanding bathtub photo in Boise with an undermount sink, shaker cabinets, white cabinets, quartzite countertops and beige walls
 Strening Architects
Emily Hagopian Photography

Inspiration for a 1950s master cement tile floor and green floor freestanding bathtub remodel in San Francisco with white walls
Inspiration for a 1950s master cement tile floor and green floor freestanding bathtub remodel in San Francisco with white walls
 L Rose Interior Design
Photographer- Katrina Wittkamp/
Architect- Visbeen Architects/
Builder- Homes By True North/
Interior Designer- L Rose Interior Design

Freestanding bathtub - large cottage master white tile and marble tile marble floor, white floor and single-sink freestanding bathtub idea in Grand Rapids with white cabinets, white walls, an undermount sink, quartz countertops, a hinged shower door, white countertops, recessed-panel cabinets and a built-in vanity
Freestanding bathtub - large cottage master white tile and marble tile marble floor, white floor and single-sink freestanding bathtub idea in Grand Rapids with white cabinets, white walls, an undermount sink, quartz countertops, a hinged shower door, white countertops, recessed-panel cabinets and a built-in vanity

 Andrea Swan - Swan Architecture
Landmark Photography
Example of a beach style master gray tile and multicolored tile gray floor freestanding bathtub design in Minneapolis with recessed-panel cabinets, white cabinets, beige walls, an undermount sink and a hinged shower door
Example of a beach style master gray tile and multicolored tile gray floor freestanding bathtub design in Minneapolis with recessed-panel cabinets, white cabinets, beige walls, an undermount sink and a hinged shower door

Sponsored
Sunbury, OH

J.Holderby - Renovations
Franklin County's Leading General Contractors - 2X Best of Houzz!

 Allen Construction
Architect: Peter Becker
General Contractor: Allen Construction
Photographer: Ciro Coelho

Inspiration for a large mediterranean master marble floor freestanding bathtub remodel in Santa Barbara with white walls
Inspiration for a large mediterranean master marble floor freestanding bathtub remodel in Santa Barbara with white walls

 Valerie Grant Interiors
Luxurious Master Bathroom with high end finishes
Example of a classic master gray tile limestone floor, gray floor and double-sink freestanding bathtub design in New York with an undermount sink, marble countertops, a hinged shower door, gray countertops, beige cabinets, gray walls and recessed-panel cabinets
Example of a classic master gray tile limestone floor, gray floor and double-sink freestanding bathtub design in New York with an undermount sink, marble countertops, a hinged shower door, gray countertops, beige cabinets, gray walls and recessed-panel cabinets

 Built Tough Construction of North Georgia
Design Services Provided - Architect was asked to convert this 1950's Split Level Style home into a Traditional Style home with a 2-story height grand entry foyer. The new design includes modern amenities such as a large 'Open Plan' kitchen, a family room, a home office, an oversized garage, spacious bedrooms with large closets, a second floor laundry room and a private master bedroom suite for the owners that includes two walk-in closets and a grand master bathroom with a vaulted ceiling. The Architect presented the new design using Professional 3D Design Software. This approach allowed the Owners to clearly understand the proposed design and secondly, it was beneficial to the Contractors who prepared Preliminary Cost Estimates. The construction duration was nine months and the project was completed in September 2015. The client is thrilled with the end results! We established a wonderful working relationship and a lifetime friendship. I am truly thankful for this opportunity to design this home and work with this client!

 Danze by Gerber
Trendy master black tile drop-in bathtub photo in Chicago with black walls and a vessel sink

Sponsored
Sunbury, OH
J.Holderby - Renovations
Franklin County's Leading General Contractors - 2X Best of Houzz!
 LDB HOMES LLC

Master Bathroom with Modern Kovaks Light Fixtures. Custom Cabinetry with Quartz Counters. Giant Shower with two shower heads and soaking tub
Large 1960s master ceramic tile and gray tile ceramic tile and black floor drop-in bathtub photo in Seattle with flat-panel cabinets, medium tone wood cabinets, white walls, an undermount sink, quartz countertops, a hinged shower door and white countertops
Large 1960s master ceramic tile and gray tile ceramic tile and black floor drop-in bathtub photo in Seattle with flat-panel cabinets, medium tone wood cabinets, white walls, an undermount sink, quartz countertops, a hinged shower door and white countertops
 CVI Design - Carly Visser

Inspiration for a contemporary master gray floor freestanding bathtub remodel in Grand Rapids with flat-panel cabinets, black cabinets, white walls and an undermount sink
2