
Search results for "Mastery" in Home Design Ideas
 Designs By Mark, Inc.
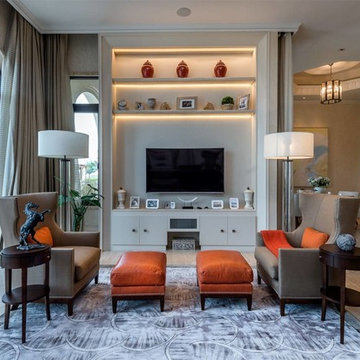
Designs by Mark is a signature design and build firm with a passion for innovation and artful living. Through years of dedication and mastery of both design and building concepts, we are able to offer a full streamlined process; serving as both the designer and builder. Each custom built project by Designs by Mark becomes a masterpiece all in itself, inspiring those that interact with the space for years to come.
 Deck and Patio Company "Outdoor Living Experts"
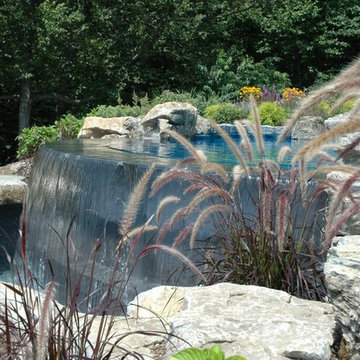
As you see from this second project, in Oyster Bay, NY, the water doesn’t actually disappear off the edge of the pool, it is captured and recycled.
The water is actually clinging to a recess in the pool wall which then drops into a catching pool below. And while this sounds simple enough, it requires a good deal of mastery to design it correctly. An undersized catch pool can almost never be corrected.
If the catch pool or basin isn’t large enough there won’t be enough water returning to the main pool and the catch pool will run dry. That can trigger huge water bills because it would have to be constantly refilled to compensate for not having enough room to store water. In addition, during rain falls, the basin could be overwhelmed, leading to it overflowing, or eroding or liquefying the soil behind it.
At the very least, it might cause the pool to shift, rotate or settle and then it’s no longer a vanishing edge, which is why Deck and Patio takes such great care to ensure it is done correctly.
www.deckandpatio.com
 Designs By Mark, Inc.
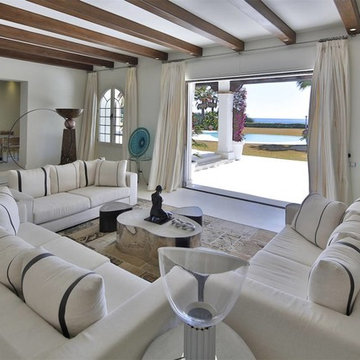
Designs by Mark is a signature design and build firm with a passion for innovation and artful living. Through years of dedication and mastery of both design and building concepts, we are able to offer a full streamlined process; serving as both the designer and builder. Each custom built project by Designs by Mark becomes a masterpiece all in itself, inspiring those that interact with the space for years to come.
Find the right local pro for your project
 William Lyon Homes Colorado
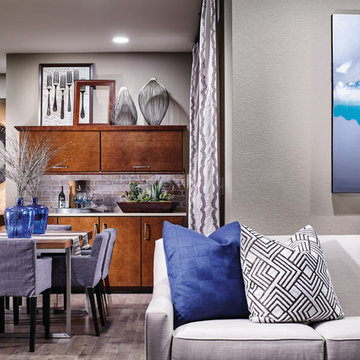
Without a single detail overlooked, the Winwood flaunts architectural mastery with high-class design.
Inspiration for a contemporary home design remodel in Denver
Inspiration for a contemporary home design remodel in Denver
 Hadrien Dimier Photographie
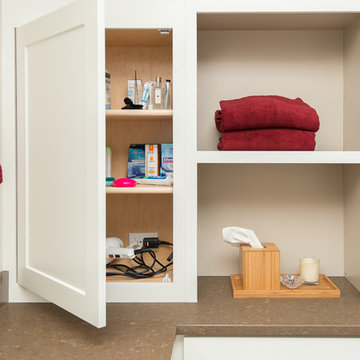
A master bath can … and should … also serve as a peaceful retreat where one can simply relax. This is a perfect example of the serenity and balance that can be achieved when vision meets design mastery. Who couldn't use a Spa, right at home ?
Interior Design: Longlook Kitchen & Bath /
Photography: Hadrien Dimier Photographie /
© 2014 Hadrien Dimier Photographie
 Westrade Projects
Crafting Outdoor Retreats:
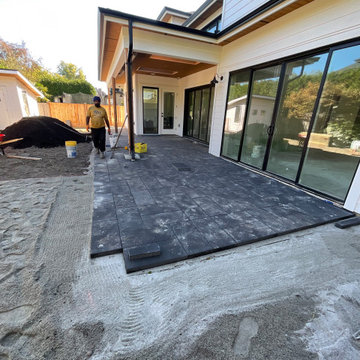
Our hardscaping expertise took center stage, sculpting outdoor spaces into retreats that seamlessly blend nature with comfort. From stone pathways to cozy corners, every detail was crafted for relaxation.
Essential Repairs, Seamless Solutions:
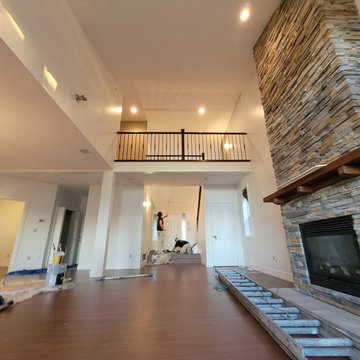
Tackling essential repairs with precision, we seamlessly integrated solutions into the fabric of Minuro Blvd. Structural enhancements and meticulous fixes ensure a home that stands strong against the test of time.
Luxurious Bathroom Oases:
Elevating daily rituals, our bathroom renovations aimed for luxury and functionality. From spa-inspired design elements to modern amenities, we transformed bathrooms into oases of indulgence.
 Nautilus Homes
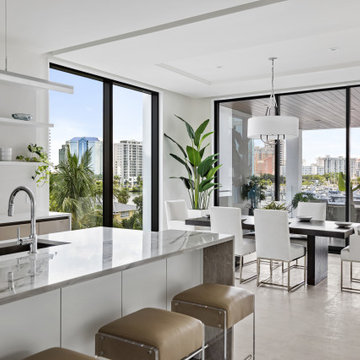
En Pointe is a masterstroke in design, brought to life by the visionary Echt-Architects and elevated by the sophisticated touch of Angela Rodriguez Interiors. Each residence is a refined embodiment of impeccable craftsmanship and modern elegance. The primary suite, a tranquil retreat, features a generous walk-in closet, dual vanities, an expansive shower, and a freestanding soaking tub. The suite’s private sunset terrace presents sweeping northwest views, while the south-facing primary bath, awash in natural light, offers a serene space for relaxation. Opposite this, the sunrise terrace, thoughtfully connected to the dining room, enhances the residence’s connection to its natural surroundings.
At the core of the design, the kitchen anchors the open floor plan, creating a fluid transition between the dining room and the living room, which opens onto the sunset terrace. This harmonious layout elevates daily living into an art form, where every space is both purposeful and exquisitely connected to its surroundings.
En Pointe stands as a timeless expression of architectural mastery and luxurious living—an extraordinary confluence of style, sophistication, and an unmatched sense of belonging.

 HouseHome
This exclusive full-scale luxury home renovation by HouseHome Interior Design redefines modern living through a complete gut-and-remodel transformation, executed with precision on an exceptionally tight timeline.
Originally a 1971 green-and-brown vintage home, the property was fully reimagined into a sleek, high-tech contemporary residence for a C-level executive at Boeing, who entrusted HouseHome with the vision to create a bespoke, museum-worthy interior environment. Every square inch of the interior and exterior was redesigned and rebuilt from the ground up, delivering a dramatic architectural rebirth anchored in minimalist sophistication and industrial elegance.
The new design showcases custom walnut cabinetry, seamless quartz surfaces, stainless steel metal accents, and a fully opened, reengineered floor plan that maximizes light, flow, and modern functionality. A refined palette of black, crisp white, warm wood tones, and layered greys establishes a timeless yet forward-thinking aesthetic, while top-tier luxury brands and high-performance systems elevate the home into the realm of true modern smart-home living. The result is a high-design, high-tech sanctuary that seamlessly blends architectural minimalism with executive-level luxury.
The client was not only astonished by the speed and precision of execution, but by the extreme level of transformation and artistic vision delivered—solidifying this project as a signature example of HouseHome’s mastery in ultra-luxury modern residential design which has secured many referrals for us.
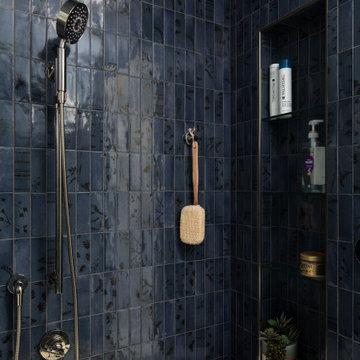
 Realty Restoration, LLC
After - A curated mix of deep blue field and
decorative tiles defines the shower
room, creating a moody yet luxurious
atmosphere. The wall-to-wall tub niche
provides a thoughtful display for
votives, soaps, and bath salts. A
floating quartz bench compliments the
steam shower while maintaining an
open, spacious feel. The tall, narrow
niche features tiled-in glass shelves,
precisely aligned with grout joints for a
seamless, refined look.
 HouseHome
This exclusive full-scale luxury home renovation by HouseHome Interior Design redefines modern living through a complete gut-and-remodel transformation, executed with precision on an exceptionally tight timeline.
Originally a 1971 green-and-brown vintage home, the property was fully reimagined into a sleek, high-tech contemporary residence for a C-level executive at Boeing, who entrusted HouseHome with the vision to create a bespoke, museum-worthy interior environment. Every square inch of the interior and exterior was redesigned and rebuilt from the ground up, delivering a dramatic architectural rebirth anchored in minimalist sophistication and industrial elegance.
The new design showcases custom walnut cabinetry, seamless quartz surfaces, stainless steel metal accents, and a fully opened, reengineered floor plan that maximizes light, flow, and modern functionality. A refined palette of black, crisp white, warm wood tones, and layered greys establishes a timeless yet forward-thinking aesthetic, while top-tier luxury brands and high-performance systems elevate the home into the realm of true modern smart-home living. The result is a high-design, high-tech sanctuary that seamlessly blends architectural minimalism with executive-level luxury.
The client was not only astonished by the speed and precision of execution, but by the extreme level of transformation and artistic vision delivered—solidifying this project as a signature example of HouseHome’s mastery in ultra-luxury modern residential design which has secured many referrals for us.
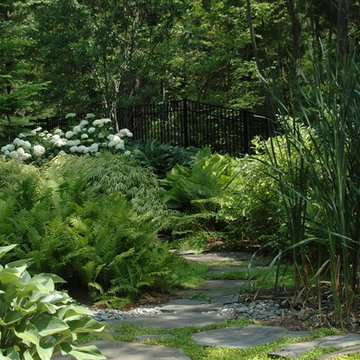
 Harmony Design Group
Harmony Design Group possesses a mastery of planting design with experience ranging from deer resistant plant material to sequential blooming orders and schedules. We like to stay on top of the newest plant species and cultivars and with a wide variety of sources and contacts all over NJ. We provide our clients consistently with the best plant material on the market today. With our residential landscape design experience we can provide the client with not only a friendly and knowledgeable consultation but a detailed planting scheme that applies traditional horticultural principles so your plants thrive and look beautiful.
 Haycon Inc.
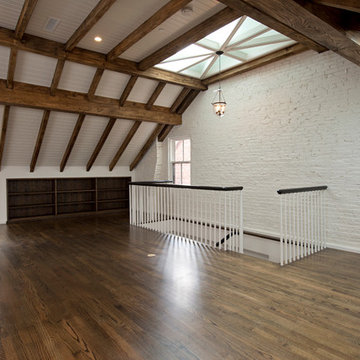
Located directly across from the Statehouse, this magnificent 6,350 square foot townhome restoration perfectly illustrates Haycon’s mastery in high end construction. Working closely with the design team over the course of a year and a half renovation project, 75 Hancock was stripped to the shell and completely transformed. The end result is a remarkable single family home which boasts incredible historic architectural detail while providing a luxurious space including the highest level of finishes, high-end appliances, and the addition of a residential elevator. Haycon appreciates the special attention to stringent preservation guidelines required when working in a historic district such as Beacon Hill.
We also recognize the importance of proactive planning and communication with neighbors and neighborhood organizations such as the Beacon Hill Civic Association.
 Adam Paul Schiff Designs
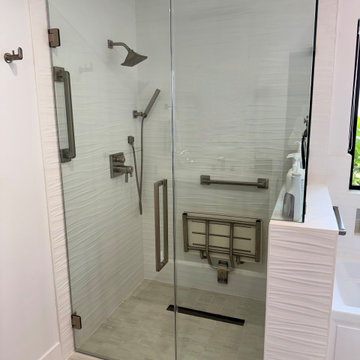
About the Gainey Ranch Project by Adam Paul Schiff Designs: Located within the exclusive gated enclaves of the Gainey Ranch golf club community in Central Scottsdale, Arizona, this full-scale residential transformation showcases the pinnacle of high-end modern urban luxury. Our studio reimagined the interior architecture to maximize natural light, establishing an open-concept flow and a seamless indoor-outdoor transition to the private patio enclaves. Moving away from standard, predictable monochromatic modern palettes, the design leverages our signature mastery of color theory and rich material contrast. By weaving together sophisticated color consulting, architectural lighting design, and curated luxury textiles, we transformed this property into a warm, tranquil, and editorial-worthy contemporary estate tailored for the upscale Scottsdale lifestyle.
 DOCA Boston Kitchens
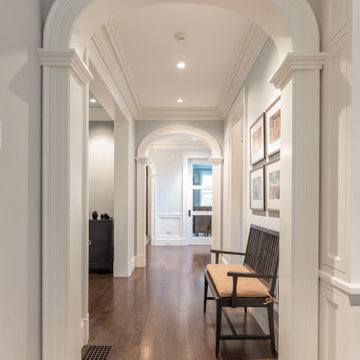
This Norfolk Road residence in Newton showcases Kenwood Builders' mastery in blending classic architectural elements with modern luxury. The interior features elegant arched hallways, refined wainscoting, and carefully curated lighting to enhance the serene ambiance of each room. The living spaces incorporate deep navy and neutral tones, with large windows framed by stained glass for natural light. The sophisticated kitchen is equipped with a state-of-the-art range, stainless steel appliances, and custom cabinetry with sleek countertops. Throughout, hardwood floors provide warmth, while the dining room exudes luxury with a modern chandelier and plush seating. This project harmonizes traditional craftsmanship with contemporary comfort, making it a perfect home for modern living.
 Cassoni Furniture & Accessories
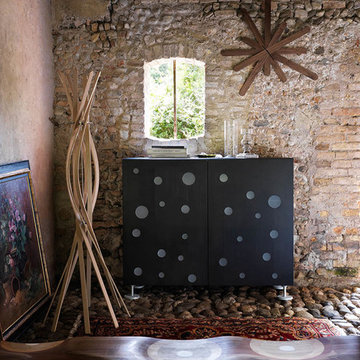
- POLKA DOTS CUPBOARD. In designing Polka Dots, Toyo Ito placed multiple methacrylate, circular inserts in apparent disarray on the doors, in stark contrast to the strict and minimalist structures of this piece of furniture. This graphic idea is reminiscent of Tokyo's Za-Koenji theatre, also designed by the great architect. The inserts represent, as the name itself indicates, a multitude of dots that seem to fly gently upwards and that, upon turning the interior lights on, create a magical play of lights and shadows.
75''5/8W x 19''1/4D x 41''3/4H.
http://bit.ly/2eT5pV2
- TWIST COAT STAND. The eight beech slats in its structure bend and twist as if they were dancing. Their elastic tension is essential to provide the hanger with excellent form and stability. Twist responds to a simple yet important observation: hangers usually vanish when you hang your coats or clothing. However, Twist does not disappear. Conversely, it is emphasized as only its central part is covered. Clothing can be hung on hooks stuck in the slats allowing the upper part of Twist, a beautiful wood flower, to emerge in all its elegance.
Ø23''5/8 x 65''3/4H.
http://bit.ly/2fyMRv0
- RIPPLES BENCH. Ripples, winner of the 2004 Compasso d'Oro, is made of a laminated composite of five different solid woods. Slide your hand along the surface to enjoy the seamless transitions between walnut, mahogany, cherry, oak, and ash. This enveloping seat, carved with mastery, is hand-finished to produce an elegant polychromatic effect arising from the ductility of the wood. A true icon of international design, Ripples is a bench suitable for home users, commercial environments, and public spaces.
78''3/4W x 19''5/8D x 15''3/4H.
http://bit.ly/2fNcqIZ
 BuildOps
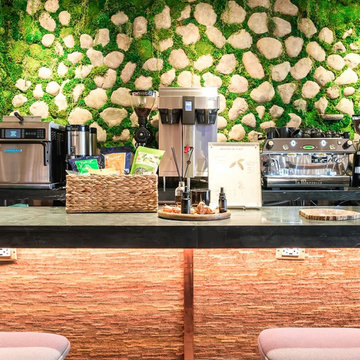
For the 331 Park Ave South project, Build-Ops played a pivotal role in providing an exceptional turnkey solution. Our mastery extended to every aspect of the project, from floors, walls, and ceilings to custom-built furniture and amenity space decorations. We demonstrated our expertise in various elements, including CNC Panels/Wall Panels, Custom Furniture, Custom Screen Wall, Veneer, Aluminum Structure, Corian Tops, Acoustical Panels, Custom Metal, Aluminum Inserts, Tables, Built-ins, and Custom Reception Panels. Each task was approached with precision and dedication, resulting in a seamless integration of design elements.
 Tali Hardonag Architect
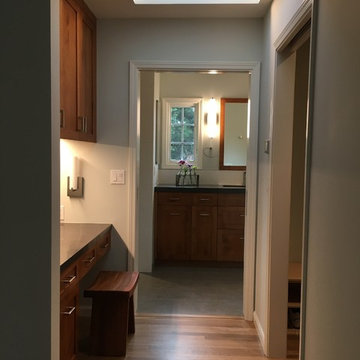
Along the hallway between the master bedroom and the bathroom is a vanity with large mirror and a door to the walk-in -closet
Inspiration for a mid-sized transitional master light wood floor bedroom remodel in San Francisco with gray walls
Inspiration for a mid-sized transitional master light wood floor bedroom remodel in San Francisco with gray walls
 HouseHome

This exclusive full-scale luxury home renovation by HouseHome Interior Design redefines modern living through a complete gut-and-remodel transformation, executed with precision on an exceptionally tight timeline.
Originally a 1971 green-and-brown vintage home, the property was fully reimagined into a sleek, high-tech contemporary residence for a C-level executive at Boeing, who entrusted HouseHome with the vision to create a bespoke, museum-worthy interior environment. Every square inch of the interior and exterior was redesigned and rebuilt from the ground up, delivering a dramatic architectural rebirth anchored in minimalist sophistication and industrial elegance.
The new design showcases custom walnut cabinetry, seamless quartz surfaces, stainless steel metal accents, and a fully opened, reengineered floor plan that maximizes light, flow, and modern functionality. A refined palette of black, crisp white, warm wood tones, and layered greys establishes a timeless yet forward-thinking aesthetic, while top-tier luxury brands and high-performance systems elevate the home into the realm of true modern smart-home living. The result is a high-design, high-tech sanctuary that seamlessly blends architectural minimalism with executive-level luxury.
The client was not only astonished by the speed and precision of execution, but by the extreme level of transformation and artistic vision delivered—solidifying this project as a signature example of HouseHome’s mastery in ultra-luxury modern residential design which has secured many referrals for us.
 Designs By Mark, Inc.
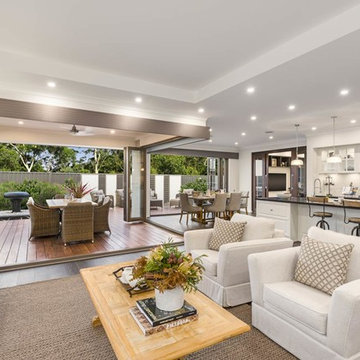
Designs by Mark is a signature design and build firm with a passion for innovation and artful living. Through years of dedication and mastery of both design and building concepts, we are able to offer a full streamlined process; serving as both the designer and builder. Each custom built project by Designs by Mark becomes a masterpiece all in itself, inspiring those that interact with the space for years to come.
15