
Search results for "Mastery" in Home Design Ideas

 Luxury Antonovich Design AE
Contemporary luxury villa design has reached new heights of sophistication, and Antonovich Group stands at the forefront of this architectural evolution. Their modern approach to villa exterior and landscape design creates harmonious living environments that seamlessly blend indoor comfort with outdoor elegance, establishing new benchmarks for luxury residential architecture.
Architectural Excellence Through Modern Design
Antonovich Group's modern villa exteriors showcase a masterful understanding of contemporary aesthetics while maintaining timeless appeal. Their designs feature bold, clean lines and expansive glazing that create striking visual statements against carefully curated landscapes. Each project demonstrates how modern architecture can enhance rather than compete with its natural surroundings.
The key to their success lies in the thoughtful balance between dramatic architectural elements and refined details. Expansive terraces, geometric pools, and sculptural outdoor features create outdoor rooms that feel as luxurious and well-appointed as any interior space, establishing a new standard for modern luxury living.
Innovative Exterior Cladding Solutions
The sophistication of Antonovich Group's villa designs is particularly evident in their exterior cladding solutions, which combine premium materials with cutting-edge installation techniques. Their material palette includes natural stone, contemporary metals, and high-performance composites that not only create stunning visual impact but also ensure long-term durability in challenging climates.
These exterior cladding solutions go beyond mere aesthetics, incorporating thermal performance, weather resistance, and maintenance considerations into every selection. The result is facades that maintain their beauty while providing superior protection and energy efficiency. From sleek metal panels that create dramatic shadow play to warm natural stone that grounds the structure in its environment, each material choice serves both form and function.
Garden Landscape Design: Creating Outdoor Sanctuaries
The garden landscape design component of Antonovich Group's projects transforms outdoor spaces into sophisticated extensions of the villa's interior. Their approach to landscaping embraces both the architectural language of the building and the natural characteristics of the site, creating gardens that feel both designed and organic.
Strategic plantings create privacy screens and focal points while maintaining sight lines to key architectural features. Water elements, from reflecting pools to dynamic fountains, add movement and sound that enhance the sensory experience of the outdoor spaces. The garden landscape design incorporates both formal and naturalistic elements, creating varied experiences throughout the property while maintaining visual cohesion.
Sustainable Modern Luxury
Modern luxury doesn't mean abandoning environmental responsibility. Antonovich Group's designs incorporate sustainable practices throughout their exterior and landscape elements, from water-efficient irrigation systems to locally sourced materials that reduce environmental impact while supporting regional craftspeople and suppliers.
Their plant selections prioritize native and adaptive species that thrive with minimal intervention, while hardscape materials are chosen for longevity and low maintenance requirements. This approach ensures that these stunning properties remain beautiful and functional for decades while minimizing their environmental footprint.
The Complete Modern Lifestyle
What distinguishes Antonovich Group's work is their understanding that modern luxury villa design must address the complete lifestyle of their clients. Their exteriors and landscapes aren't just beautiful backdrops—they're functional spaces designed for entertaining, relaxation, and daily living.
From outdoor kitchens that rival their indoor counterparts to wellness areas that promote health and relaxation, every element is designed to enhance the quality of life for residents. The integration of technology, sustainable systems, and artistic elements creates properties that are as smart as they are beautiful, representing the pinnacle of modern luxury villa design.
 Alterra Landscape Design
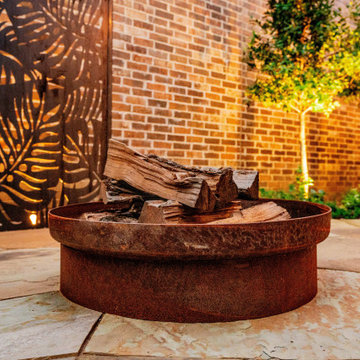
The contrast of raw materials defines the aesthetic of this Carrollton backyard. This perspective highlights the pairing of a weathered steel fire pit with intricate metal privacy screens and a classic brick façade. Our design+build team used these structural elements to define the social space while integrated up-lighting on the perimeter trees provides a soft, living backdrop. This level of material curation is a hallmark of our landscape architecture, ensuring every master plan is as unique as the homeowner’s vision.
Find the right local pro for your project
 à la carte DESIGN

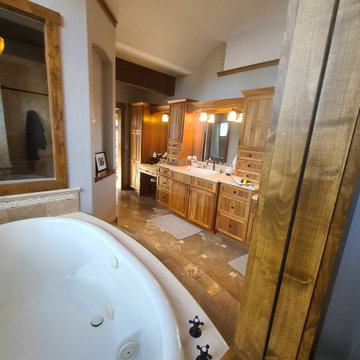
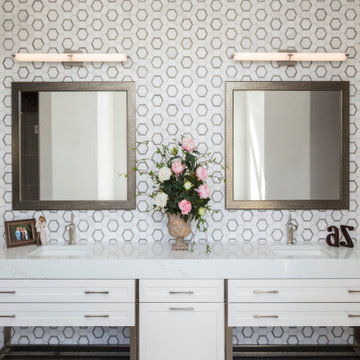
Example of a large trendy master multicolored tile and mosaic tile porcelain tile, brown floor and double-sink bathroom design in Denver with shaker cabinets, white cabinets, a two-piece toilet, beige walls, an undermount sink, quartz countertops, a hinged shower door, white countertops and a freestanding vanity
 Alterra Landscape Design
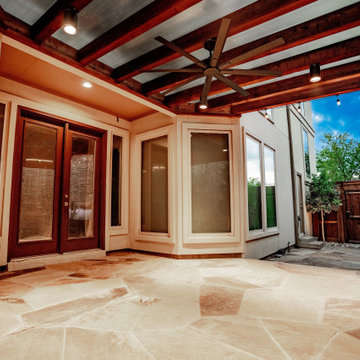
This interior-to-exterior view showcases the inviting warmth of the custom timber pergola at dusk. The expansive natural flagstone hardscape is illuminated by a mix of recessed cans, string lights, and the warm glow from the home. Alterra’s design+build approach focuses on creating seamless transitions that encourage a lifestyle of outdoor living. With integrated cooling and high-end finishes, this "outdoor room" provides a premier setting for evening entertaining and quiet relaxation alike.
 Alterra Landscape Design
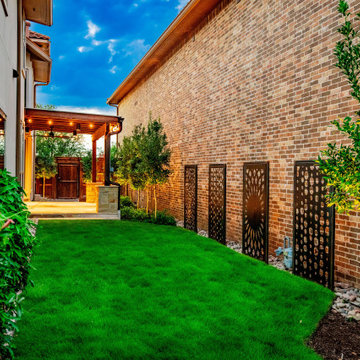
This wide-angle view captures the complete synergy of the Carrollton master plan. By transforming a narrow side lot into a lush, multi-functional corridor, Alterra’s design+build team maximized the property’s footprint. The rhythmic placement of custom metal screens, up-lit privacy trees, and a manicured turf path leads the eye directly to the custom timber pergola. This project is a premier example of how professional landscape architecture can overcome site constraints to create a sophisticated, high-value outdoor living retreat.
 Alterra Landscape Design
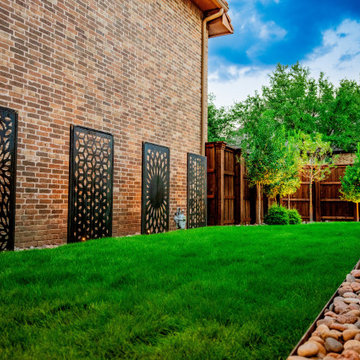
This final evening perspective captures the rhythmic beauty of the side yard transformation. The sequence of decorative metal screens, illuminated from below, provides an architectural heartbeat to the space. By framing the lush, manicured lawn with river stone borders and a structured tree line, Alterra’s master plan creates a sense of luxury and seclusion. This project exemplifies how premier landscape architecture can overcome site constraints to deliver a visually stunning and highly functional residential retreat.
 Alterra Landscape Design
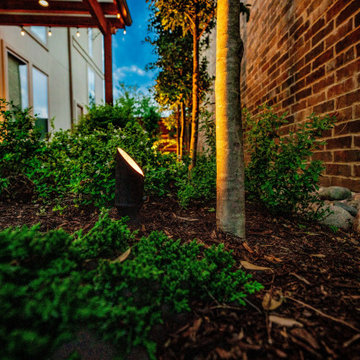
Strategic night lighting is essential to a high-end master plan. This detail shot captures our professional-grade path lights nestled within the lush perimeter plantings. By casting a subtle, directed glow, we highlight the textures of the mulch, stone, and greenery while ensuring safe navigation through the outdoor living space. Our landscape architecture team prioritizes these subtle technical integrations to ensure the property remains as functional and beautiful at midnight as it is at midday.
 Alterra Landscape Design
This top-down view of the rustic fire pit showcases the natural beauty and organic tones of the flagstone hardscape. Alterra’s design+build team selected natural stone with varied earth tones to provide a durable and aesthetically rich floor for the social zone. The weathered steel fire vessel adds an industrial-chic touch that complements the home’s transitional style. It’s a perfect illustration of how our landscape architecture focuses on creating intimate hubs that encourage a lifestyle of relaxed, year-round outdoor living.
 Alterra Landscape Design
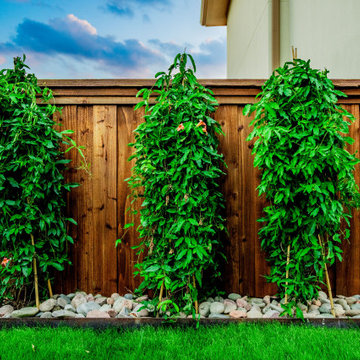
Lush vertical greenery adds a soft, organic layer to the property’s boundary. Our landscape architecture team integrated climbing vines on structured trellises to create a living wall effect against the privacy fence. Contained within a neat stone bed with steel edging, these features provide maximum impact with a minimal footprint. This is a key part of our master plan to introduce biodiversity and vertical interest into compact outdoor living spaces, proving that great design can thrive even in limited square footage.
 Lustig Custom Cabinets
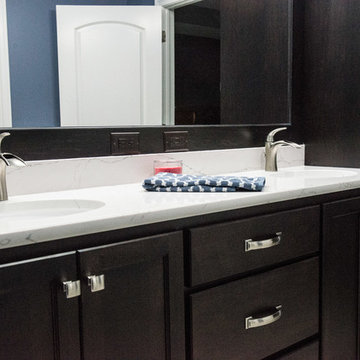
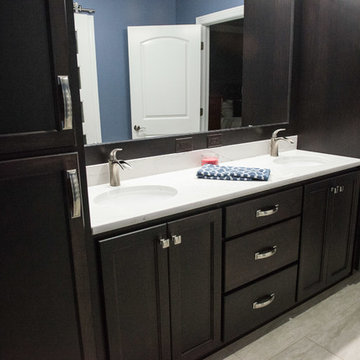
Backsplash meets the mirror frame with integrated outlets. Satin nickel finishes pop on the dark cabinetry.
Inspiration for a transitional bathroom remodel in Chicago
Inspiration for a transitional bathroom remodel in Chicago
 Alterra Landscape Design
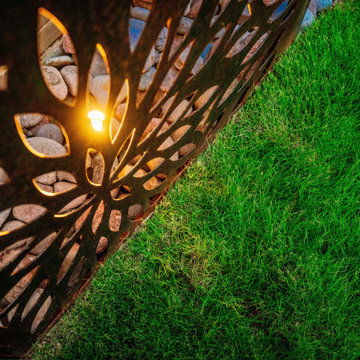
A detail shot focusing on the intentionality of our lighting design within the landscape architecture. By integrating small-profile lights behind our custom decorative screens, we create a warm, dappled glow that highlights the textures of the river stone and turf. This technical layer of our Explore+Design+Build process ensures that every artistic element remains a focal point after dark. At Alterra, we believe that strategic illumination is the key to extending the beauty and usability of an outdoor living space into the night.
 Lustig Custom Cabinets
Flat panel door design creates a clean, contemporary look along with the sharp contrasting white trim & top.
Example of a large transitional master gray floor bathroom design in Chicago with flat-panel cabinets, dark wood cabinets, blue walls and quartz countertops
Example of a large transitional master gray floor bathroom design in Chicago with flat-panel cabinets, dark wood cabinets, blue walls and quartz countertops
 Alterra Landscape Design
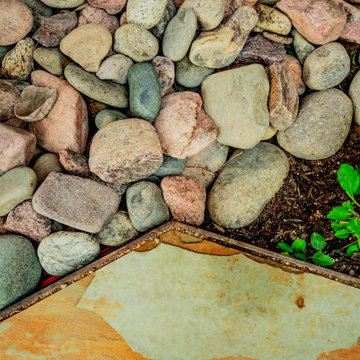
A detail shot highlighting the technical precision of our hardscape transitions. Our design+build team paired natural flagstone with a clean river stone border, defined by professional-grade edging. This textural contrast is a hallmark of Alterra’s landscape architecture, ensuring that even small, functional drainage areas contribute to the overall aesthetic. By blending organic stone tones with vibrant greenery, we create a polished foundation that supports the entire master plan while maintaining durability and low-maintenance appeal.
 Lustig Custom Cabinets
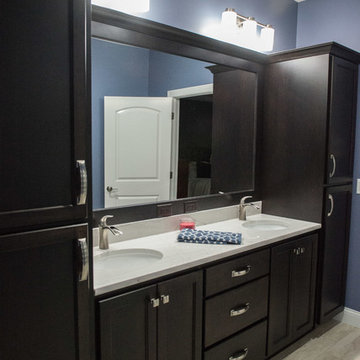
Flat panel door design creates a clean, contemporary look along with the sharp contrasting white trim & top.
Bathroom - large transitional master gray floor bathroom idea in Other with flat-panel cabinets, dark wood cabinets, blue walls and quartz countertops
Bathroom - large transitional master gray floor bathroom idea in Other with flat-panel cabinets, dark wood cabinets, blue walls and quartz countertops
 Lustig Custom Cabinets
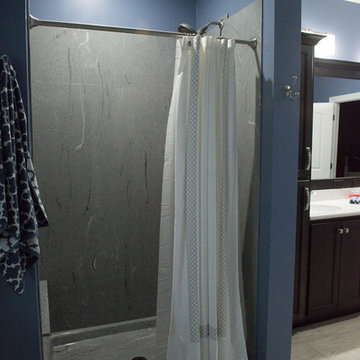
Cultured marble walls & base line this shower in Vein Platinum.
Large transitional master gray tile ceramic tile and gray floor bathroom photo in Other with flat-panel cabinets, dark wood cabinets, blue walls, an undermount sink and quartz countertops
Large transitional master gray tile ceramic tile and gray floor bathroom photo in Other with flat-panel cabinets, dark wood cabinets, blue walls, an undermount sink and quartz countertops
 Lustig Custom Cabinets
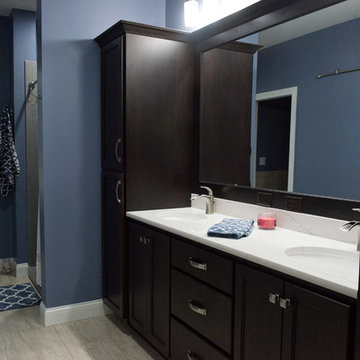
Backsplash meets the mirror frame with integrated outlets. Satin nickel finishes pop on the dark cabinetry.
Bathroom - large transitional master bathroom idea in Other with flat-panel cabinets, dark wood cabinets, blue walls and quartz countertops
Bathroom - large transitional master bathroom idea in Other with flat-panel cabinets, dark wood cabinets, blue walls and quartz countertops
9