
Search results for "Matched google" in Home Design Ideas

 Widler Architecture
Patsy McEnroe Photography
Widler Architectural Inc.
Enclosed kitchen - mid-sized transitional u-shaped dark wood floor enclosed kitchen idea in Chicago with a farmhouse sink, shaker cabinets, white cabinets, quartz countertops, multicolored backsplash, mosaic tile backsplash, stainless steel appliances and no island
Enclosed kitchen - mid-sized transitional u-shaped dark wood floor enclosed kitchen idea in Chicago with a farmhouse sink, shaker cabinets, white cabinets, quartz countertops, multicolored backsplash, mosaic tile backsplash, stainless steel appliances and no island

 Murphy Mears Architects
Murphy Mears Architects | Hester + Hardaway
Eat-in kitchen - modern galley eat-in kitchen idea in Houston with flat-panel cabinets, white cabinets and an island
Eat-in kitchen - modern galley eat-in kitchen idea in Houston with flat-panel cabinets, white cabinets and an island

Find the right local pro for your project

 Katie Denham Interiors
Inspiration for a mid-sized master stone slab and white tile marble floor and white floor doorless shower remodel in Sacramento with shaker cabinets, gray cabinets, white walls, an undermount sink, quartzite countertops and a hinged shower door

 Unique Wood Floors
Millennium Whiskey White Oak Engineered Flooring
Entryway - transitional light wood floor entryway idea in Minneapolis
Entryway - transitional light wood floor entryway idea in Minneapolis
 dSPACE Studio Architecture
Tony Soluri Photography
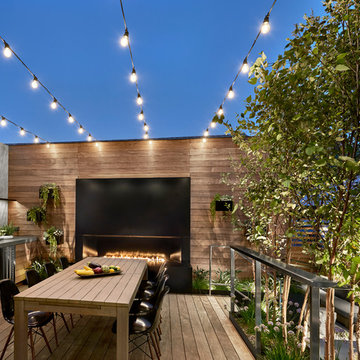
Example of a trendy backyard deck design in Chicago with decking and a bbq area
Example of a trendy backyard deck design in Chicago with decking and a bbq area

 RD Architecture, LLC

Three level island...
The homeowner’s wanted a large galley style kitchen with island. It was important to the wife the island be unique and serve many purposes. Our team used Google Sketchup to produce and present concept after concept. Each revision brought us closer to what you see. The final design boasted a two sided island (yes, there is storage under the bar) 6” thick cantilevered bar ledge over a steel armature, and waterfall counter tops on both ends. On one end we had a slit fabricated to receive one side of a tempered glass counter top. The other side is supported by a stainless steel inverted U. The couple usually enjoys breakfast or coffee and the morning news at this quaint spot.
Photography by Juliana Franco

Sponsored
Delaware, OH

Buckeye Basements, Inc.
Central Ohio's Basement Finishing ExpertsBest Of Houzz '13-'21

 Mittendorf Quality Construction
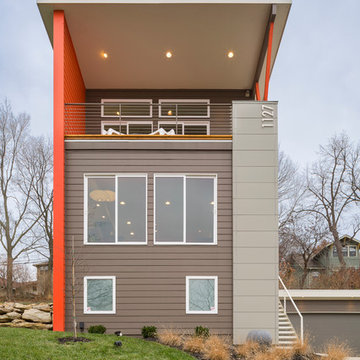
Inspiration for a rustic brown one-story wood gable roof remodel in Seattle

 Carl Mattison Design
master bath

Inspiration for a small transitional master gray tile and ceramic tile doorless shower remodel in Atlanta with shaker cabinets, white cabinets, gray walls and quartz countertops
Inspiration for a small transitional master gray tile and ceramic tile doorless shower remodel in Atlanta with shaker cabinets, white cabinets, gray walls and quartz countertops


Trendy enclosed carpeted and multicolored floor home theater photo in Orlando with multicolored walls and a projector screen

 Studio 6 Architects
Inspiration for a mid-sized contemporary formal and open concept limestone floor and beige floor living room remodel in Orange County with beige walls, no fireplace and a wall-mounted tv

 Blue Heron
Inspiration for a huge contemporary galley open concept kitchen remodel in Las Vegas with an undermount sink, flat-panel cabinets, dark wood cabinets, green backsplash, glass tile backsplash, stainless steel appliances and two islands


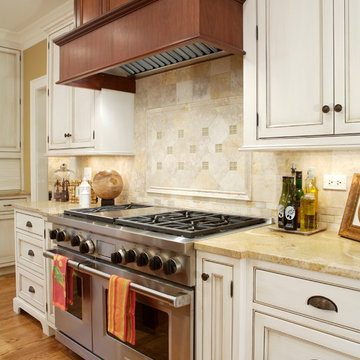
Example of a classic medium tone wood floor kitchen design in Chicago with beaded inset cabinets, white cabinets, beige backsplash and stainless steel appliances



 Barenz Builders
Tricia Shay Photography
Example of a minimalist l-shaped gray floor eat-in kitchen design in Milwaukee with a double-bowl sink, flat-panel cabinets, black cabinets, white backsplash, stainless steel appliances, an island and white countertops
Example of a minimalist l-shaped gray floor eat-in kitchen design in Milwaukee with a double-bowl sink, flat-panel cabinets, black cabinets, white backsplash, stainless steel appliances, an island and white countertops
 Gordon James Construction
Spacecrafting
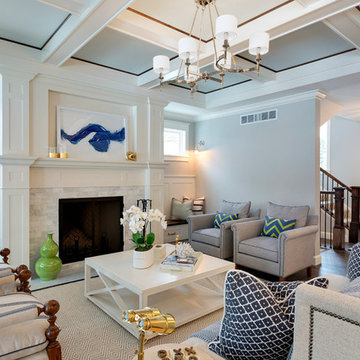
Living room - transitional living room idea in Minneapolis with gray walls and a standard fireplace
Living room - transitional living room idea in Minneapolis with gray walls and a standard fireplace



 Carleen Gosney
Caleb Melvin, Caleb Melvin Photography
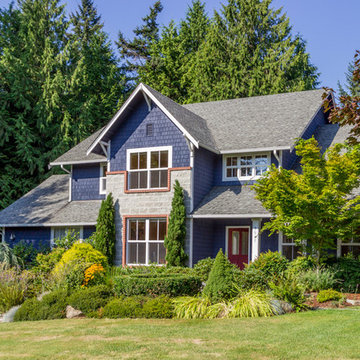
Inspiration for a large timeless blue two-story wood gable roof remodel in Seattle
Inspiration for a large timeless blue two-story wood gable roof remodel in Seattle
 MILIEU
Tony Soluri
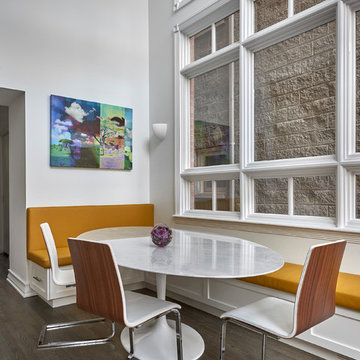
Inspiration for a mid-sized contemporary u-shaped medium tone wood floor kitchen/dining room combo remodel in Chicago with an undermount sink, flat-panel cabinets, white cabinets, granite countertops, white backsplash, glass tile backsplash, white appliances and an island
Inspiration for a mid-sized contemporary u-shaped medium tone wood floor kitchen/dining room combo remodel in Chicago with an undermount sink, flat-panel cabinets, white cabinets, granite countertops, white backsplash, glass tile backsplash, white appliances and an island
2