
Search results for "Matching coffee" in Home Design Ideas

 Keith Wing Custom Builders
Matthew Niemann Photography
www.matthewniemann.com
Example of a transitional open concept carpeted and gray floor living room design with gray walls
Example of a transitional open concept carpeted and gray floor living room design with gray walls
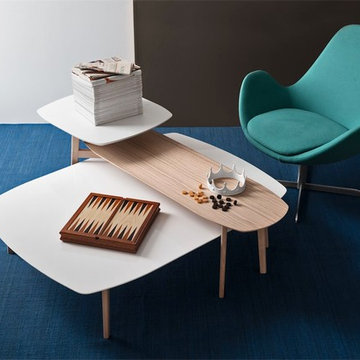
 Calligaris
CS/5084-A_P27_P94: Match Rectangular Coffee Table - Natural Frame - Matte Optic White Top
Features -
Location - Indoor
Specifications -
Materials - Ashwood, Lacquered Wood
Finishes - Natural
Electa Swivel Armchair: http://www.calligaris.us/catalogue/dining/chairs/ELECTA/CS-33571300
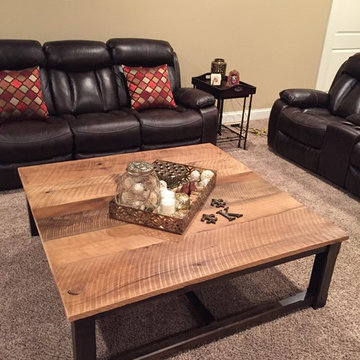
 Interior Creations
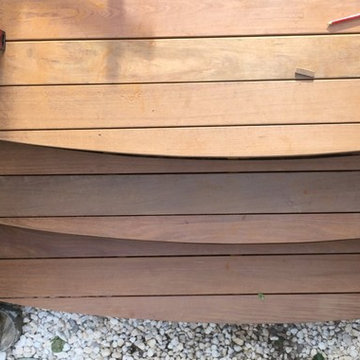
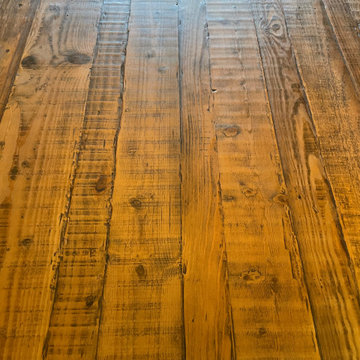
Matching coffee and end table from reclaimed lumber. They are part of a matching set to the pub table featured.
Living room - craftsman living room idea in Columbus
Living room - craftsman living room idea in Columbus
Find the right local pro for your project
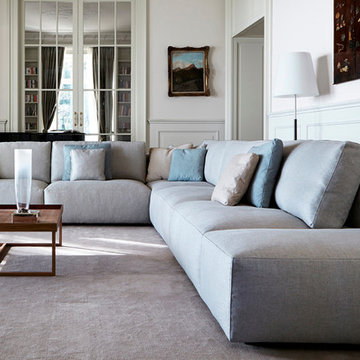
 Cassoni Furniture & Accessories
- LE NUVOLE SECTIONAL. Structure Of the base in wood with elastic straps, with pad in expanded polyurethane covered with feather mattress. Seat with feather mattress upholstered in cotton integrated into the structure of the base. Backrest feather cushions with insert in expanded polyurethane, upholstered in cotton.
Feet in beech-wood painted black. Elements upholstered in completely removable fabric, elements upholstered in non-removable leather with completely removable backrest cushion covers.
- MATCH COFFEE TABLE. Elegant side tables, in square or rectangular versions, and other elements comprising a bookcase, may be positioned in various manners around the sofa to perform a number of functions, such as: enclosing the seating area, substituting the corner module of the sofa, for positioning between one seating element and another, standing beside the armrest or behind the backrest to become a sofa back furnishing element, or transforming modular seating into dinner sofas. Moreover, all elements may be accessorized with useful trays, for positioning when and where they are needed.
38''5/4W x 38''5/4D x 13''3/8H.
 Keith Wing Custom Builders
Matthew Niemann Photography
www.matthewniemann.com
Inspiration for a transitional open concept light wood floor and brown floor living room remodel with white walls, a standard fireplace, a stone fireplace and a wall-mounted tv
Inspiration for a transitional open concept light wood floor and brown floor living room remodel with white walls, a standard fireplace, a stone fireplace and a wall-mounted tv

 FineLine Kitchens, Inc.
Our designer has achieved a stylish look by combining dark cabinets and light-colored marbles.


Sponsored
Delaware, OH

Buckeye Basements, Inc.
Central Ohio's Basement Finishing ExpertsBest Of Houzz '13-'21



 Showpiece Kitchen & Bath
Anna Rumiantseva
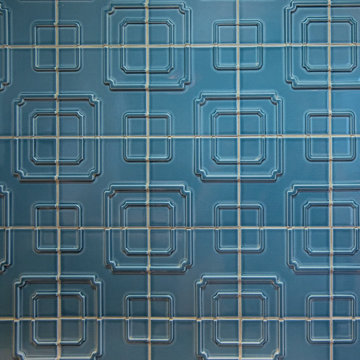
Trendy galley kitchen photo in Atlanta with flat-panel cabinets and ceramic backsplash
Trendy galley kitchen photo in Atlanta with flat-panel cabinets and ceramic backsplash




 The Decorating Therapist
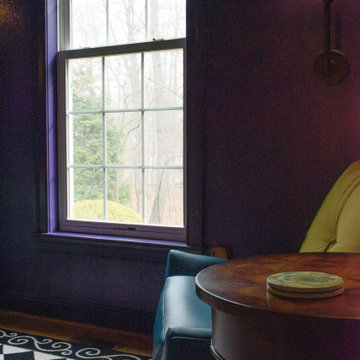
The distinctive black-and-white checkerboard area rug evokes the whimsical chessboard from Alice in Wonderland, establishing a playful yet sophisticated foundation for the room's imaginative design. A bold blue leather accent chair introduces a vibrant pop of color, creating a striking focal point that beautifully complements the rich plum walls while reinforcing the retreat's curated blend of fantasy, contemporary luxury, and timeless craftsmanship. Together, the iconic pattern, saturated hues, and premium materials capture the spirit of an elevated, storybook-inspired interior designed for relaxation, creativity, and refined living.












1