
Search results for "Matching" in Home Design Ideas
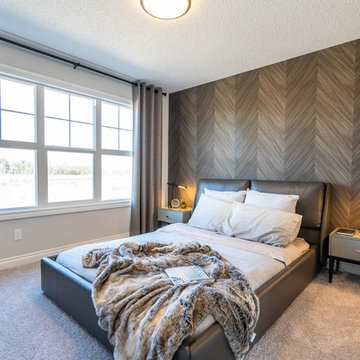
 Dragon Seed Interior Design Inc.
Inspiration for a large modern master carpeted and gray floor bedroom remodel in Edmonton with gray walls and no fireplace

 Landmark Custom Builder & Remodeling, LLC
Bathroom - rustic 3/4 brown floor bathroom idea in Orlando with a two-piece toilet, brown walls and a trough sink
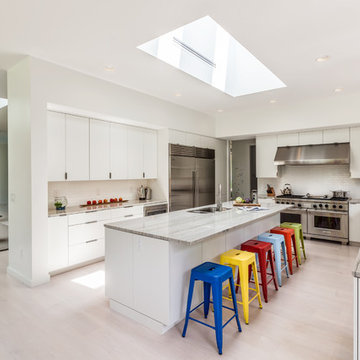
 Goggans Architecture & Interiors
Photography by Rebecca Lehde

Inspiration for a large contemporary light wood floor open concept kitchen remodel in Charleston with an undermount sink, flat-panel cabinets, white cabinets, white backsplash, stainless steel appliances and an island
Inspiration for a large contemporary light wood floor open concept kitchen remodel in Charleston with an undermount sink, flat-panel cabinets, white cabinets, white backsplash, stainless steel appliances and an island
Find the right local pro for your project

 Hogue Interior Design LLC
Example of a large trendy medium tone wood floor great room design in New York with white walls
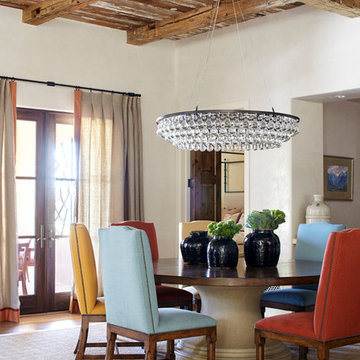
 Wiseman & Gale Interiors
Designer: Jamie Hedstrom
Photographer: Laura Moss
Example of a southwest light wood floor dining room design in Phoenix with beige walls
Example of a southwest light wood floor dining room design in Phoenix with beige walls

 Jamie Merida Interiors
Inspiration for a coastal guest carpeted and beige floor bedroom remodel in DC Metro with blue walls
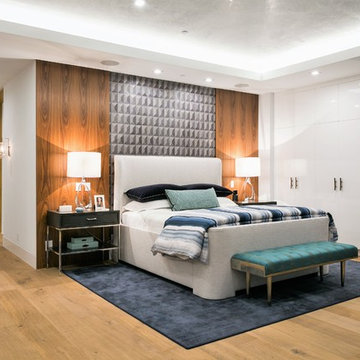
 D for Design
Bedroom - huge contemporary master light wood floor and beige floor bedroom idea in Orange County with white walls and no fireplace



 Jennifer Turner Architect
Photography by 10 Frame Handles
Large trendy master white tile and marble tile marble floor and gray floor alcove shower photo in Toronto with flat-panel cabinets, white cabinets, gray walls, an undermount sink, quartz countertops and a hinged shower door
Large trendy master white tile and marble tile marble floor and gray floor alcove shower photo in Toronto with flat-panel cabinets, white cabinets, gray walls, an undermount sink, quartz countertops and a hinged shower door
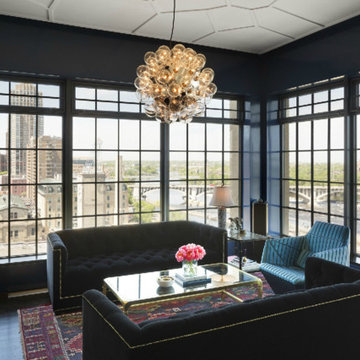
Living room - contemporary living room idea in Minneapolis with black walls, a standard fireplace and no tv


 Mark Davis Design
Tim D Coy
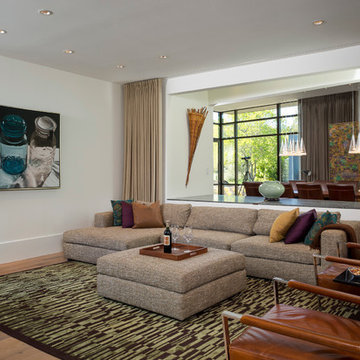
Trendy open concept medium tone wood floor and brown floor family room photo in San Francisco with white walls and no fireplace
Trendy open concept medium tone wood floor and brown floor family room photo in San Francisco with white walls and no fireplace
 Alex Dampsey Design
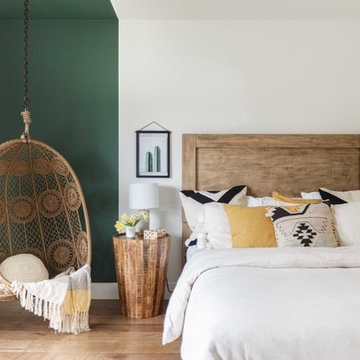
Inspiration for an eclectic light wood floor and beige floor bedroom remodel in Vancouver with multicolored walls
 Cayce Mill Design Center
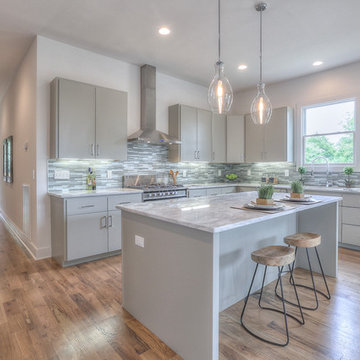
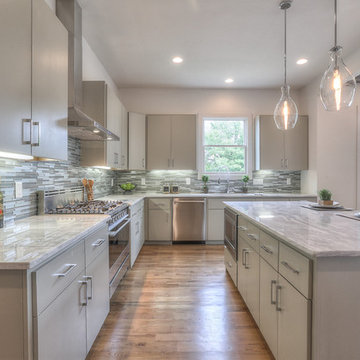
Open concept kitchen - large transitional l-shaped medium tone wood floor open concept kitchen idea in Nashville with flat-panel cabinets, gray cabinets, quartzite countertops, gray backsplash, matchstick tile backsplash, stainless steel appliances, an island and a double-bowl sink


 Dan Arnold Photo

Study room - contemporary built-in desk study room idea in Los Angeles with beige walls
 Murphy's Design
Photography by Bob Narod, Photographer LLC. Remodeled by Murphy's Design.
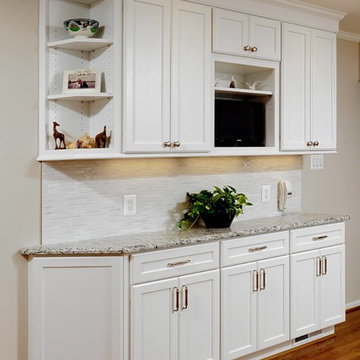
Inspiration for a large timeless l-shaped medium tone wood floor open concept kitchen remodel in DC Metro with an undermount sink, recessed-panel cabinets, white cabinets, granite countertops, gray backsplash, matchstick tile backsplash, stainless steel appliances and a peninsula
Inspiration for a large timeless l-shaped medium tone wood floor open concept kitchen remodel in DC Metro with an undermount sink, recessed-panel cabinets, white cabinets, granite countertops, gray backsplash, matchstick tile backsplash, stainless steel appliances and a peninsula
 Zogheib, Necessary Luxury
Michael Hunter
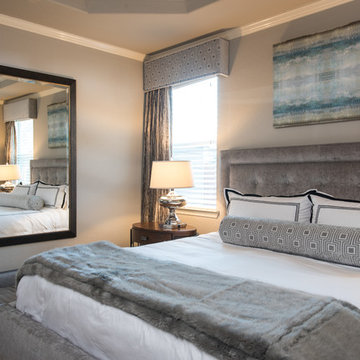
Example of a transitional bedroom design in Other with gray walls
Example of a transitional bedroom design in Other with gray walls
 Lisa Smith Interiors
John Bailey
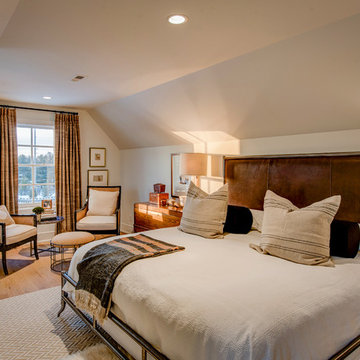
Bedroom - large transitional master light wood floor bedroom idea in Indianapolis with beige walls and no fireplace
Bedroom - large transitional master light wood floor bedroom idea in Indianapolis with beige walls and no fireplace

Sponsored
Columbus, OH

Hope Restoration & General Contracting
Columbus Design-Build, Kitchen & Bath Remodeling, Historic Renovations


 K.A. Atwood, Inc
PROJECT OVERVIEW: This 1929 Tudor style home was perfect for a couple that loves to collect antiques, but the original kitchen that came with it didn’t work for their family lifestyle. The original floor plan included a small, irregular shaped kitchen with a very large brick fireplace, small nook area, and rear porch entryway, all compartmentalized by load bearing walls. The new design boasts a large kitchen defined by a 24’ fridge and freezer tower wall paneled to match perimeter cabinetry and flanked by double arched entries to both the new butler’s pantry and dining room.
WHAT MAKES THIS PROJECT UNIQUE: Besides eliminating all the large, load bearing walls that divided the overall space, both floors and ceilings had to be aligned to bring the space together. On either end of the long, paneled tower elevation, arched doorways lead to a new butler’s pantry on the left (which then leads into the dining room) and a newly created hall with floor to ceiling bookshelves on the right (which also leads into the dining room). Archways, butler’s pantry, and hall all match kitchen cabinetry. Even retro light switches and receptacles were designed into matching paneling.
DESIGN CHALLENGES: The homeowners wanted a large, family friendly kitchen and better flow between the kitchen and dining room. To achieve this 18’ X 19’ family sized kitchen with a clean ceiling, 31 lineal feet of load bearing wall had to be suspended at 9’. Back-to-back steel C- channels bolted together and a steel I Beam were installed to carry the load of 11” thick brick, 2 ½ story walls.
 Cayce Mill Design Center
Large transitional l-shaped medium tone wood floor open concept kitchen photo in Nashville with a double-bowl sink, flat-panel cabinets, gray cabinets, quartzite countertops, gray backsplash, matchstick tile backsplash, stainless steel appliances and an island
26