
Search results for "Matching" in Home Design Ideas

 Kitchen Kraft
John Evans
Example of a huge classic u-shaped dark wood floor kitchen design in Columbus with a farmhouse sink, beaded inset cabinets, white cabinets, granite countertops, white backsplash, stone tile backsplash, paneled appliances and an island
Example of a huge classic u-shaped dark wood floor kitchen design in Columbus with a farmhouse sink, beaded inset cabinets, white cabinets, granite countertops, white backsplash, stone tile backsplash, paneled appliances and an island

 Prentiss Balance Wickline Architects
Jay Goodrich

Inspiration for a small contemporary single-wall concrete floor open concept kitchen remodel in Seattle with flat-panel cabinets, medium tone wood cabinets, white backsplash, stainless steel appliances, a double-bowl sink, quartz countertops, glass sheet backsplash and an island
Inspiration for a small contemporary single-wall concrete floor open concept kitchen remodel in Seattle with flat-panel cabinets, medium tone wood cabinets, white backsplash, stainless steel appliances, a double-bowl sink, quartz countertops, glass sheet backsplash and an island
Find the right local pro for your project
 Savvy Home Staging and Design
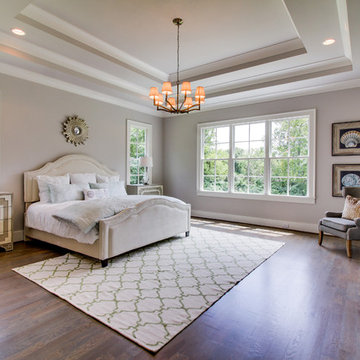
Example of a large transitional master dark wood floor bedroom design in Nashville with gray walls and no fireplace
 Wendel Klein Builders, Inc.
Photo Credit: Eric Levin Photography
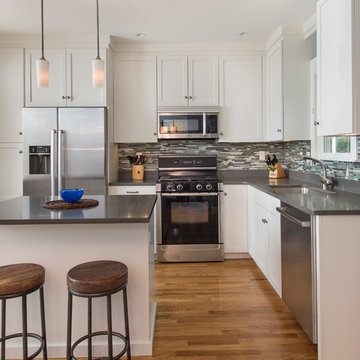
Mid-sized transitional l-shaped medium tone wood floor eat-in kitchen photo in Boston with shaker cabinets, white cabinets, quartz countertops, gray backsplash, glass sheet backsplash, stainless steel appliances, an island and a single-bowl sink
Mid-sized transitional l-shaped medium tone wood floor eat-in kitchen photo in Boston with shaker cabinets, white cabinets, quartz countertops, gray backsplash, glass sheet backsplash, stainless steel appliances, an island and a single-bowl sink
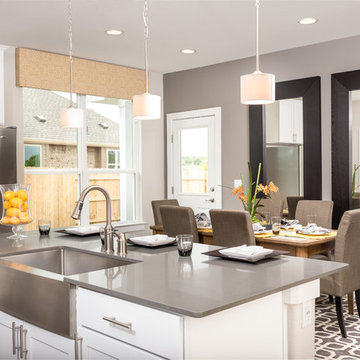
 MileStone Community Builders
Example of a mid-sized trendy l-shaped light wood floor open concept kitchen design in Austin with an island, a farmhouse sink, white cabinets, quartz countertops, white backsplash, glass tile backsplash, stainless steel appliances and shaker cabinets
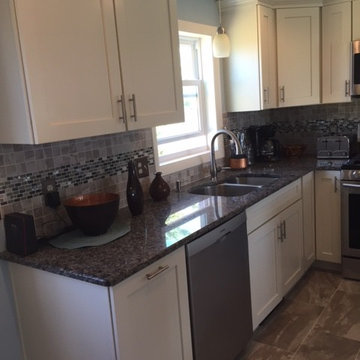
 Dartmouth Building Supply Design Center
Cabinets: Americana capitol Dover Champagne Maple.
Stainless steel bar pulls from Laurey
New Caledonia countertop with under-mount banjo style sink & 1/4" bevel edge
Tile: 12x24" Azmad Almond, w/ matching 2x2 mosaic backsplash
Backsplash accent: vineyard edgartown


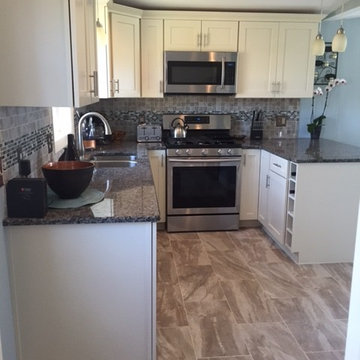 Dartmouth Building Supply Design Center
Built in wine rack
Cabinets: Americana capitol Dover Champagne Maple.
Stainless steel bar pulls from Laurey
New Caledonia countertop with under-mount banjo style sink & 1/4" bevel edge
Tile: 12x24" Azmad Almond, w/ matching 2x2 mosaic backsplash
Backsplash accent: vineyard edgartown

 TYDAN Landscape Design Inc.
Example of a mid-sized mountain style backyard stone patio design in San Diego with a fire pit and an awning
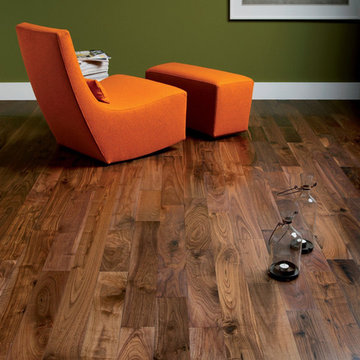
 Phil's Fine Flooring
Example of a mid-sized classic formal and enclosed medium tone wood floor living room design in Salt Lake City with green walls, no fireplace and no tv
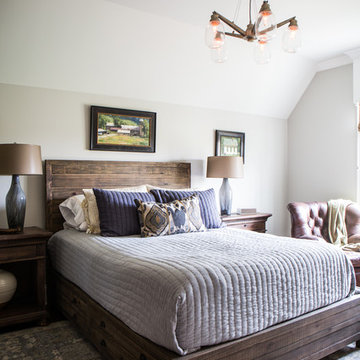
 Interior Anthology
Transitional / Farmhouse Bedroom with wooden bed frame, matching bedside lamps, leather accent chair and glass hanging light fixture. Photography by Andrea Behrends.
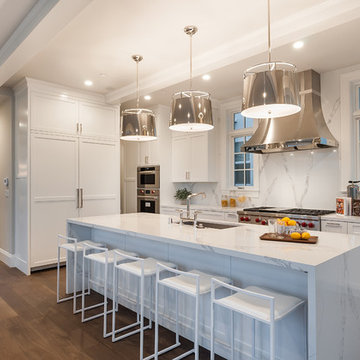
 Alison Interiors
Example of a transitional medium tone wood floor and brown floor open concept kitchen design in San Diego with an undermount sink, shaker cabinets, white cabinets, quartz countertops, white backsplash, stainless steel appliances, an island, white countertops and stone slab backsplash



 Noah Properties LLC - Lisek Interiors

Example of a trendy 3/4 beige tile beige floor freestanding bathtub design in Chicago with flat-panel cabinets, white cabinets, beige walls and an undermount sink
 Charleston Luxury Interiors

Inspiration for a transitional master medium tone wood floor and beige floor bedroom remodel in Charleston with gray walls
 post architecture inc
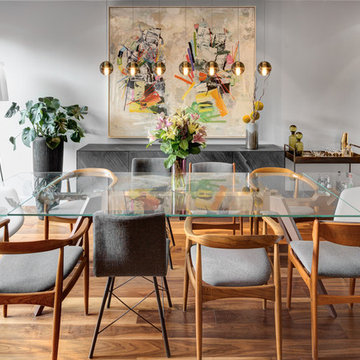
interior design by Tanya Yeung at Analogue Design Studio ; millwork by John Ozimec at Laneway Studio ; landscaping by Living Space Landscape ; art consulting by Mazarfox ; construction by C4 Construction ; photography by Arnaud Marthouret at Revelateur Studio
 Kelli Kaufer Designs
kelli kaufer
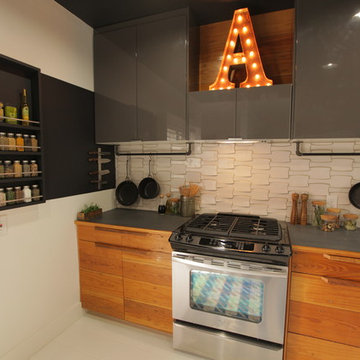
Mid-sized mountain style ceramic tile eat-in kitchen photo in Minneapolis with a farmhouse sink, flat-panel cabinets, medium tone wood cabinets, wood countertops, white backsplash, ceramic backsplash, stainless steel appliances and no island
Mid-sized mountain style ceramic tile eat-in kitchen photo in Minneapolis with a farmhouse sink, flat-panel cabinets, medium tone wood cabinets, wood countertops, white backsplash, ceramic backsplash, stainless steel appliances and no island

Sponsored
Columbus, OH

Hope Restoration & General Contracting
Columbus Design-Build, Kitchen & Bath Remodeling, Historic Renovations

 transFORM Home
This floor based reach-in-closet featured in white veneer and brushed aluminum hardware, provides plenty of storage space. Our sectional aluminum sliding doors in charcoal with smoked frosted glass are a sleek and functional way to access your belongings. Even compact spaces can have a modern and stylish look. Attractive lighting brightens up your closet helping you see and match the color of clothes better. Top shelves are great for storing rarely used or seasonal items while matching storage boxes are useful for keeping more delicate items neat. With tons of hanging space you can easily hang a long skirt and still have room to store your handbags underneath. Adjustable hanging rods make it simple to sort by color and fit more hanging space into your closet. Fixed belt hooks and shoe cubbies allow you to conveniently and quickly match the perfect accessory to any outfit. Removable hampers are a stress-free way to carry and sort laundry. This design also includes plenty of drawer space. At transFORM we specialize in custom designed closets that allow you to showcase your wardrobe while staying beautifully organized.
 A. Perry Homes

Modern kitchen with mosaic backsplash, rustic wood and white cabinets, and eclectic pendant lighting
Large transitional l-shaped dark wood floor and brown floor kitchen photo in Chicago with white cabinets, granite countertops, white backsplash, a farmhouse sink, recessed-panel cabinets, mosaic tile backsplash, stainless steel appliances, an island and gray countertops
Large transitional l-shaped dark wood floor and brown floor kitchen photo in Chicago with white cabinets, granite countertops, white backsplash, a farmhouse sink, recessed-panel cabinets, mosaic tile backsplash, stainless steel appliances, an island and gray countertops

 Home Glow Design
This home office was created from an outbuilding on the property. Seagrass wall-to-wall carpet was installed for ultimate durability and a relaxed vibe. We employed a high-low aesthetic to create a space that was unique but still within budget, utilizing the owner's Stickley desk, a custom desk chair, custom blush Roman shades, a Hudson Valley Fenwater chandelier and sconces, and multiple office items from budget sources like IKEA and The Container Store. The ceiling is painted Quicksand and walls and trim in White Dove by Benjamin Moore. Photo by Sabrina Cole Quinn Photography.
43