
Search results for "Material best" in Home Design Ideas

 Artisan Builders LLC
Example of a large mountain style master concrete floor and gray floor bedroom design in Denver with brown walls, a standard fireplace and a stone fireplace

 Susan Brook Interiors
Huge re-model including taking ceiling from a flat ceiling to a complete transformation. Bamboo custom cabinetry was given a grey stain, mixed with walnut strip on the bar and the island given a different stain. Huge amounts of storage from deep pan corner drawers, roll out trash, coffee station, built in refrigerator, wine and alcohol storage, appliance garage, pantry and appliance storage, the amounts go on and on. Floating shelves with a back that just grabs the eye takes this kitchen to another level. The clients are thrilled with this huge difference from their original space.

 Pasquale Design Associates, Inc.
A glamorous living room in a regency inspired style with art deco influences. The silver-leafed barrel chairs were upholstered in a Romo cut velvet on the outside and midnight blue velvet on the front seat back and cushion. The acrylic and glass cocktail table with brass accents keeps the room feeling airy and modern. The mirrored center stair table by Bungalow 5 is just the right sparkle and glamour of Hollywood glamour. The room is anchored by the dramatic wallpaper's large scale geometric pattern of graphite gray and soft gold accents. The custom drapery is tailored and classic with it's contrasting tape and silver and acrylic hardware to tie in the colors and material accents of the room.
Find the right local pro for your project

 McInturff Architects
King George, Virginia
General Contractor: Bonitt Builders
Photo: Julia Heine
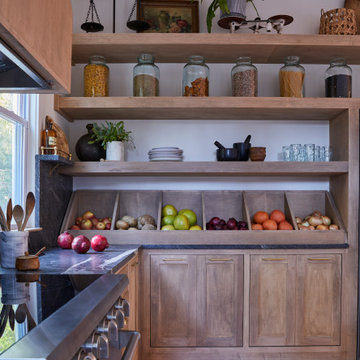
Minimalist patio kitchen photo in DC Metro
Minimalist patio kitchen photo in DC Metro


 i4design, LLC
Interior Design by Beth Wangman, i4design
Inspiration for a country freestanding desk dark wood floor study room remodel in Chicago with a ribbon fireplace and a metal fireplace
Inspiration for a country freestanding desk dark wood floor study room remodel in Chicago with a ribbon fireplace and a metal fireplace




 Grand Banks Building Products
Monica Banks
Mid-sized u-shaped open concept kitchen photo in Boston with an undermount sink, shaker cabinets, green cabinets, quartz countertops, white backsplash, stainless steel appliances and an island
Mid-sized u-shaped open concept kitchen photo in Boston with an undermount sink, shaker cabinets, green cabinets, quartz countertops, white backsplash, stainless steel appliances and an island

 Cottage Company of Harbor Springs
Inspiration for a large cottage master medium tone wood floor bedroom remodel with white walls, a standard fireplace and a stone fireplace

 Nicely Done Kitchens
Chipper Hatter
Eat-in kitchen - small transitional l-shaped dark wood floor eat-in kitchen idea in DC Metro with an undermount sink, white cabinets, marble countertops, gray backsplash, glass tile backsplash, stainless steel appliances, a peninsula and shaker cabinets
Eat-in kitchen - small transitional l-shaped dark wood floor eat-in kitchen idea in DC Metro with an undermount sink, white cabinets, marble countertops, gray backsplash, glass tile backsplash, stainless steel appliances, a peninsula and shaker cabinets

 Wesley-Wayne Interiors, LLC
Spa-like hues mixed with celestial metallics stand out against this faux marble painted back wall.
Design: Wesley-Wayne Interiors
Photo: Stephen Karlisch

 Charleston Home + Design Mag
Patrick Brickman & Colin Voigt
Inspiration for a large rustic medium tone wood floor enclosed kitchen remodel in Charleston with a farmhouse sink, white cabinets, ceramic backsplash, stainless steel appliances, two islands, quartz countertops, white backsplash and recessed-panel cabinets
Inspiration for a large rustic medium tone wood floor enclosed kitchen remodel in Charleston with a farmhouse sink, white cabinets, ceramic backsplash, stainless steel appliances, two islands, quartz countertops, white backsplash and recessed-panel cabinets

 Dynan Construction Management
SRQ Magazine's Home of the Year 2015 Platinum Award for Best Bathroom, Best Kitchen, and Best Overall Renovation
Photo: Raif Fluker
Example of a 1960s concrete floor living room design in Tampa
Example of a 1960s concrete floor living room design in Tampa

Sponsored
Sunbury, OH

J.Holderby - Renovations
Franklin County's Leading General Contractors - 2X Best of Houzz!

 JAMES DIXON ARCHITECT PC
John Kane / Silver Sun Studio
Country porch photo in New York with decking and a roof extension
Country porch photo in New York with decking and a roof extension

 Roomscapes Cabinetry and Design Center
Designed by Judy Whalen; Photography by Dan Cutrona
Inspiration for a huge transitional ceramic tile laundry room remodel in Boston with gray walls
Inspiration for a huge transitional ceramic tile laundry room remodel in Boston with gray walls

 Structerra, Inc.
Vance Fox
Inspiration for a rustic brown one-story stone flat roof remodel in San Francisco
Inspiration for a rustic brown one-story stone flat roof remodel in San Francisco

 Dallas Builders Association
Creekside at Heritage Park — The Bellwynn Traditional
Toll Brothers
Merchandised by Linfield Design Associates
Large elegant l-shaped light wood floor eat-in kitchen photo in Dallas with an undermount sink, raised-panel cabinets, white cabinets, multicolored backsplash, ceramic backsplash, stainless steel appliances and an island
Large elegant l-shaped light wood floor eat-in kitchen photo in Dallas with an undermount sink, raised-panel cabinets, white cabinets, multicolored backsplash, ceramic backsplash, stainless steel appliances and an island

Sponsored
Plain City, OH

The Creative Kitchen Company
Columbus Area Kitchen Remodeling and Refacing Professional

 pavKann Made in Italy®
Inspiration for a mid-sized contemporary gender-neutral dark wood floor and brown floor walk-in closet remodel in Toronto with open cabinets and white cabinets

 June Scott Design
This front garden echoes the classic lines and Mediterranean feel of the home’s architecture. A thirsty lawn was replaced with vibrant aloes, agaves, and low water shrubs. An area of decomposed granite doubles as an informal play court.
Photo by Daniel Bosler

 Pete Veilleux, East Bay Wilds
Parry Manzanita / Arctostaphylos manzanita
Photo by Pete Veilleux, East Bay Wilds
125