
Search results for "Material best" in Home Design Ideas


 Baine Contracting, Inc.
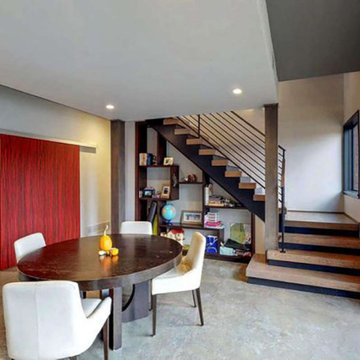
Cozy dining room decorated with great contrast.
Small trendy medium tone wood floor kitchen/dining room combo photo in New York with beige walls
Small trendy medium tone wood floor kitchen/dining room combo photo in New York with beige walls

 Stairbuilders and Manufacturers Association
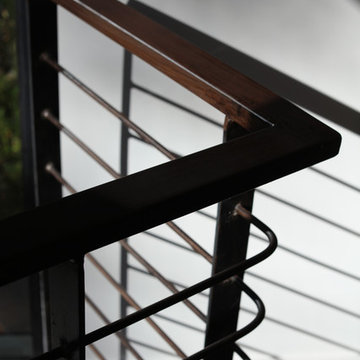
Aesthetic Value: The handrail and stringer appear to wrap seamlessly around the custom estate newel. The design elements and similar profiles can be found in the handrail, fascia, curbed stringer and paneling.
Stair Safety: The curved layout to the start of this railing allow a safe approach to the stair from many angles, which is key in this space due to the layout of the room.
Quality of Workmanship: This stair is crafted entirely from 6/4 rift sawn white oak, with matching sliced veneer used in the side stringer paneling, and all was prefinished to match the wood flooring.
Technical Challenge: Climbing volute in the handrail ends in bishop cut post cap with parallel descending curb stringer that wraps into the post.
Find the right local pro for your project


 Richard Best Architect, Inc.
Carmel McFayden & James Porschen / Adriano Sarmento
Example of a trendy home design design in Los Angeles
Example of a trendy home design design in Los Angeles

 YardMasterYYC for Landscaping
Photo of a privacy front yard gravel and wood fence landscaping in Calgary for summer.
 Lightwell Landscaping and Woodwork
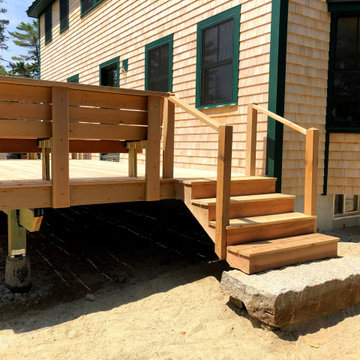
I've been building decks for years. I will tell you that they add something to quality of life that words will not convey. A deck doesn't have to be fancy. It should be the right placement, the right size, and have some special touch, something. If the budget is super tight, that 'something' may just be the apparent touch of professionalism. If there is a little room in the budget, that 'something' could be these built-in benches, providing a simple and beautiful resolution to seating and railings. This might be my favorite deck I've ever built, and easily my favorite client. 'wink' love you Mom
2019
cedar


 Haus of León
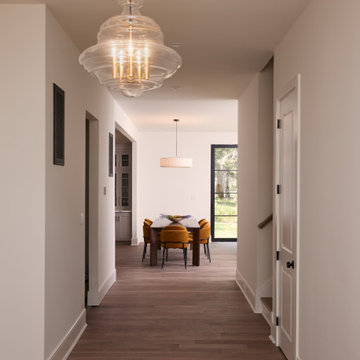
A view of the dining room from the entry foyer.
Example of a large minimalist light wood floor and brown floor hallway design in Richmond with beige walls
Example of a large minimalist light wood floor and brown floor hallway design in Richmond with beige walls

 Eric S. Perry Design & Build, Inc.
It just does not get any better than this!.....
Large elegant l-shaped light wood floor eat-in kitchen photo in Raleigh with an island, raised-panel cabinets, white cabinets, granite countertops, multicolored backsplash, stone slab backsplash, paneled appliances and a single-bowl sink
Large elegant l-shaped light wood floor eat-in kitchen photo in Raleigh with an island, raised-panel cabinets, white cabinets, granite countertops, multicolored backsplash, stone slab backsplash, paneled appliances and a single-bowl sink

 LOCKHART SUVER
Farmhouse dark wood floor and brown floor living room photo in Seattle with white walls, a standard fireplace and a brick fireplace

 Justin Doyle Homes
This bathroom extends from the bedroom within the basement. The masculine finishes fit perfectly with the farmhouse vibe of the hole home.
Mid-sized cottage kids' black and white tile and ceramic tile ceramic tile and brown floor alcove shower photo in Cincinnati with flat-panel cabinets, brown cabinets, a two-piece toilet, white walls, an undermount sink, quartz countertops, a hinged shower door and black countertops
Mid-sized cottage kids' black and white tile and ceramic tile ceramic tile and brown floor alcove shower photo in Cincinnati with flat-panel cabinets, brown cabinets, a two-piece toilet, white walls, an undermount sink, quartz countertops, a hinged shower door and black countertops



Sponsored
Westerville, OH

Custom Home Works
Franklin County's Award-Winning Design, Build and Remodeling Expert

 Rob Bramhall Architects
Example of a mountain style brown two-story mixed siding gable roof design in Portland Maine

 Custom Surface Solutions
 (www.css-tile.com) - Owner Craig Thompson (512) 430-1215. This project shows a master bathroom remodel. It includes a Porcelanosa large panel tile shower walls, pebble tile shower floor, penny tile wainscot and backsplash, 24 x 12 porcelain tile floor, and IKEA and custom cabinets.


 Baine Contracting, Inc.
Perfect family home for year round living.
Mid-sized trendy gray two-story vinyl gable roof photo in New York
Mid-sized trendy gray two-story vinyl gable roof photo in New York

 Stairbuilders and Manufacturers Association
Aesthetic Value: This stair features custom turned newel posts complimenting the overall octagonal shape formed by a combination of standard treads and winder landings.
Stair Safety: Strategically placed newel posts and balusters to not allow a 4-3/8” sphere passage. From the basement to the 2nd floor the walk-line does not exceed the 3/8” allowed variance.
Quality of Workmanship: Stair manufactured with white oak stair parts, custom turned newel posts and stain grade fascia to create a high level of ambiance.
Technical Challenge: Creating a walk-line that did not exceed the maximum allowance of 3/8” from the combination of standard treads and winder landings.

 Master Plan Builders & Master Plan Design
Huge ceramic tile and beige floor sunroom photo with a two-sided fireplace, a stone fireplace and a standard ceiling

 Delmarva Blinds & Shutters
Delmarva Blinds
Inspiration for a modern light wood floor family room remodel in DC Metro with orange walls, a standard fireplace, a metal fireplace and a tv stand
Inspiration for a modern light wood floor family room remodel in DC Metro with orange walls, a standard fireplace, a metal fireplace and a tv stand
172