
Search results for "Material best" in Home Design Ideas

 Z Interior Decorations Inc.
This Master Bathroom remodel removed some framing and drywall above and at the sides of the shower opening to enlarge the shower entry and provide a breathtaking view to the exotic polished porcelain marble tile in a 24 x 48 size used inside. The sliced stone used as vertical accent was hand placed by the tile installer to eliminate the tile outlines sometimes seen in lesser quality installations. The agate design glass tiles used as the backsplash and mirror surround delight the eye. The warm brown griege cabinetry have custom designed drawer interiors to work around the plumbing underneath. Floating vanities add visual space to the room. The dark brown in the herringbone shower floor is repeated in the master bedroom wood flooring coloring so that the entire master suite flows.

 Roomscapes Cabinetry and Design Center
Designed by Judy Whalen; Photography by Dan Cutrona
Example of a huge transitional ceramic tile single front door design in Boston with gray walls and a white front door
Example of a huge transitional ceramic tile single front door design in Boston with gray walls and a white front door

 Convict Hill Floor Covering & Design, Inc.
Example of a mid-sized classic l-shaped ceramic tile open concept kitchen design in Austin with an undermount sink, shaker cabinets, dark wood cabinets, granite countertops, green backsplash, matchstick tile backsplash, stainless steel appliances and an island
Find the right local pro for your project
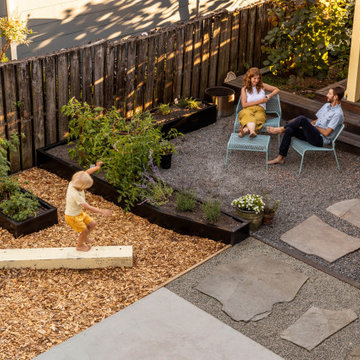

 Lightwell Landscaping and Woodwork
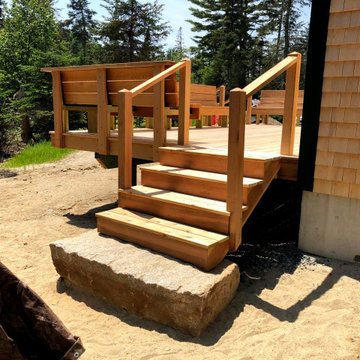
I've been building decks for years. I will tell you that they add something to quality of life that words will not convey. A deck doesn't have to be fancy. It should be the right placement, the right size, and have some special touch, something. If the budget is super tight, that 'something' may just be the apparent touch of professionalism. If there is a little room in the budget, that 'something' could be these built-in benches, providing a simple and beautiful resolution to seating and railings. This might be my favorite deck I've ever built, and easily my favorite client. 'wink' love you Mom
2019
cedar
 Richard Best Architect, Inc.
Carmel McFayden & James Porschen / Adriano Sarmento
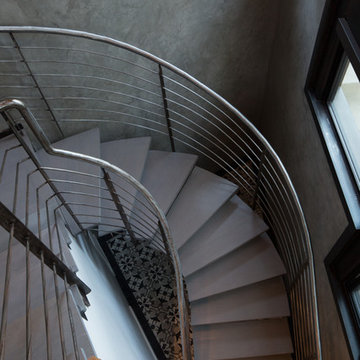
Trendy staircase photo in Los Angeles
Trendy staircase photo in Los Angeles

 SGDI - Sarah Gallop Design Inc.
The objective was to create a warm neutral space to later customize to a specific colour palate/preference of the end user for this new construction home being built to sell. A high-end contemporary feel was requested to attract buyers in the area. An impressive kitchen that exuded high class and made an impact on guests as they entered the home, without being overbearing. The space offers an appealing open floorplan conducive to entertaining with indoor-outdoor flow.
Due to the spec nature of this house, the home had to remain appealing to the builder, while keeping a broad audience of potential buyers in mind. The challenge lay in creating a unique look, with visually interesting materials and finishes, while not being so unique that potential owners couldn’t envision making it their own. The focus on key elements elevates the look, while other features blend and offer support to these striking components. As the home was built for sale, profitability was important; materials were sourced at best value, while retaining high-end appeal. Adaptations to the home’s original design plan improve flow and usability within the kitchen-greatroom. The client desired a rich dark finish. The chosen colours tie the kitchen to the rest of the home (creating unity as combination, colours and materials, is repeated throughout).
Photos- Paul Grdina

Sponsored
Sunbury, OH

J.Holderby - Renovations
Franklin County's Leading General Contractors - 2X Best of Houzz!

 GAC Contracting Inc
A pool is a fantastic addition to any home. However, it is the pool deck that is the most visible part of your landscape. Choosing the right deck design to work for your space and using the best deck materials, colors, texture or stamping is what will turn an average pool area into a luxurious pool playground. Work with GAC and you will get the best in pool deck design along with guidance on the proper selection of materials such as pavers, stained, stamped or texture concrete.

 Bif Contemporary Furniture Store
Mid-sized light wood floor great room photo in New York with gray walls

 Jeri Koegel Photography
Jeri Koegel
Inspiration for a coastal beige floor living room remodel in Orange County with gray walls and a standard fireplace
Inspiration for a coastal beige floor living room remodel in Orange County with gray walls and a standard fireplace

 Coomer & Co.
Example of a classic white tile white floor freestanding bathtub design with white walls

 Living Home Construction
Example of a huge transitional master white tile and marble tile marble floor and white floor freestanding bathtub design in Salt Lake City with furniture-like cabinets, dark wood cabinets, beige walls, an undermount sink, marble countertops and a hinged shower door

 Stairbuilders and Manufacturers Association
Aesthetic Value: Client required an upscale classical European look with minimalist features. Spiral became dramatic feature in customers home office.
Stair Safety: All the local municipal codes were followed and met.
Quality of Workmanship: Twelve sided mortised center column with minimalist engineered outside sawtooth stringer which is a very rare type of spiral stair.
Technical Challenge: It was the owners lack of vision at beginning of project that challenged us to make numerous aesthetic suggestions and mock ups until owner finally feel in love with the sawtooth spiral with 12-sided column design.



 Atlantis Pools & Spas, LLC
Inspiration for a large tropical backyard stamped concrete and custom-shaped natural hot tub remodel in Atlanta

 TKP Architects
Welcome to the essential refined mountain rustic home: warm, homey, and sturdy. The house’s structure is genuine heavy timber framing, skillfully constructed with mortise and tenon joinery. Distressed beams and posts have been reclaimed from old American barns to enjoy a second life as they define varied, inviting spaces. Traditional carpentry is at its best in the great room’s exquisitely crafted wood trusses. Rugged Lodge is a retreat that’s hard to return from.
 Affinity Homes LLC
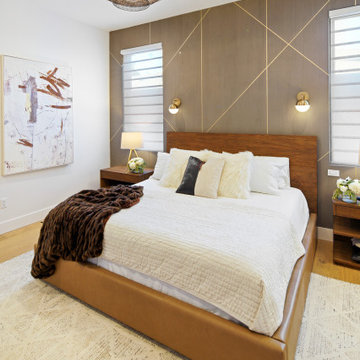
This master bedroom wall features hand-textured embossing.
Bedroom - mid-sized contemporary master light wood floor and brown floor bedroom idea in Portland with multicolored walls
Bedroom - mid-sized contemporary master light wood floor and brown floor bedroom idea in Portland with multicolored walls

 Timbercraft Tiny Homes
Inspiration for a craftsman medium tone wood floor kitchen remodel with a farmhouse sink, shaker cabinets, gray cabinets, wood countertops, stainless steel appliances and shiplap backsplash



 Delphinium Design
Art: Art House Charlotte
Photography: Meagan Larsen
Featured Article: https://www.houzz.com/magazine/a-designer-tests-ideas-in-her-own-38-square-foot-bathroom-stsetivw-vs~116189786

 Fawn Galli Interiors
Inspiration for a bedroom and large transitional girl kids' bedroom remodel in New York with gray walls

 Christopher Maya Associates Inc.
When a couple with young children decided to purchase their first Manhattan apartment, they called in designer Christopher Maya to create something livable and contemporary. In the Foyer, you are greeted by a phillip jeffries gold leaf ceiling that is adorned with two scalloped flush mounts from shades of light.
Photographer: Christian Harder
169