
Search results for "Material best" in Home Design Ideas

 Dallas Builders Association
McKinney Ranch - Dalton II
CB JENI Homes
Merchandised In House
Living room - mid-sized traditional open concept ceramic tile living room idea in Dallas with beige walls, no fireplace and a wall-mounted tv
Living room - mid-sized traditional open concept ceramic tile living room idea in Dallas with beige walls, no fireplace and a wall-mounted tv

 Charleston Home + Design Mag
+ "White Vinetino" Marble
Provided by Palmetto Surfacing
+ Natural Stone Flooring, Walls,
and Tub Ledge
Large master freestanding bathtub photo in Charleston with white cabinets, white walls and marble countertops
Large master freestanding bathtub photo in Charleston with white cabinets, white walls and marble countertops
 Dallas Builders Association
Briarwood Project, Alan Hoffmann, LLC
Special Thanks to: AquaTerra Outdoors & Intex Electrical Contractors
Large minimalist white two-story stucco flat roof photo in Dallas
Large minimalist white two-story stucco flat roof photo in Dallas
Find the right local pro for your project

 Rae Muranski
Dining table with legs in extra clear transparent glass 19 mm thick. Top Radix Canaletto Walnut 44 mm thick with irregular solid edges. Also available in ebony matte finish. - For more information, please contact IQMatics 847.885.3600
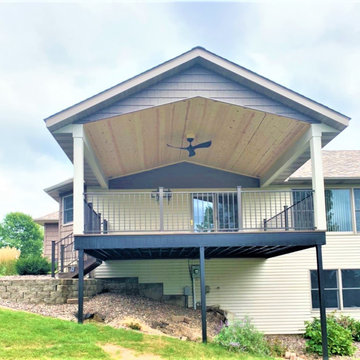
 Lindus Construction/Midwest LeafGuard
Millboard® is designed not only to be slip-resistant, but to feel cooler underfoot in the summer than other types of decks. Millboard® is made from recycled materials and does not require any painting or staining to keep it looking its best.

 The Wood Wizard
Example of an eclectic l-shaped concrete floor eat-in kitchen design in Los Angeles with a single-bowl sink, flat-panel cabinets, blue cabinets, solid surface countertops, metallic backsplash, stainless steel appliances and an island

 Kevin O'Sullivan + Associates
Detail of buff limestone.
Example of a minimalist beige stone exterior home design in New York
Example of a minimalist beige stone exterior home design in New York



 Majestic Interior Specialties
Example of a large transitional master beige tile light wood floor alcove shower design in New Orleans with flat-panel cabinets, a one-piece toilet and beige walls

 SCM Design Group
Pablo Arguello, Blythe Strait
Eat-in kitchen - mid-sized transitional u-shaped slate floor eat-in kitchen idea in Houston with a farmhouse sink, raised-panel cabinets, white cabinets, quartzite countertops, gray backsplash, porcelain backsplash, stainless steel appliances and an island
Eat-in kitchen - mid-sized transitional u-shaped slate floor eat-in kitchen idea in Houston with a farmhouse sink, raised-panel cabinets, white cabinets, quartzite countertops, gray backsplash, porcelain backsplash, stainless steel appliances and an island

 Randy Angell Designs
Deck - mid-sized contemporary backyard deck idea in Dallas with decking, a fire pit and a pergola

 Studio21 Architects
 designed this 5,000 square foot ranch home in the western suburbs of Chicago. It is the Dream Home for our clients who purchased an expansive lot on which to locate their home. The owners loved the idea of using heavy timber framing to accent the house. The design includes a series of timber framed trusses and columns extend from the front porch through the foyer, great room and rear sitting room.
A large two-sided stone fireplace was used to separate the great room from the sitting room. All of the common areas as well as the master suite are oriented around the blue stone patio. Two additional bedroom suites, a formal dining room, and the home office were placed to view the large front yard.

 C. Raymond Davis & Sons
Don Pearse Photographers
Inspiration for a large craftsman formal and enclosed medium tone wood floor living room remodel in Philadelphia with green walls, a standard fireplace, a stone fireplace and no tv
Inspiration for a large craftsman formal and enclosed medium tone wood floor living room remodel in Philadelphia with green walls, a standard fireplace, a stone fireplace and no tv

 Deborah Kipp's Decorative Painting (Austin Texas)
CLOSE-UP VIEW
This master bath makeover starts with bare walls that have been floated out smooth over the sheetrock. Then we hand applied a beautiful custom tinted, soft grey Venetian plaster. After two coats of plaster, the walls were waxed and buffed. This process seals the plaster, leaving a long-lasting finish. The finished product is subtle and undeniably beautiful! I’ve included a close-up view of the finish below.

Sponsored
Columbus, OH

Structural Remodeling
Franklin County's Heavy Timber Specialists | Best of Houzz 2020!

 CLASS DESIGN HOME
Reference: 1012403
Top collection standing robe hook. Very decorative. Also can use as coat or hat hook.
Made of brass and polished 24K gold plated.
Designed and manufactured in Spain.

 Kitchen & Floor Decor
We are extremely excited to present this Rustic Hickory in a black glaze matte from Bertch. The rustic feel of the cabinets fit amazingly well in this older farm home.
It was this homeowner's lucky day as soon after install, the Formica laminate tops in Slate Sequoia were discontinued. They compliment the tones of the cabinets better than anything we could imagine.
Stainless steel appliances are in good company with the integral Karran 60/40 bowl sink. This all goes well with the bronze tones in the rest of the metal elements of the kitchen.
Gracefully holding all of this up is Mannington Adura Max Apex Hilltop luxury vinyl plants in Cliffside. The installers worked with the customer to run the planks in a perpendicular pattern where two rooms came together.


 Supreme Pools
Added a spa to this old pool then completed the pool and spa with an all tile interior. Spa is extra long to accomodate swim jets to be an endless pool for swimming in place. Color LED lights enhance the beauty. New travertine deck was added and a beautiful pizza oven and BBQ unit

Sponsored
Plain City, OH

Kuhns Contracting, Inc.
Central Ohio's Trusted Home Remodeler Specializing in Kitchens & Baths





 PAINT POWER
Wallpaper Installation. Interior Remodeling & Painting.
Inspiration for a modern hallway remodel in New York
Inspiration for a modern hallway remodel in New York
240