
Search results for "Material best" in Home Design Ideas

 Allwood Cabinets And Furniture LLC
Customer contacted Allwood Cabinets to remodel a small kitchen in a vintage ranch. A brick wall was removed and replaced with a beam to expand the kitchen to gain an additional 3-4 feet in the kitchen. Old plywood cabinets were replaced with solid maple cabinets. The main cabinets were natural with a chocolate glaze and the peninsula was stained espresso. The heartwood pine floors were sanded and refinished.

 Stairbuilders and Manufacturers Association
Aesthetic Value: Great effort was spent creating a design fulfilling the Architect and homeowner's dream for a " Rustic Modern Floating Stair " that was " Rock Solid " and harmoniously combine wood and steel into a functional piece of art.
Stair Safety: The balustrade system has 35" rake height and 37" balcony height and can withstand a 400 lbs. side load with only .0425" deflection. The balustrade and stair complies with the 4" sphere rule Throughout.
Quality: The entire balustrade system is " Blind Welded " so there is no visible welds. The Rustic White Oak has all knots and character marks filled with colored epoxy and sanded to perfection.
Technical Challenge: To design and engineer a fully cantilevered landing and tread system that is suspended from a single support beam and can withstand a direct load of 450 lbs with less than .0625" deflection.

 Charleston Home + Design Mag
Remodeler: 1st Class Painting & Restoration
Interior Furniture: MeLinda Lee
For more information:
1st Class Painting & Restoration
(843) 324-6006 | 1stclasscharleston.com
Patrick Brickman and Colin Voigt
Find the right local pro for your project

 Monogram Appliances
The Pale Moon kitchen has an informal open floor plan, great for entertaining as well as allowing for more natural light throughout the kitchen. The space includes updated yet timeless finishes, and cabinetry in the kitchen is a mix of white for a crisp bright feeling and a dark grey-blue paint for the island to help ground the space. The kitchen consists of 3 zones: the wet bar area (near the dining space) allows guests to help themselves to refreshments from the Monogram beverage center as well as the option for ice from a Monogram ice machine. The secondary cooking area consists of an Advantium oven to help aid the homeowner with speed cooking when time is of the utmost importance. The primary cooking zone is anchored by a Monogram 48″ range with six burners and griddle to ensure the cook can easily whip up large dinners for family and friends. A Monogram dishwasher is nearby for ease of cleanup.



 Michael Humphrey/Humphrey Construction Company
Example of a transitional home design design in Boston
 Kang Contractors LLC
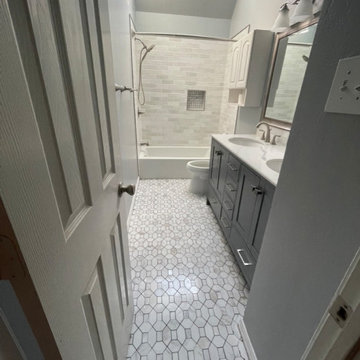
A repeat client, wonderful to work with called us back to renovate his two guest bathrooms.
1. Converted a tub shower into a custom stand-up with tiles, bench and niches.
2. Replaced the tub and custom installed new tile walls, floors, vanity and paint.

Sponsored
Columbus, OH

Hope Restoration & General Contracting
Columbus Design-Build, Kitchen & Bath Remodeling, Historic Renovations

 LDa Architecture & Interiors
TEAM
Architect: LDa Architecture & Interiors
Builder: Lou Boxer Builder
Photographer: Greg Premru Photography
Example of a mid-sized cottage open concept medium tone wood floor, vaulted ceiling, brown floor and shiplap wall living room design in Boston with no tv and white walls
Example of a mid-sized cottage open concept medium tone wood floor, vaulted ceiling, brown floor and shiplap wall living room design in Boston with no tv and white walls
 Designstroke Studio
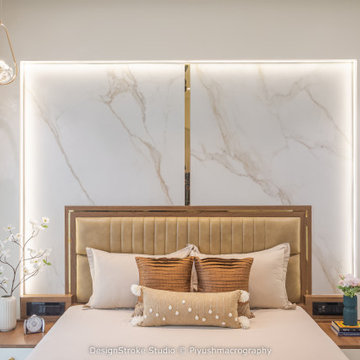
Featuring our recent completed 3hk Project in Thane. This Project is an perfect blend of Modern Luxury Home With Comfort Living. Each bedroom has a Vibe and a story to tell. We have used various kind of materials to achieve high detailing and a Luxury.
For more visit: https://www.designstrokestudio.com/florence-house

 User
Emily Kolaczek
Large elegant walk-out medium tone wood floor home design photo in Calgary with beige walls, a standard fireplace and a metal fireplace
Large elegant walk-out medium tone wood floor home design photo in Calgary with beige walls, a standard fireplace and a metal fireplace


 Decopainel
Example of a 10 to 14 inch and 10 to 14 inch high eclectic wooden 3d home theater design in Miami





 Blue Ribbon Residential Construction, Inc.
Storage under the sink
Example of a mid-sized transitional l-shaped light wood floor kitchen pantry design in Raleigh with raised-panel cabinets, white cabinets, quartz countertops, stainless steel appliances, an island and white countertops
Example of a mid-sized transitional l-shaped light wood floor kitchen pantry design in Raleigh with raised-panel cabinets, white cabinets, quartz countertops, stainless steel appliances, an island and white countertops

 Harwick Homes
Amber Frederiksen Photography
Example of a transitional dark wood floor and brown floor living room design in Miami with a wall-mounted tv, gray walls, a ribbon fireplace and a stone fireplace
Example of a transitional dark wood floor and brown floor living room design in Miami with a wall-mounted tv, gray walls, a ribbon fireplace and a stone fireplace



 North Jersey Remodelers LLC.
Chevrons meet octagons!
Mid-sized eclectic master ceramic tile porcelain tile alcove bathtub photo in New York with a hinged shower door
Mid-sized eclectic master ceramic tile porcelain tile alcove bathtub photo in New York with a hinged shower door



 Campion Walker Landscapes
The transformation from a registered landslide hillside to a stunning garden oasis, is truly breathtaking. The pool was updated and the Corten steel arbor cleverly cantilevered on this 5 acre property. Using a crib wall system (Slope Block) allowed us to create lush terraces from toe to top - garden pathways lined with boulders create the illusion they were always there. The Slope Block was acid stained and planted so they eye can see just a hint of the bones through the lush California and Australian native plants and trees.

 State Street Blinds and Design
Living-edge table designed by us and made by Montanta Table...leather chairs with brass nails by Canadel.
Example of a mountain style home design design in Detroit
Example of a mountain style home design design in Detroit


241