
Search results for "Material best" in Home Design Ideas

 Master Plan Builders & Master Plan Design
Large l-shaped light wood floor and beige floor kitchen pantry photo with an undermount sink, recessed-panel cabinets, white cabinets, granite countertops, white backsplash, porcelain backsplash, stainless steel appliances and an island
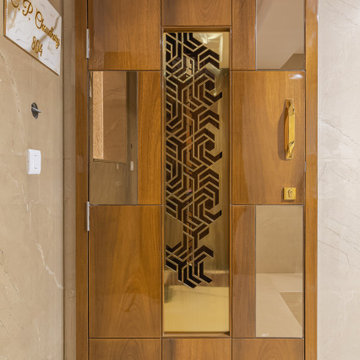
 Designstroke Studio
Featuring our recent completed 3hk Project in Thane. This Project is an perfect blend of Modern Luxury Home With Comfort Living. Each bedroom has a Vibe and a story to tell. We have used various kind of materials to achieve high detailing and a Luxury.
For more visit: https://www.designstrokestudio.com/florence-house
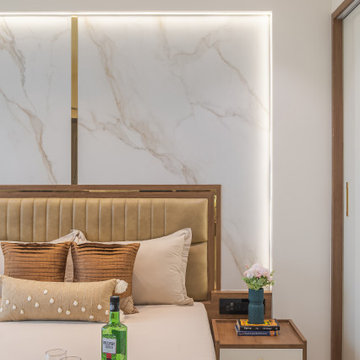 Designstroke Studio
Featuring our recent completed 3hk Project in Thane. This Project is an perfect blend of Modern Luxury Home With Comfort Living. Each bedroom has a Vibe and a story to tell. We have used various kind of materials to achieve high detailing and a Luxury.
For more visit: https://www.designstrokestudio.com/florence-house
Find the right local pro for your project

 Board & Vellum
Photos by TCPeterson Photography.
Example of a mid-sized transitional master white tile and ceramic tile ceramic tile walk-in shower design in Seattle with flat-panel cabinets, medium tone wood cabinets, gray walls, an undermount sink, solid surface countertops and a hinged shower door
Example of a mid-sized transitional master white tile and ceramic tile ceramic tile walk-in shower design in Seattle with flat-panel cabinets, medium tone wood cabinets, gray walls, an undermount sink, solid surface countertops and a hinged shower door

 Charleston Home + Design Mag
+ Home Renovated by Rhodes Residential Builders
+ Interior Design Services Provided by Amy Trowman Design
+ Sapele Wood Tub Platform
+ Plumbing Fixtures from Molufs
+ Tile from Melcer Tile
+ Countertops by Stonehenge Marble & Granite
+ Window Treatments by Charleston Blind Company
+ Custom Bench with Upholstered Seat Cushion by Catherine Atkinson
+ Cabinetry with Antiqued, Mirrored Door Fronts by Classic Kitchens of Charleston
Questions? Moluf’s
(843) 723- 4881 • molufs.com

 Erika Gurskyte Pace
Master bedroom classy chic decor. Custom made curtains, chair, bed board
Inspiration for a mid-sized timeless master medium tone wood floor bedroom remodel with white walls
Inspiration for a mid-sized timeless master medium tone wood floor bedroom remodel with white walls





 Choice Builders
Example of a large minimalist open concept vinyl floor and brown floor game room design in Salt Lake City with no fireplace
 Talon Construction Inc.
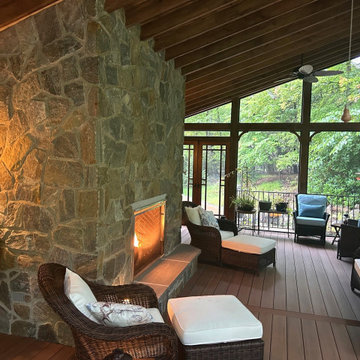
Here's a stunning screened porch home addition remodel in the woods, featuring a fireplace, exposed rafters, and ceiling fans in Frederick, MD
Expansive Structure: The porch extends generously from the back of the house, creating a seamless transition between indoor and outdoor living.
Natural Materials: The exterior is clad in warm-toned wood, complementing the surrounding forest and adding a rustic charm.
Stone Accents: A stone fireplace is prominently featured on one wall, anchoring the space and providing a cozy focal point.
Vaulted Ceiling: The ceiling soars high, with exposed rafters adding a sense of grandeur and showcasing the craftsmanship.
Screened Enclosure: The porch is fully screened, allowing for comfortable enjoyment of the outdoors without the intrusion of insects. With breathtaking views of the wooded landscape, allowing natural light to flood the space.
Seating Area: A comfortable seating arrangement, perhaps with plush sofas or armchairs, invites relaxation and conversation.
Fireplace Hearth: A stone hearth provides a gathering spot for warmth and ambiance.
Ceiling Fans: Multiple ceiling fans ensure a comfortable breeze on warm summer days.
Natural Elements: Indoor plants and natural décor further enhance the connection to the outdoors.
Ambient Lighting: Soft lighting creates a warm and inviting atmosphere, perfect for evening relaxation.
This stunning screened porch addition remodel creates an idyllic retreat for enjoying the beauty of the Frederick, MD woods. The combination of natural materials, thoughtful design, and cozy amenities provides an unforgettable outdoor living experience.
 Talon Construction Inc.
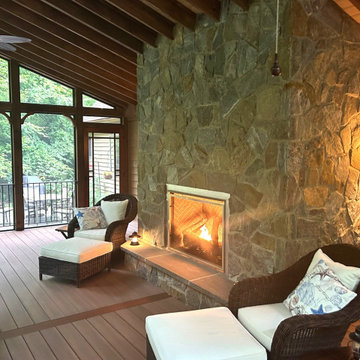
Here's a stunning screened porch home addition remodel in the woods, featuring a fireplace, exposed rafters, and ceiling fans in Frederick, MD
Expansive Structure: The porch extends generously from the back of the house, creating a seamless transition between indoor and outdoor living.
Natural Materials: The exterior is clad in warm-toned wood, complementing the surrounding forest and adding a rustic charm.
Stone Accents: A stone fireplace is prominently featured on one wall, anchoring the space and providing a cozy focal point.
Vaulted Ceiling: The ceiling soars high, with exposed rafters adding a sense of grandeur and showcasing the craftsmanship.
Screened Enclosure: The porch is fully screened, allowing for comfortable enjoyment of the outdoors without the intrusion of insects. With breathtaking views of the wooded landscape, allowing natural light to flood the space.
Seating Area: A comfortable seating arrangement, perhaps with plush sofas or armchairs, invites relaxation and conversation.
Fireplace Hearth: A stone hearth provides a gathering spot for warmth and ambiance.
Ceiling Fans: Multiple ceiling fans ensure a comfortable breeze on warm summer days.
Natural Elements: Indoor plants and natural décor further enhance the connection to the outdoors.
Ambient Lighting: Soft lighting creates a warm and inviting atmosphere, perfect for evening relaxation.
This stunning screened porch addition remodel creates an idyllic retreat for enjoying the beauty of the Frederick, MD woods. The combination of natural materials, thoughtful design, and cozy amenities provides an unforgettable outdoor living experience.



 Jon Allen Fine Metal Art
Premonition by Jon Allen - JAC 195
The Jon Allen Collection is an exclusive, hand-selected group of my most personal work to date. Each piece is hand-painted on aluminum. My art itself and my chosen medium, aluminum, are blissfully married. You may not think of the word organic when you hear the word metal, but this is some of my most organic art and that’s simply because metal allows my work to achieve true sentience. Aluminum’s naturally reflective nature enables each color, shape, and stroke to reach its full potential. A new aspect of the painting will reveal itself to you as it basks in the light that surrounds, evades, or envelops it in that moment. When you see the piece from different angles, you will appreciate how vibrant, dynamic, and environmentally influenced these pieces are. What you may see and feel by morning is not what you’ll see or feel by dusk and in many ways, and as such I feel these pieces capture the ever-ebbing and complex nature of human emotion and perception.
Some of these pieces are truly abstract while others are modern takes on traditional landscapes, marine life, and portraits. I hope you enjoy them a fraction of how much I enjoyed creating them. If you have any questions, please don’t hesitate to reach out.
Number of Pieces: 1
Dimensions: 48" x 24" x 2" off the wall
Care & Cleaning: Clean with a soft cloth and plain soap & water
Other Features: Hardware is pre-installed for simple hanging and art will “float” 2” off the wall

 IL Decor
Made in Italy from the best materials and quality that is incomparable, the Spyder Wood Dining Table captures the beauty of organic materials with an industrial twist. Designed by Philip Jackson for Cattelan Italia, the Spyder Wood Dining Table remains elegant while its style is flexible enough to be placed in a formal or a laid back dining room. A characteristic such as the uneven yet smooth edge of the dining table gives it a touch of nature in a sophisticated way. Decide what size Spyder Wood Dining Table is best for your space from the three sizes available. With a name like Spyder, it is easy to see that the name comes from it base. A focal point that only compliments its walnut table top, the base of Spyder has dramatic lines that mimic the legs of a spider. Choose what base finish works best for your color palette. Spyder’s table base is offered in matte white or matte graphite varnished steel, stainless steel, Canaletto walnut as well as in lacquered brass weathered steel.



 J Wiley Designs
Example of a mid-sized classic l-shaped beige floor open concept kitchen design in Dallas with raised-panel cabinets, beige cabinets, white backsplash, subway tile backsplash, stainless steel appliances and an island

 Paint the Town Red - Color Consulting
Layered faux finish made this home office cozy and rich.
Example of a small transitional home office design in Chicago with brown walls
Example of a small transitional home office design in Chicago with brown walls

 Grand Banks Building Products
Monica Banks
Open concept kitchen - mid-sized u-shaped open concept kitchen idea in Boston with an undermount sink, shaker cabinets, green cabinets, quartz countertops, white backsplash, stainless steel appliances and an island
Open concept kitchen - mid-sized u-shaped open concept kitchen idea in Boston with an undermount sink, shaker cabinets, green cabinets, quartz countertops, white backsplash, stainless steel appliances and an island



Sponsored
Columbus, OH

Hope Restoration & General Contracting
Columbus Design-Build, Kitchen & Bath Remodeling, Historic Renovations

 Cipriani Remodeling Solutions
Inspiration for a country l-shaped medium tone wood floor and brown floor kitchen remodel in Philadelphia with white cabinets, raised-panel cabinets, gray backsplash, subway tile backsplash, stainless steel appliances, an island and black countertops
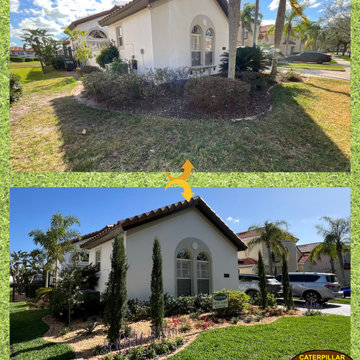
 Caterpillar Landscaping, LLC
Inspiration for a mid-sized mediterranean full sun front yard concrete paver and stone fence formal garden in Orlando for summer.


245