
Search results for "Material enlargement" in Home Design Ideas

 Budget Bath, Inc.
This renovation included relocating a closet space in the bedroom next door to the bathroom. This allowed for our company to make the bathroom much more spacious. While also making better use of the space in the bedroom for our client.
 Budget Bath, Inc.
This renovation included relocating a closet space in the bedroom next door to the bathroom. This allowed for our company to make the bathroom much more spacious. While also making better use of the space in the bedroom for our client.
 Budget Bath, Inc.
This renovation included relocating a closet space in the bedroom next door to the bathroom. This allowed for our company to make the bathroom much more spacious. While also making better use of the space in the bedroom for our client.
Find the right local pro for your project

 Planet G - Studio di progettazione d'interni
Trasformazione del portico esistente in ampliamento della zona living - Il portico pre-esistente, in legno e laterizio, grazie ad un massiccio intervento di rivisitazione e ricostruzione, è stato trasformato in un luminosissimo dehors nel quale è stata ricavata la zona ingresso e soggiorno.
Confortable sofas, a big bookshelf and a fireplace to spend evenings with all the family

 Next Stage Design + Build
Inspiration for a mid-sized transitional medium tone wood floor and brown floor eat-in kitchen remodel in San Francisco with an undermount sink, glass-front cabinets, white cabinets, granite countertops, blue backsplash, glass tile backsplash, stainless steel appliances, a peninsula and black countertops
 Budget Bath, Inc.
This renovation included relocating a closet space in the bedroom next door to the bathroom. This allowed for our company to make the bathroom much more spacious. While also making better use of the space in the bedroom for our client.
 Budget Bath, Inc.
This renovation included relocating a closet space in the bedroom next door to the bathroom. This allowed for our company to make the bathroom much more spacious. While also making better use of the space in the bedroom for our client.

Sponsored
Plain City, OH

Kuhns Contracting, Inc.
Central Ohio's Trusted Home Remodeler Specializing in Kitchens & Baths

 Time 2 Remodel, LLC.
Alcove shower - mid-sized craftsman master ceramic tile alcove shower idea with shaker cabinets, dark wood cabinets, a two-piece toilet, yellow walls and a console sink
 Kathleen Beres Interiors
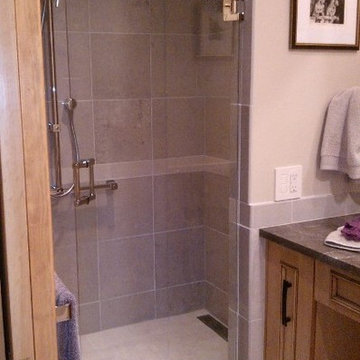
This is currently a shower w/glass door and panel. Again, looking to a future when a walk or wheelchair may be used, both door and panel can be removed for easier access. On the far left side the end of the linear drain can be seen. This eliminates the once typical center round drain, which tended to be underfoot in most showers. The linear style is also longer helping water to drain faster, especially important when no shower curb is used.
 Budget Bath, Inc.
This renovation included relocating a closet space in the bedroom next door to the bathroom. This allowed for our company to make the bathroom much more spacious. While also making better use of the space in the bedroom for our client.
 Krieger + Associates Architects, Inc.

We removed an interior wall between the kitchen and dining room to make one big space for this new kitchen. The backsplash tile is polished local stone. The kitchen opens onto a small half-round breakfast room addition overlooking the garden and new patio. The dining table was moved to one end of the large living room, just off the kitchen.
Photo (c) Jeffrey Totaro 2020

 Rafael Inc
Beautiful 1950 San Marco home, needed more room in their Master bathroom and closet. We designed a more spacious and gorgeous space. They are estatic! Enjoy one of our latest projects and please call us to look at yours.

 Raji RM
Example of a trendy formal medium tone wood floor living room design in DC Metro with white walls


 Budget Bath, Inc.
This renovation included relocating a closet space in the bedroom next door to the bathroom. This allowed for our company to make the bathroom much more spacious. While also making better use of the space in the bedroom for our client.
 Budget Bath, Inc.
This renovation included relocating a closet space in the bedroom next door to the bathroom. This allowed for our company to make the bathroom much more spacious. While also making better use of the space in the bedroom for our client.

 markdesign, llc
Katie Hedrick @ 3rdEyeStudios.com
Mid-sized traditional gray two-story brick gable roof idea in Denver with a shingle roof
Mid-sized traditional gray two-story brick gable roof idea in Denver with a shingle roof




 Budget Bath, Inc.
This renovation included relocating a closet space in the bedroom next door to the bathroom. This allowed for our company to make the bathroom much more spacious. While also making better use of the space in the bedroom for our client.
 Time 2 Remodel, LLC.
Mid-sized arts and crafts kids' white tile and subway tile ceramic tile alcove shower photo with shaker cabinets, dark wood cabinets, a two-piece toilet, yellow walls and a console sink

 JWT Associates
The master bathroom was formerly a narrow dark space. We enlarged the room and exposed the original ceiling to create an open, lofty space. The vanity is custom. Caesarstone countertops and shower trim. The shower tile is from Heath Ceramics.
12