
Search results for "Material enlargement" in Home Design Ideas

 Dado Interior Design
Location: Denver, CO, USA
THE CHALLENGE: Transform an outdated and compartmentalized 1950’s era home into an open, light filled, modern residence fit for a young and growing family.
THE SOLUTION: Juxtaposition was the name of the game. Dark floors contrast light walls; small spaces are enlarged by clean layouts; soft textures balance hard surfaces. Balanced opposites create a composed, family friendly residence.
Dado Interior Design
David Lauer Photography

 Lineaire General Contractor
Kitchen Enlargement to create an Open Space Concept, with the Dining Room, the Living Room and create more natural lighting. A full Bathroom Renovation was also done at the same time.
Ewan Crispin


Find the right local pro for your project


 Anderson Design Center
Kevin Mauseth
Inspiration for a huge transitional master brown tile and ceramic tile ceramic tile freestanding bathtub remodel with white walls
Inspiration for a huge transitional master brown tile and ceramic tile ceramic tile freestanding bathtub remodel with white walls

 Guy Ayers, Architect
Reverse Shed Eichler
This project is part tear-down, part remodel. The original L-shaped plan allowed the living/ dining/ kitchen wing to be completely re-built while retaining the shell of the bedroom wing virtually intact. The rebuilt entertainment wing was enlarged 50% and covered with a low-slope reverse-shed roof sloping from eleven to thirteen feet. The shed roof floats on a continuous glass clerestory with eight foot transom. Cantilevered steel frames support wood roof beams with eaves of up to ten feet. An interior glass clerestory separates the kitchen and livingroom for sound control. A wall-to-wall skylight illuminates the north wall of the kitchen/family room. New additions at the back of the house add several “sliding” wall planes, where interior walls continue past full-height windows to the exterior, complimenting the typical Eichler indoor-outdoor ceiling and floor planes. The existing bedroom wing has been re-configured on the interior, changing three small bedrooms into two larger ones, and adding a guest suite in part of the original garage. A previous den addition provided the perfect spot for a large master ensuite bath and walk-in closet. Natural materials predominate, with fir ceilings, limestone veneer fireplace walls, anigre veneer cabinets, fir sliding windows and interior doors, bamboo floors, and concrete patios and walks. Landscape design by Bernard Trainor: www.bernardtrainor.com (see “Concrete Jungle” in April 2014 edition of Dwell magazine). Microsoft Media Center installation of the Year, 2008: www.cybermanor.com/ultimate_install.html (automated shades, radiant heating system, and lights, as well as security & sound).

 Flavin Architects
The guesthouse of our Green Mountain Getaway follows the same recipe as the main house. With its soaring roof lines and large windows, it feels equally as integrated into the surrounding landscape.
Photo by: Nat Rea Photography

Sponsored
Columbus, OH

Hope Restoration & General Contracting
Columbus Design-Build, Kitchen & Bath Remodeling, Historic Renovations

 Planet G - Studio di progettazione d'interni
Dal prestigioso serramento in corten cerato e legno massiccio di rovere si accede all'abitazione e all'ampio soggiorno ricavato nel nuovo dehors
Form the front door, made in Corten steel and solid oak, you enter in the living room set in the dehors area

 StudioLAB
Steps from Riverside Park, the existing apartment had previously not been renovated for 30 years and was in dire need of a complete overhaul. StudioLAB was presented with the challenge of re-designing the space to fit a modern family’s lifestyle today with the flexibility to adjust as they evolve into their tomorrow. The existing formal closed kitchen and dining room were combined and opened up to allow the owners to entertain in an open living environment and allow natural light to permeate throughout different exposures of the apartment. Bathrooms were gutted, enlarged and reconfigured. Central air conditioning was added with minimal ducting as to be hidden and not seem clunky. Built-in bookshelves run the length of the perimeter walls below windows, concealing radiators and providing extra valuable storage in every room. A neutral color palette, minimalist details, and refined materials create a warm, modern atmosphere. Light brown oak veneered archways as well as LED cove ceilings are used to separate programmatic spaces visually without the use of physical partitions. A charcoal stained cube built-in was designed with in the foyer to create deep storage while continuing into the kitchen to hide the built-in refrigerator and pantry visually connecting the two spaces. The family’s two children share one large bedroom in order to create a playroom in the other which can also serves as a guest room when needed. The master bedroom features a full height grey stained ash veneered wall unit that serves as the predominant clothes storage. A panel housing the TV slides to reveal more clothes storage behind. To utilize the exiting formal maid’s room behind the kitchen, a small study and powder room were created that house laundry machines as well.

 Kelly & Stone Architects
Tim Stone
Living room - huge rustic medium tone wood floor living room idea in Denver with beige walls and a dark wood front door
Living room - huge rustic medium tone wood floor living room idea in Denver with beige walls and a dark wood front door

 Kitchen Solvers of Columbus
Custom kitchen remodeling project where the homeowners went with a more contemporary look by refacing their existing cabinets. The cabinets were done in a Northern Contours square lancaster door in Oyster Bay. We then installed a granite countertop and a black subway backsplash along with a tile flooring. The biggest change we made to the kitchen was we removed wall to counter level where there had previously been an opening in the wall. It really opened the kitchen area up and space flows into dining area and great room.

 Moore Design Works
The roof deck reclaimed the outdoor space needed for the addition and provided new views for a client quickly being surrounded by tall, modern townhouses.

 ODS Architecture
In a wooded area of Lafayette, a mid-century home was re-imagined for a graphic designer and kindergarten teacher couple and their three children. A major new design feature is a high ceiling great room that wraps from the front to the back yard, turning a corner at the kitchen and ending at the family room fireplace. This room was designed with a high flat roof to work in conjunction with existing roof forms to create a unified whole, and raise interior ceiling heights from eight to over ten feet. All new lighting and large floor to ceiling Fleetwood aluminum windows expand views of the trees beyond.
The existing home was enlarged by 700 square feet with a small exterior addition enlarging the kitchen over an existing deck, and a larger amount by excavating out crawlspace at the garage level to create a new home office with full bath, and separate laundry utility room. The remodeled residence became 3,847 square feet in total area including the garage.
Exterior curb appeal was improved with all new Fleetwood windows, stained wood siding and stucco. New steel railing and concrete steps lead up to the front entry. Front and rear yard new landscape design by Huettl Landscape Architecture dramatically alters the site. New planting was added at the front yard with landscape lighting and modern concrete pavers and the rear yard has multiple decks for family gatherings with the focal point a concrete conversation circle with central fire feature.
Everything revolves around the corner kitchen, large windows to the backyard, quartz countertops and cabinetry in painted and walnut finishes. The homeowners enjoyed the process of selecting Heath Tile for the kitchen backsplash and white oval tiles at the family room fireplace. Black brick tiles by Fireclay were used on the living room hearth. The kitchen flows into the family room all with views to the beautifully landscaped yards.
The primary suite has a built-in window seat with large windows overlooking the garden, walnut cabinetry in a skylit walk-in closet, and a large dramatic skylight bouncing light into the shower. The kid’s bath also has a skylight slot with light angling downward over double sinks. More colorful tile shows up in these spaces, as does a geometric patterned tile in the downstairs office bath shower.
The large yard is taken full advantage of with concrete paved walkways, stairs and firepit circle. New retaining walls in the rear yard helped to add more level usable outdoor space, with wood slats to visually blend them into the overall design.
The end result is a beautiful transformation of a mid-century home, that both captures the client’s personalities and elevates the house into the modern age.



 Jaeger & Ernst Custom Cabinetmakers
Our country is filled with tiny kitchens. How do you expand these spaces effectively? Usually the tiny kitchen is found within a home with a small footprint, even so there are means to affect the space in a positive manner to increase the physical and perceptual aspects of the space. Good design and exceptional craftsmanship may conspire to present a beautiful kitchen environment: functional, durable, beautiful and interesting. Jaeger & Ernst cabinetmakers seek custom work: call 434-973-7018

 Rafael Inc
Older classic San Marco home Master Bathroom remodeled on a budget
Example of a small transitional master white tile and subway tile single-sink, porcelain tile and gray floor alcove shower design in Jacksonville with white cabinets, quartz countertops, shaker cabinets, a two-piece toilet, green walls, an undermount sink, a hinged shower door, white countertops and a built-in vanity
Example of a small transitional master white tile and subway tile single-sink, porcelain tile and gray floor alcove shower design in Jacksonville with white cabinets, quartz countertops, shaker cabinets, a two-piece toilet, green walls, an undermount sink, a hinged shower door, white countertops and a built-in vanity
 Kitchen Solvers of Columbus
Custom kitchen remodeling project where the homeowners went with a more contemporary look by refacing their existing cabinets. The cabinets were done in a Northern Contours square lancaster door in Oyster Bay. We then installed a granite countertop and a black subway backsplash along with a tile flooring. The biggest change we made to the kitchen was we removed wall to counter level where there had previously been an opening in the wall. It really opened the kitchen area up and space flows into dining area and great room.



 Oakridge Remodeling LTD
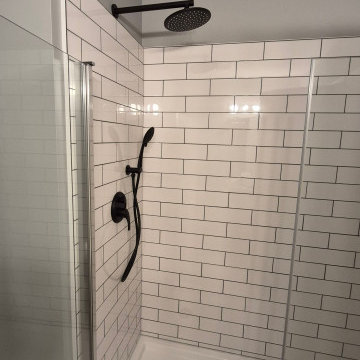
Example of a mid-sized minimalist vinyl floor alcove shower design with white cabinets and a hinged shower door

 Time 2 Remodel, LLC.
Alcove shower - mid-sized craftsman kids' white tile and subway tile ceramic tile alcove shower idea with shaker cabinets, dark wood cabinets, a two-piece toilet, yellow walls and a console sink

9