
Search results for "Material necesario" in Home Design Ideas


 Erika Gurskyte Pace
Example of a small minimalist u-shaped kitchen pantry design with a single-bowl sink, flat-panel cabinets, white cabinets, granite countertops, white backsplash, subway tile backsplash, stainless steel appliances and gray countertops
Find the right local pro for your project


 Drury Design
This client is in the beauty industry, so – in additional to great style – she has more beauty products than most people do. Before the renovation, there were products all over the counters and in temporary roll-in shelving units that got wheeled into the bathroom.
It was time for a change.
Design objectives:
-Add tons of storage
-Feature blingy, reflective materials
-Improve lighting
-Omit unused built-in tub
-Create a large luxurious shower
-Include large mirrors to the ceiling
THE REMODEL
With the right storage solutions, a bathroom loaded with products and gadgets can look virtually empty. Elegance and order contribute to living life artfully.
Design challenges:
-Standard vanities don’t offer much storage
-The existing window was in an ideal spot for a shower
-The client prefers large mirrors, so we needed an alternative to medicine cabinets
Design solutions:
-Replace the existing window with a waterproof privacy window
-Create dresser-style vanities with u-shaped drawers for maximum storage
-Include a tall cabinet with roll-out shelves for maximum storage and organization
THE RENEWED SPACE
Beauty products and daily needs are organized and out of the way – out of sight but easy to access. With a creative, modern palette of colors, patterns and textures, the bathroom’s aura is inviting, relaxing and luxurious.





 dasso USA
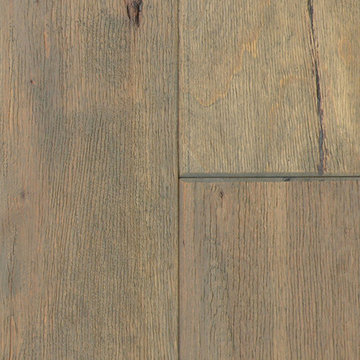
DassoXTR Rain Clad Siding in Blue Bell PA was installed in 2015, it used 4000 sqft XTR decking for soffit and siding. James Morrissey Architect design his own residence by using DassoXTR material.


 Landmark Construction Crew
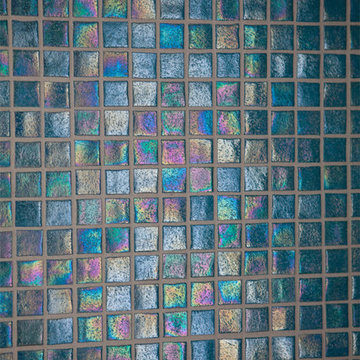
Bathroom of the remodeled house construction in Studio City which included installation of bathroom wall tiles with design.
Mid-sized elegant 3/4 beige tile and ceramic tile dark wood floor and brown floor alcove shower photo in Los Angeles with an undermount sink, light wood cabinets, white walls, flat-panel cabinets, concrete countertops, a hinged shower door, white countertops and a one-piece toilet
Mid-sized elegant 3/4 beige tile and ceramic tile dark wood floor and brown floor alcove shower photo in Los Angeles with an undermount sink, light wood cabinets, white walls, flat-panel cabinets, concrete countertops, a hinged shower door, white countertops and a one-piece toilet







 Alchemy Architects
, Geoffrey Warner
Home design - modern home design idea in Minneapolis
Home design - modern home design idea in Minneapolis




 “Expressions” by Jan Guigue
This cornice is covered in raw silk with black beaded fringe. it is the same color as the walls, which blend with the top down bottom up honeycomb shades. The ceiling is a lighter shade of the cornice and decorated with a wallpaper border, pulling the room together and giving interest and depth to the ceiling.
Photo by j guigue


24