
Search results for "Material strategy" in Home Design Ideas

 Harper Design Build
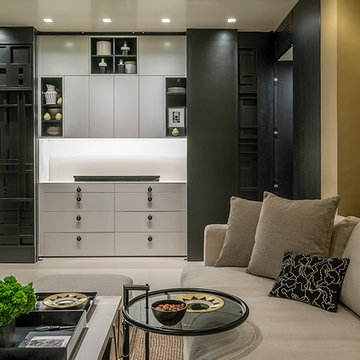
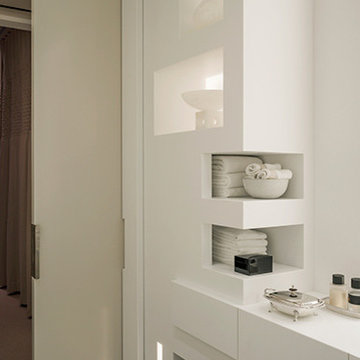
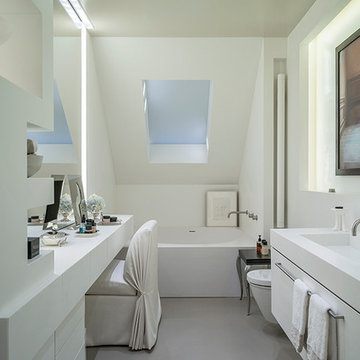
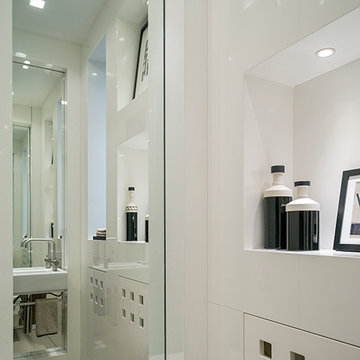
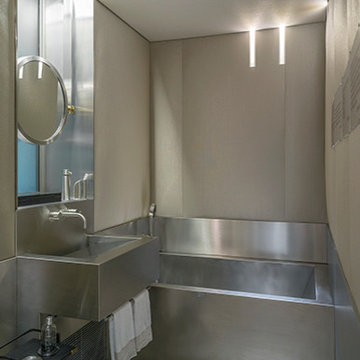
Designed for an interior designer no detail was left to chance. This 2,000 SF apartment w/park views brings contrasting materials together in a cohesive way. Features include a seamless epoxy resin floor, stainless steel kitchen, and custom corian cabinetry throughout. Thoughtful lighting strategies were incorporated using cutting edge LED fixtures placed in walls, ceilings and floors.
 Harper Design Build
Designed for an interior designer no detail was left to chance. This 2,000 SF apartment w/park views brings contrasting materials together in a cohesive way. Features include a seamless epoxy resin floor, stainless steel kitchen, and custom corian cabinetry throughout. Thoughtful lighting strategies were incorporated using cutting edge LED fixtures placed in walls, ceilings and floors.
 Harper Design Build
Designed for an interior designer no detail was left to chance. This 2,000 SF apartment w/park views brings contrasting materials together in a cohesive way. Features include a seamless epoxy resin floor, stainless steel kitchen, and custom corian cabinetry throughout. Thoughtful lighting strategies were incorporated using cutting edge LED fixtures placed in walls, ceilings and floors.
Find the right local pro for your project
 Harper Design Build
Designed for an interior designer no detail was left to chance. This 2,000 SF apartment w/park views brings contrasting materials together in a cohesive way. Features include a seamless epoxy resin floor, stainless steel kitchen, and custom corian cabinetry throughout. Thoughtful lighting strategies were incorporated using cutting edge LED fixtures placed in walls, ceilings and floors.
 Harper Design Build
Designed for an interior designer no detail was left to chance. This 2,000 SF apartment w/park views brings contrasting materials together in a cohesive way. Features include a seamless epoxy resin floor, stainless steel kitchen, and custom corian cabinetry throughout. Thoughtful lighting strategies were incorporated using cutting edge LED fixtures placed in walls, ceilings and floors.
 Harper Design Build
Designed for an interior designer no detail was left to chance. This 2,000 SF apartment w/park views brings contrasting materials together in a cohesive way. Features include a seamless epoxy resin floor, stainless steel kitchen, and custom corian cabinetry throughout. Thoughtful lighting strategies were incorporated using cutting edge LED fixtures placed in walls, ceilings and floors.
 Harper Design Build
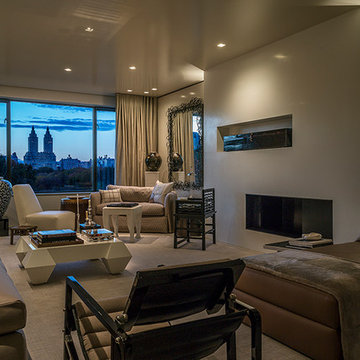
Designed for an interior designer no detail was left to chance. This 2,000 SF apartment w/park views brings contrasting materials together in a cohesive way. Features include a seamless epoxy resin floor, stainless steel kitchen, and custom corian cabinetry throughout. Thoughtful lighting strategies were incorporated using cutting edge LED fixtures placed in walls, ceilings and floors.


 Harper Design Build
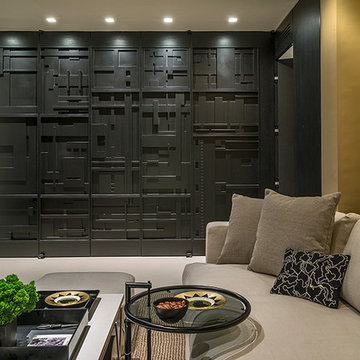
Designed for an interior designer no detail was left to chance. This 2,000 SF apartment w/park views brings contrasting materials together in a cohesive way. Features include a seamless epoxy resin floor, stainless steel kitchen, and custom corian cabinetry throughout. Thoughtful lighting strategies were incorporated using cutting edge LED fixtures placed in walls, ceilings and floors.
 Harper Design Build
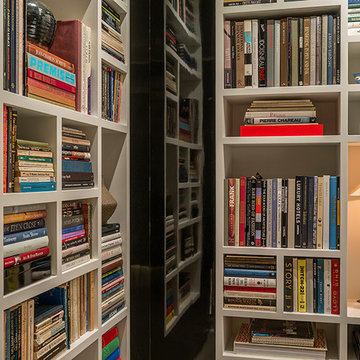
Designed for an interior designer no detail was left to chance. This 2,000 SF apartment w/park views brings contrasting materials together in a cohesive way. Features include a seamless epoxy resin floor, stainless steel kitchen, and custom corian cabinetry throughout. Thoughtful lighting strategies were incorporated using cutting edge LED fixtures placed in walls, ceilings and floors.
 Harper Design Build
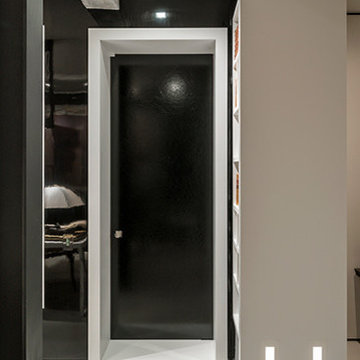
Designed for an interior designer no detail was left to chance. This 2,000 SF apartment w/park views brings contrasting materials together in a cohesive way. Features include a seamless epoxy resin floor, stainless steel kitchen, and custom corian cabinetry throughout. Thoughtful lighting strategies were incorporated using cutting edge LED fixtures placed in walls, ceilings and floors.
 Harper Design Build
Designed for an interior designer no detail was left to chance. This 2,000 SF apartment w/park views brings contrasting materials together in a cohesive way. Features include a seamless epoxy resin floor, stainless steel kitchen, and custom corian cabinetry throughout. Thoughtful lighting strategies were incorporated using cutting edge LED fixtures placed in walls, ceilings and floors.


 User
UserA Vermont second home renovation used for an active family who skis. Photos by Matthew Niemann Photography.
Inspiration for a contemporary light wood floor and beige floor great room remodel in Dallas with white walls
Inspiration for a contemporary light wood floor and beige floor great room remodel in Dallas with white walls

Sponsored
Fredericksburg, OH

High Point Cabinets
Columbus' Experienced Custom Cabinet Builder | 4x Best of Houzz Winner

 Gardner Architects LLC
Photography by Jim Tetro
This house, built in the 1960s, sits southfacing on a terrific wooded lot in Bethesda, Maryland.
The owners desire a whole-house renovation which would improve the general building fabric and systems, and extend the sense of living out of doors in all seasons.
The original sixties-modern character is preserved and the renovation extends the design forward into a contemporary, modern approach. Connections to and through the site are enhanced through the creation of new larger window and door openings.
Screened porches and decks perch above the sloped and wooded site. The new kitchen and bathrooms allow for opportunities to feel out-of -doors while preparing, cooking, dining, and bathing.
Smart passive strategies guide the environmental choices for this project, including envelope improvements, updated mechanical systems, and on-site stormwater management.

 building Lab, inc.
The remodeling of the kitchen and bathroom forms the core of this interior renovation.
The existing peninsula design and cabinetry broke up the ‘great room’ and stood the kitchen as a distinct element within the room. Our design strategy operates more on a principle of integration. As such, we created a galley condition with a spine of cabinetry and appliances that anchors to the long wall of the room. The feature design element is the solid Caesarstone backsplash which appears to be carved from the wall itself.
The particular challenge in the windowless bathroom was how to create an inviting, expanded sense of depth without a resulting cave-like feel. Removal of a half wall, soffit and tub unified the space overall. We reinforced the unification with the deployment of a single large format tile spec. Smaller details such as touch latch cabinetry hardware and flush conditions between tile, wall and mirror further the principle that simpler is bigger, deeper and more inviting.
We were also charged with elevating what was a pedestrian 1990’s townhouse to something more sophisticated and engaging. Our approach was to first remove builder grade detailing around windows and railings. Then, we introduced simplified profiles and glass guardrails that would extend a consistency established in the new kitchen and bathroom designs.
photo by Scott Hargis

 Collaborative Designworks
A 3-unit townhouse located in Houston that takes advantage of a unique site utilization strategy by providing garage access via a rare alleyway.
Trendy exterior home photo in Houston
Trendy exterior home photo in Houston
 ABtelier Design

Lightning strategy have to be a priority for material beauty to have the chance to be admired at night as much as under the day light
Inspiration for a mid-sized modern u-shaped porcelain tile and gray floor eat-in kitchen remodel in Montreal with an undermount sink, shaker cabinets, white cabinets, quartzite countertops, white backsplash, quartz backsplash, stainless steel appliances, an island and white countertops
Inspiration for a mid-sized modern u-shaped porcelain tile and gray floor eat-in kitchen remodel in Montreal with an undermount sink, shaker cabinets, white cabinets, quartzite countertops, white backsplash, quartz backsplash, stainless steel appliances, an island and white countertops

Sponsored
Columbus, OH

Structural Remodeling
Franklin County's Heavy Timber Specialists | Best of Houzz 2020!
 User
UserThe stairs were designed and built by Marks Lumber of Clancy, MT and were installed by Dan Harrigfeld.
The Crimson Bluffs Home is a sustainable smaller home with 360 degree views of the Missouri River various mountain ranges. Energy-efficiency strategies include long-lasting building materials, passive cooling, ample natural day lighting, high insulation values, advanced framing, and a combined heating approach of passive solar heat gain and radiant hydronic floor heating, a strategy we call “Sun Smart Radiant Heating.”
Greenovision Home Design

 Hammer & Hand
Karuna Passive House designed by Holst Architecture and built by Hammer & Hand. This high performance home meets the world's most demanding green building certifications. Photo by Jeremy Bittermann.
 User
UserThe open kitchen with 360 degree views.
The Crimson Bluffs Home is a sustainable smaller home with 360 degree views of the Missouri River various mountain ranges. Energy-efficiency strategies include long-lasting building materials, passive cooling, ample natural day lighting, high insulation values, advanced framing, and a combined heating approach of passive solar heat gain and radiant hydronic floor heating, a strategy we call “Sun Smart Radiant Heating.”
Greenovision Home Design
7