
Search results for "Material strategy" in Home Design Ideas


 Misiaszek Turpin pllc
 The 7,600 square-foot residence was designed for large, memorable gatherings of family and friends at the lake, as well as creating private spaces for smaller family gatherings. Keeping in dialogue with the surrounding site, a palette of natural materials and finishes was selected to provide a classic backdrop for all activities, bringing importance to the adjoining environment.
In optimizing the views of the lake and developing a strategy to maximize natural ventilation, an ideal, open-concept living scheme was implemented. The kitchen, dining room, living room and screened porch are connected, allowing for the large family gatherings to take place inside, should the weather not cooperate. Two main level master suites remain private from the rest of the program; yet provide a complete sense of incorporation. Bringing the natural finishes to the interior of the residence, provided the opportunity for unique focal points that complement the stunning stone fireplace and timber trusses.
Photographer: John Hession


Find the right local pro for your project

Doorless shower - transitional white tile beige floor doorless shower idea in Portland with recessed-panel cabinets, white cabinets, beige walls and gray countertops

 DeForest Architects
John Granen
Open concept kitchen - small modern galley light wood floor open concept kitchen idea with flat-panel cabinets, white cabinets, quartzite countertops, white backsplash, glass tile backsplash and an island
Open concept kitchen - small modern galley light wood floor open concept kitchen idea with flat-panel cabinets, white cabinets, quartzite countertops, white backsplash, glass tile backsplash and an island

 American Beauty Landscaping Inc.
Inspiration for a mid-sized full sun backyard formal garden for spring.

 PB Kitchen Design
Bar in Walnut by QCCI, New Holland, PA
Transitional single-wall medium tone wood floor and brown floor home bar photo in Chicago with glass-front cabinets, medium tone wood cabinets, brown backsplash, wood backsplash and gray countertops
Transitional single-wall medium tone wood floor and brown floor home bar photo in Chicago with glass-front cabinets, medium tone wood cabinets, brown backsplash, wood backsplash and gray countertops



 Kelly & Stone Architects
Tim Stone
Living room - huge rustic medium tone wood floor living room idea in Denver with beige walls and a dark wood front door
Living room - huge rustic medium tone wood floor living room idea in Denver with beige walls and a dark wood front door

 Hammer & Hand
Karuna Passive House designed by Holst Architecture and built by Hammer & Hand. This high performance home meets the world's most demanding green building certifications. Photo by Jeremy Bittermann.

 CRB Interiors
Tile work, glass block and faux finishes add texture and visual interest to the white palette. The lighting strategy enhances these material selections and creates a sparkling interior. This décor serves as the perfect backdrop for the spectacular views of the Capitol and lake.

 Nate Fischer Interiors
Bright and airy cottage great room with natural elements and pops of blue.
Inspiration for a small coastal single-wall vaulted ceiling living room remodel in Orange County with shaker cabinets, light wood cabinets, quartz countertops, blue backsplash, terra-cotta backsplash, paneled appliances, an island and white countertops
Inspiration for a small coastal single-wall vaulted ceiling living room remodel in Orange County with shaker cabinets, light wood cabinets, quartz countertops, blue backsplash, terra-cotta backsplash, paneled appliances, an island and white countertops

 Quick Branding & Creative Studio
Designing the perfect executive suite is all about clarity and focus. The minimalist white desk and exposed black ceiling create a striking contrast that fuels productivity. But once the physical foundation is laid, how do you establish the brand's verbal identity? For this startup, we matched their sleek aesthetic with a modern name. Using a logical https://quickcountertools.com/word-combiner/ tool, we blended their core architectural terms into a powerful, futuristic brand name that matches their office vibe.
 SCALA
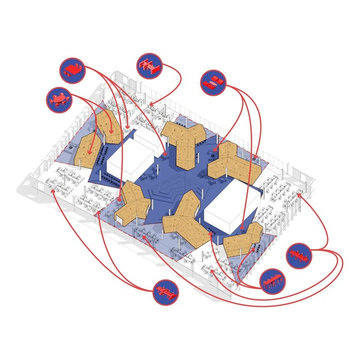
SCALAAfter researching how people work best, this strategy was put in place to allow for broken up working zones.

Sponsored
Columbus, OH

Hope Restoration & General Contracting
Columbus Design-Build, Kitchen & Bath Remodeling, Historic Renovations

 City Homes, LLC
Spacecrafting Photography
Example of a mid-sized classic white two-story mixed siding gable roof design in Minneapolis with a mixed material roof
Example of a mid-sized classic white two-story mixed siding gable roof design in Minneapolis with a mixed material roof

 Studio TOOP
design: Studio TOOP, 2013
location: Rotterdam, NL
status: built in 2014, Weldam Groenprojecten
photo: Hans Clauzing, 2014
Our good friend Gerda is an avid photographer with a special interest in nature photography and butterflies. She also suffers from a lung disease that sometimes leaves her less mobile and able to head out to pursue this passion. A garden to take pictures in, even when you're not up to heading further out into the world. That was the main goal of this garden. With limited means and the use of affordable materials we created a wheel chair friendly garden that offers ample space for both human and wild life.

 The Brooklyn Studio
This residence was a complete gut renovation of a 4-story row house in Park Slope, and included a new rear extension and penthouse addition. The owners wished to create a warm, family home using a modern language that would act as a clean canvas to feature rich textiles and items from their world travels. As with most Brooklyn row houses, the existing house suffered from a lack of natural light and connection to exterior spaces, an issue that Principal Brendan Coburn is acutely aware of from his experience re-imagining historic structures in the New York area. The resulting architecture is designed around moments featuring natural light and views to the exterior, of both the private garden and the sky, throughout the house, and a stripped-down language of detailing and finishes allows for the concept of the modern-natural to shine.
Upon entering the home, the kitchen and dining space draw you in with views beyond through the large glazed opening at the rear of the house. An extension was built to allow for a large sunken living room that provides a family gathering space connected to the kitchen and dining room, but remains distinctly separate, with a strong visual connection to the rear garden. The open sculptural stair tower was designed to function like that of a traditional row house stair, but with a smaller footprint. By extending it up past the original roof level into the new penthouse, the stair becomes an atmospheric shaft for the spaces surrounding the core. All types of weather – sunshine, rain, lightning, can be sensed throughout the home through this unifying vertical environment. The stair space also strives to foster family communication, making open living spaces visible between floors. At the upper-most level, a free-form bench sits suspended over the stair, just by the new roof deck, which provides at-ease entertaining. Oak was used throughout the home as a unifying material element. As one travels upwards within the house, the oak finishes are bleached to further degrees as a nod to how light enters the home.
The owners worked with CWB to add their own personality to the project. The meter of a white oak and blackened steel stair screen was designed by the family to read “I love you” in Morse Code, and tile was selected throughout to reference places that hold special significance to the family. To support the owners’ comfort, the architectural design engages passive house technologies to reduce energy use, while increasing air quality within the home – a strategy which aims to respect the environment while providing a refuge from the harsh elements of urban living.
This project was published by Wendy Goodman as her Space of the Week, part of New York Magazine’s Design Hunting on The Cut.
Photography by Kevin Kunstadt
 The Brooklyn Studio
This residence was a complete gut renovation of a 4-story row house in Park Slope, and included a new rear extension and penthouse addition. The owners wished to create a warm, family home using a modern language that would act as a clean canvas to feature rich textiles and items from their world travels. As with most Brooklyn row houses, the existing house suffered from a lack of natural light and connection to exterior spaces, an issue that Principal Brendan Coburn is acutely aware of from his experience re-imagining historic structures in the New York area. The resulting architecture is designed around moments featuring natural light and views to the exterior, of both the private garden and the sky, throughout the house, and a stripped-down language of detailing and finishes allows for the concept of the modern-natural to shine.
Upon entering the home, the kitchen and dining space draw you in with views beyond through the large glazed opening at the rear of the house. An extension was built to allow for a large sunken living room that provides a family gathering space connected to the kitchen and dining room, but remains distinctly separate, with a strong visual connection to the rear garden. The open sculptural stair tower was designed to function like that of a traditional row house stair, but with a smaller footprint. By extending it up past the original roof level into the new penthouse, the stair becomes an atmospheric shaft for the spaces surrounding the core. All types of weather – sunshine, rain, lightning, can be sensed throughout the home through this unifying vertical environment. The stair space also strives to foster family communication, making open living spaces visible between floors. At the upper-most level, a free-form bench sits suspended over the stair, just by the new roof deck, which provides at-ease entertaining. Oak was used throughout the home as a unifying material element. As one travels upwards within the house, the oak finishes are bleached to further degrees as a nod to how light enters the home.
The owners worked with CWB to add their own personality to the project. The meter of a white oak and blackened steel stair screen was designed by the family to read “I love you” in Morse Code, and tile was selected throughout to reference places that hold special significance to the family. To support the owners’ comfort, the architectural design engages passive house technologies to reduce energy use, while increasing air quality within the home – a strategy which aims to respect the environment while providing a refuge from the harsh elements of urban living.
This project was published by Wendy Goodman as her Space of the Week, part of New York Magazine’s Design Hunting on The Cut.
Photography by Kevin Kunstadt

Sponsored
Columbus, OH

Structural Remodeling
Franklin County's Heavy Timber Specialists | Best of Houzz 2020!
 Canadian Home Builders' Association
The direct promotion strategy was developed in line with the macro to micro approach of other marketing materials. The frequency of communication increased to reveal more details over time.
Following the launch of the promotion materials, 2,200 groups visited the sales centre and over 85% of homes sold in the first month.
 Canadian Home Builders' Association
The direct promotion strategy was developed in line with the macro to micro approach of other marketing materials. The frequency of communication increased to reveal more details over time.
Following the launch of the promotion materials, 2,200 groups visited the sales centre and over 85% of homes sold in the first month.

 David Heide Design Studio
Architecture & Interior Design: David Heide Design Studio
Photos: Susan Gilmore Photography
Arts and crafts u-shaped dark wood floor eat-in kitchen photo in Minneapolis with a farmhouse sink, recessed-panel cabinets, medium tone wood cabinets, granite countertops, green backsplash, ceramic backsplash, paneled appliances and a peninsula
Arts and crafts u-shaped dark wood floor eat-in kitchen photo in Minneapolis with a farmhouse sink, recessed-panel cabinets, medium tone wood cabinets, granite countertops, green backsplash, ceramic backsplash, paneled appliances and a peninsula
3