
Search results for "Material" in Home Design Ideas

 ReVision Design + Build
WINNER OF THE 2017 SOUTHEAST REGION NATIONAL ASSOCIATION OF THE REMODELING INDUSTRY (NARI) CONTRACTOR OF THE YEAR (CotY) AWARD FOR BEST KITCHEN OVER $150k |
© Deborah Scannell Photography
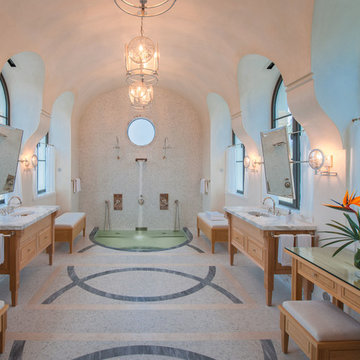
 Overmyer Architects
Master Bath
Photo Credit: Maxwell Mackenzie
Large tuscan master mosaic tile mosaic tile floor walk-in shower photo in Miami with an undermount sink, medium tone wood cabinets, marble countertops, an undermount tub, white walls and recessed-panel cabinets
Large tuscan master mosaic tile mosaic tile floor walk-in shower photo in Miami with an undermount sink, medium tone wood cabinets, marble countertops, an undermount tub, white walls and recessed-panel cabinets
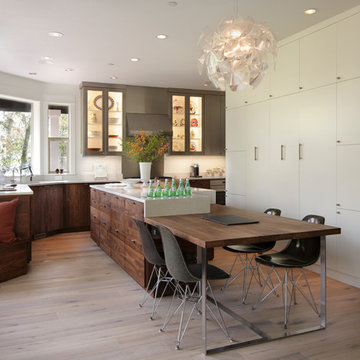
 Arciform
This custom walnut island is flanked by a full wall of pantry and storage on the right and a custom walnut sitting nook on the left. Kitchen Design by Kristyn Bester. Interiors by Barbara Sumner. Photo by Greg Kozawa
Find the right local pro for your project

 Aran Construction, Inc.
Bathroom - large contemporary master white tile and stone tile linoleum floor bathroom idea in New York with an undermount sink, flat-panel cabinets, black cabinets, gray walls and marble countertops

 Elton R Construction
This gorgeous yet compact master bathroom and perfect for a family or couple. The space is efficient and calming, perfect for a relaxing bath. The seamless shower fits perfectly into the style of the space, and with a hidden Infinity Drain, it feels like you are not even in a shower.

 Paula Ables Interiors
Ryanne Ford
Example of a large trendy master brown tile and ceramic tile ceramic tile and beige floor bathroom design in Austin with a hinged shower door, flat-panel cabinets, brown cabinets, a two-piece toilet, multicolored walls, a drop-in sink and solid surface countertops
Example of a large trendy master brown tile and ceramic tile ceramic tile and beige floor bathroom design in Austin with a hinged shower door, flat-panel cabinets, brown cabinets, a two-piece toilet, multicolored walls, a drop-in sink and solid surface countertops
 S2 Architects
cooperthwaite photography + productions

Inspiration for a large contemporary master white tile and stone slab marble floor walk-in shower remodel in Denver with an undermount sink, flat-panel cabinets, gray cabinets, marble countertops, a one-piece toilet and white walls
Inspiration for a large contemporary master white tile and stone slab marble floor walk-in shower remodel in Denver with an undermount sink, flat-panel cabinets, gray cabinets, marble countertops, a one-piece toilet and white walls



 MAK Design + Build Inc.
Dave Adams Photography
Bathroom - contemporary 3/4 green tile and glass tile porcelain tile and gray floor bathroom idea in Sacramento with an undermount sink, flat-panel cabinets, dark wood cabinets, a two-piece toilet, white walls, quartz countertops and a hinged shower door
Bathroom - contemporary 3/4 green tile and glass tile porcelain tile and gray floor bathroom idea in Sacramento with an undermount sink, flat-panel cabinets, dark wood cabinets, a two-piece toilet, white walls, quartz countertops and a hinged shower door
 Falcone Hybner Design, Inc.
Interior Design by Michele Hybner and Shawn Falcone. Photos by Amoura Productions

Inspiration for a mid-sized transitional brown tile and subway tile medium tone wood floor and brown floor powder room remodel in Omaha with light wood cabinets, a two-piece toilet, brown walls, a vessel sink and granite countertops
Inspiration for a mid-sized transitional brown tile and subway tile medium tone wood floor and brown floor powder room remodel in Omaha with light wood cabinets, a two-piece toilet, brown walls, a vessel sink and granite countertops
 spfa

spfaWalk-in shower - large contemporary master white tile and ceramic tile light wood floor walk-in shower idea in Los Angeles with flat-panel cabinets, medium tone wood cabinets, an integrated sink, a hinged shower door, white walls and concrete countertops



 CB Architecture + Design
This light open kitchen has made cooking a fun-filled, family event. The large island is a gathering space and the center of the great room that encompasses the kitchen, living area and dining area. The generous counter space allows one to spread out while prepping a meal, doing homework, and entertaining.
Photograph by William Borsari
 Amy Carman Design


A former hallway pantry closet was converted into this stylish and useful beverage center. Refrigerated drawers below the espresso machine keep ingredients cool, and a Calacatta quartzite insert repeats the finishes and materials used in the neighboring kitchen.


 My Design Studio, Yasmine Goodwin
Castleform Developments -Builder
Larry Arnal Photography
My Design Studio - Interior Design
Open concept kitchen - mid-sized transitional l-shaped medium tone wood floor open concept kitchen idea in Toronto with shaker cabinets, white backsplash, an island, a single-bowl sink, marble countertops, stone slab backsplash and paneled appliances
Open concept kitchen - mid-sized transitional l-shaped medium tone wood floor open concept kitchen idea in Toronto with shaker cabinets, white backsplash, an island, a single-bowl sink, marble countertops, stone slab backsplash and paneled appliances
 Grandscape Homes Ltd.

Incredible five piece master ensuite comes complete with a modern soaker tub and over sized steam shower.
Freestanding bathtub - mid-sized transitional master white tile and ceramic tile porcelain tile freestanding bathtub idea in Calgary with shaker cabinets, white cabinets, a one-piece toilet, white walls, an undermount sink, quartzite countertops and white countertops
Freestanding bathtub - mid-sized transitional master white tile and ceramic tile porcelain tile freestanding bathtub idea in Calgary with shaker cabinets, white cabinets, a one-piece toilet, white walls, an undermount sink, quartzite countertops and white countertops

 Studio Bergtraun AIA
The wood used for the cabinetry was passed through a steel comb roller on a belt planer to give it a rugged but smooth texture expressing the wood grain and reminiscence of tree bark.
-The industrial looking metal dining table on wheels reflects the outdoor light brightening the space and enhancing the informal feel of a fun home. The Oxgut chairs with rolls are made with recycled fire-hoses!

 JACK ROSEN CUSTOM KITCHENS
Large elegant l-shaped dark wood floor enclosed kitchen photo in DC Metro with an undermount sink, recessed-panel cabinets, gray cabinets, white backsplash, two islands, marble countertops, stainless steel appliances and stone slab backsplash

Sponsored
Columbus, OH
Free consultation for landscape design!

Peabody Landscape Group
Columbus' Reliable Landscape Design & Contracting

 Modern Millwork Kitchen & Bath Studio
Andy Colannino, CKD, Vinny Colannino and Joanne de la Torre of Modern Millwork Kitchen & Bath Studio
Photo by: Wing Wong
Large elegant u-shaped medium tone wood floor and brown floor enclosed kitchen photo in New York with a farmhouse sink, white cabinets, white backsplash, subway tile backsplash, granite countertops, stainless steel appliances, an island and shaker cabinets
Large elegant u-shaped medium tone wood floor and brown floor enclosed kitchen photo in New York with a farmhouse sink, white cabinets, white backsplash, subway tile backsplash, granite countertops, stainless steel appliances, an island and shaker cabinets
 Patterson and Smith Construction, Inc.
Susan Teara, photographer

Open concept kitchen - large contemporary l-shaped light wood floor and beige floor open concept kitchen idea in Burlington with flat-panel cabinets, dark wood cabinets, multicolored backsplash, mosaic tile backsplash, stainless steel appliances, a peninsula, solid surface countertops and an undermount sink
Open concept kitchen - large contemporary l-shaped light wood floor and beige floor open concept kitchen idea in Burlington with flat-panel cabinets, dark wood cabinets, multicolored backsplash, mosaic tile backsplash, stainless steel appliances, a peninsula, solid surface countertops and an undermount sink

 JRP Design & Remodel
Our clients wanted the ultimate modern farmhouse custom dream home. They found property in the Santa Rosa Valley with an existing house on 3 ½ acres. They could envision a new home with a pool, a barn, and a place to raise horses. JRP and the clients went all in, sparing no expense. Thus, the old house was demolished and the couple’s dream home began to come to fruition.
The result is a simple, contemporary layout with ample light thanks to the open floor plan. When it comes to a modern farmhouse aesthetic, it’s all about neutral hues, wood accents, and furniture with clean lines. Every room is thoughtfully crafted with its own personality. Yet still reflects a bit of that farmhouse charm.
Their considerable-sized kitchen is a union of rustic warmth and industrial simplicity. The all-white shaker cabinetry and subway backsplash light up the room. All white everything complimented by warm wood flooring and matte black fixtures. The stunning custom Raw Urth reclaimed steel hood is also a star focal point in this gorgeous space. Not to mention the wet bar area with its unique open shelves above not one, but two integrated wine chillers. It’s also thoughtfully positioned next to the large pantry with a farmhouse style staple: a sliding barn door.
The master bathroom is relaxation at its finest. Monochromatic colors and a pop of pattern on the floor lend a fashionable look to this private retreat. Matte black finishes stand out against a stark white backsplash, complement charcoal veins in the marble looking countertop, and is cohesive with the entire look. The matte black shower units really add a dramatic finish to this luxurious large walk-in shower.
Photographer: Andrew - OpenHouse VC
71