
Search results for "Matte blushes" in Home Design Ideas
 Mission Home Remodeling
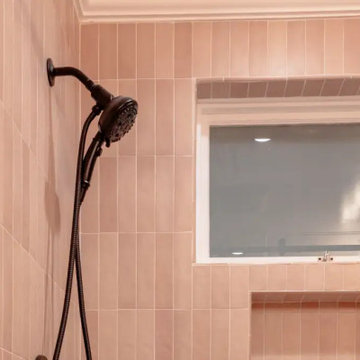
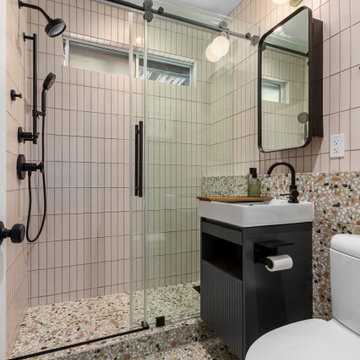
This bathroom reflects the same thoughtful craftsmanship we bring to every remodel: a walk-in shower framed in frameless glass, wrapped in soft blush vertical-stack tile that catches warm light throughout the day. A matte black rain showerhead and handheld combo bring quiet, modern contrast against the tile's gentle tone, while a recessed niche offers clean, built-in storage without disrupting the wall's clean lines. Natural light filters through the window's frosted glazing, lending the space an airy, spa-like calm. It's a design that balances warmth and sophistication — a retreat-style bathroom built for everyday comfort and lasting quality.
 NextGen Home Builders
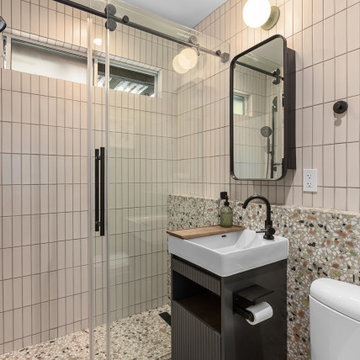
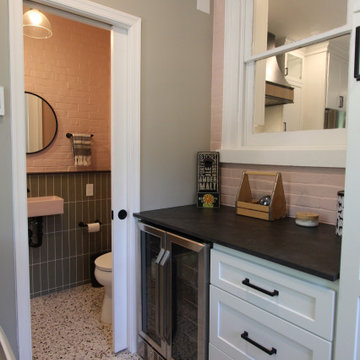
Full view of the remodeled bathroom by NextGen Home Builders. Vertical stacked blush tile wraps the shower and vanity walls, with multi-chip terrazzo carrying from shower floor to main floor. Matte black runs every metal surface.
 Reynard Architectural Designs
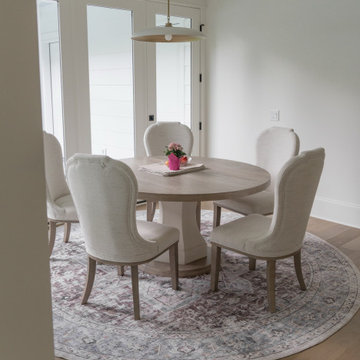
This light-filled breakfast nook and informal dining space is designed for everyday elegance within a custom modern farmhouse. A large, round light wood pedestal table is anchored by a matching round distressed area rug featuring subtle pink, blush, and grey undertones over natural hardwood floors. Six upholstered cream dining chairs with refined arched camelback silhouettes provide comfortable, sophisticated seating. Overhead, a modern matte white pendant light with an antique brass downrod illuminates the space, while tall glass French doors offer expansive natural light and a seamless connection to the outdoor living porch
Find the right local pro for your project
 George Group Cabinetry
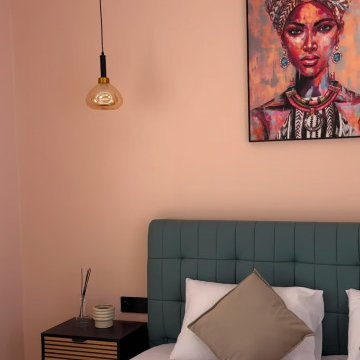
Cozy guest bedroom with soft blush pink matte wall paint, anchored by a channel-tufted sage green velvet bed dressed with crisp white hotel-style bed linens and neutral square accent pillows. A slim amber glass single pendant lamp hangs beside a slatted wood bedside nightstand styled with reed diffusers, while vibrant African portrait canvas artwork adorns the wall, injecting local Senegalese cultural artistic elements into contemporary bedroom decor.
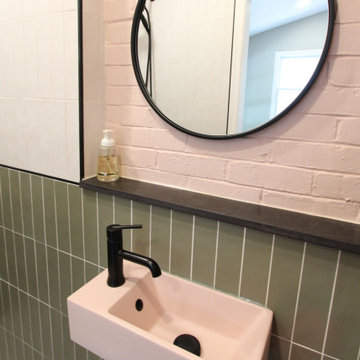
 New Explode Construction
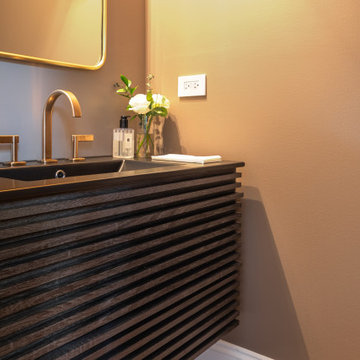
A chic and modern powder room that balances clean-lined wood textures with warm hues and refined details. The floating fluted walnut vanity adds rich visual interest and is topped with a sleek quartz counter. The wall-mounted brass faucet introduces a polished touch, framed by a soft blush-toned wall and an arched brass mirror. Small touches—like the crisp white towel and greenery—complete this serene moment. A perfect blend of Scandinavian influence and urban sophistication.
 Endlessly Lush Interiors
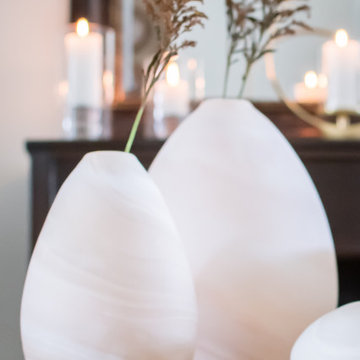
These blush vases bring the shape, the candles bring the mood. It’s an easy little setup that makes the whole space feel warm, relaxed, and just the right amount of styled.


 dRemodeling Design-Build
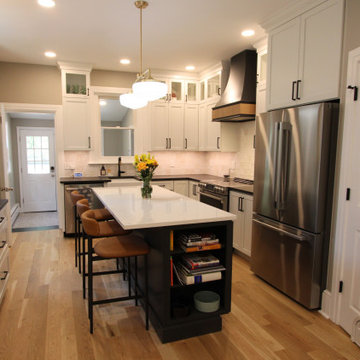
This Philadelphia kitchen remodel features white shaker cabinets, a custom quartz island, farmhouse sink, built-in storage, and designer lighting. Designed for everyday living and entertaining, this kitchen combines timeless style with functional craftsmanship
 Tile Club
Made in Spain
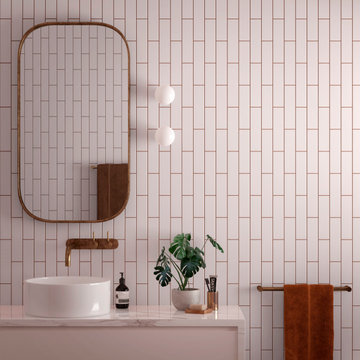
Turn your space into a blush-colored dreamscape with our Groove Pink Matte subway tiles! These pink tiles bring a cheery and exuberant feel to any space - be it your kitchen backsplash, vanity surround, accent wall, or niche tile. The beauty of their matte finish will add a contemporary twist to your design, breaking away from the classic subway tile look and granting your surfaces a modern sophistication.
Not limited to residential spaces, our pink matte subway tiles are equally at home in commercial applications. Whether it's a trendy café, a boutique hotel, or a chic salon, these rectangular tiles can infuse any environment with an undeniable charm. Additionally, their ceramic finish ensures their practicality, as it resists stains, making maintenance effortless! For those who adore the nostalgic allure of retro design, these pink tiles make the perfect decor choice, as they channel a delightful nod to the past while remaining utterly contemporary!
Will you opt for the timeless elegance of a horizontal layout or dare to make a bold statement with a captivating chevron arrangement? With these slim subway tiles, you have the power to create a stunning masterpiece that will leave a lasting impression on any surface! Picture a mesmerizing basketweave on your shower walls or a playfully dynamic combination of vertical and horizontal lines for a stunning living room wall. With our pink subway tiles, you can turn your walls and floors into a personalized artistic canvas!
 Jo Alcorn

Example of a mid-sized farmhouse girl medium tone wood floor nursery design in Toronto with white walls
 NextGen Home Builders
Shower and vanity seen together. The terrazzo curb steps down into terrazzo main floor, unifying wet and dry zones without a visible transition. Build by NextGen Home Builders.
 Living with Lolo
Bedroom in Fanfol Drive | Room Type:
Home Furnishing – 4,623 sq ft | 4 Bedrooms, Dining Room, Living Room + Theatre.
Project Name:
Fanfol Drive |
Key Feature:
A modern second home designed for relaxed, livable luxury, featuring dramatic architectural highlights like a matte black foyer ceiling with an alabaster and brass chandelier, artisan-made details, and customized guest spaces including a golf-themed bedroom and finished theater room.
Challenge:
Integrating uniquely themed guest rooms and a partially finished theater room into the overall modern design without disrupting cohesion.
Solution:
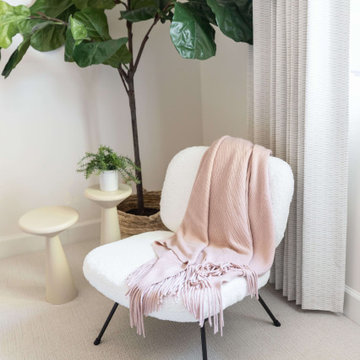
Each specialty space was thoughtfully designed to flow with the home’s overall palette,using dark earthy greens, pale pink accents with architectural molding, and layered textures, while tying in existing elements like leather theater seating through custom furnishings and dramatic lighting.
Materials:
Lighting: Circa Lighting, Arteriors, Alora, TOV.
Wallpaper: Supply, Thibaut.
Furniture: Moss, CFC, Four Hands, Dovetail.
Pillows: Moss Studio, Supply, Bunglo.
Budget: $100k-$250K |
Timeline:
8 months, completed November 2022.
 NextGen Home Builders
Vanity centered on axis. Globe sconce with sage backplate, rounded black mirror, matte black single-handle faucet over white vessel sink. Bathroom remodel by NextGen Home Builders.
 Novo Kitchen and Bath
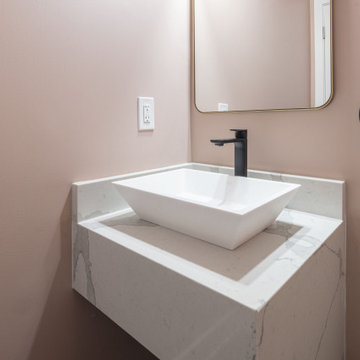
Modern powder room featuring a custom floating quartz vanity, geometric vessel sink, matte black fixtures, and warm blush-toned walls for a clean minimalist design.
 NextGen Home Builders
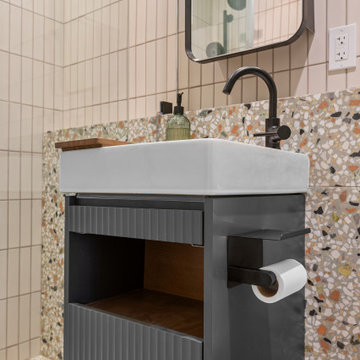
Vanity detail. Fluted charcoal cabinet front, white vessel sink, terrazzo backsplash running horizontal behind. Remodel by NextGen Home Builders.
Inspiration for an eclectic single-sink bathroom remodel in Los Angeles with flat-panel cabinets, a vessel sink and a floating vanity
Inspiration for an eclectic single-sink bathroom remodel in Los Angeles with flat-panel cabinets, a vessel sink and a floating vanity
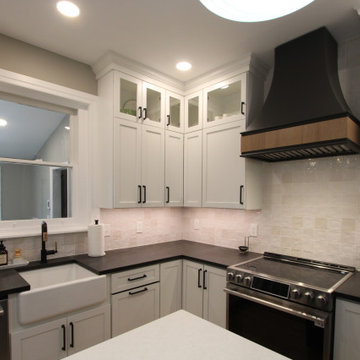 dRemodeling Design-Build
This Philadelphia kitchen remodel features white shaker cabinets, a custom quartz island, farmhouse sink, built-in storage, and designer lighting. Designed for everyday living and entertaining, this kitchen combines timeless style with functional craftsmanship
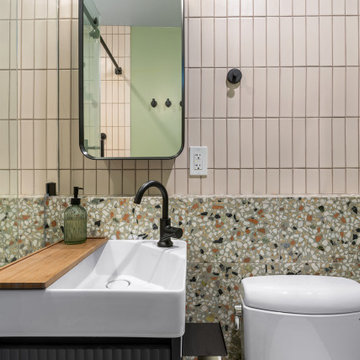 NextGen Home Builders
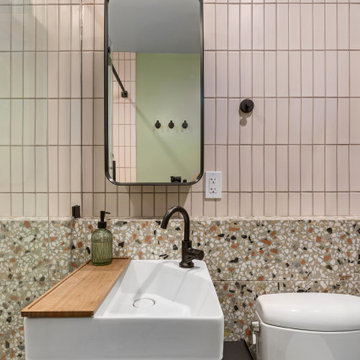
Vanity and toilet wall. NextGen Home Builders paired a sage green accent wall with stacked blush tile and wrapped the terrazzo band at wainscot height. Kohler vessel sink, TOTO toilet, wood tray across the sink rim.
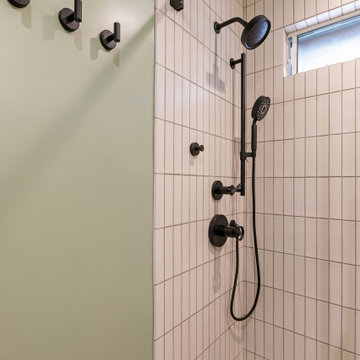 NextGen Home Builders
Shower corner at the sage accent wall. Three matte black robe hooks line the dry side, with the shower control stack and handheld visible through the opening. Remodel completed by NextGen Home Builders.
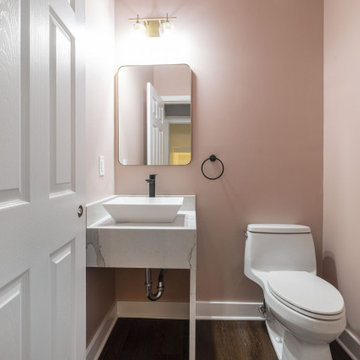 Novo Kitchen and Bath
Modern powder room featuring a custom floating quartz vanity, geometric vessel sink, matte black fixtures, and warm blush-toned walls for a clean minimalist design.
4