
Search results for "Matthews" in Home Design Ideas

 Design Group Three
Designed by Matthew Krier at Design Group Three, Inc. in Milwaukee, WI.
This old lake house had seen numerous renovations, additions, and alterations since it’s original small cottage footprint dating back to the
1940’s. For this project, two small bathrooms were renovated to become one large guest bath with a clawfoot tub, walk-in shower, and large
vanity. New engineered floor joists were installed to support the weight of the tub and a vaulted ceiling was created for dramatic effect. A
blend of rustic wood and modern amenities offer a spa-like retreat including creative storage and a patterned floor tile for a little extra flare.

 Ark Hardwood Flooring, Inc.
Hardwood Floors: Ark Hardwood Flooring
Wood Type & Details:Hakwood European oak planks 5/8" x 7" in Valor finish in Rustic grade
Interior Design: Philip Matthew Bewley & Austin Forbord at DZINE Gallery
Photo Credits: Austin Forbord

 User
UserMatthew Niemann Photography
Mid-sized transitional u-shaped dark wood floor eat-in kitchen photo in Austin with shaker cabinets, dark wood cabinets, beige backsplash, stainless steel appliances, an island, a farmhouse sink, marble countertops and stone tile backsplash
Mid-sized transitional u-shaped dark wood floor eat-in kitchen photo in Austin with shaker cabinets, dark wood cabinets, beige backsplash, stainless steel appliances, an island, a farmhouse sink, marble countertops and stone tile backsplash
Find the right local pro for your project
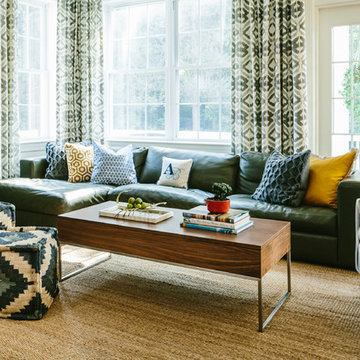
 Matthew Niemann Photography
Matthew Niemann
Inspiration for a contemporary home design remodel in Burlington
Inspiration for a contemporary home design remodel in Burlington

 Matthew Bolt Graphic Design
Photography by Matthew Bolt
Inspiration for a coastal porch remodel in San Francisco
Inspiration for a coastal porch remodel in San Francisco

 Paper Moon Painting
Close-up of the brass hardware and white cabinet paint in the butler's pantry. Cabinets painted in Sherwin Williams' SW 7005 "Pure White". Isn't that backsplash tile fantastic?? Photo by Matthew Niemann

 Matthew Gallant Photography
Matthew Gallant
Inspiration for a contemporary wooden u-shaped open and cable railing staircase remodel in Seattle
Inspiration for a contemporary wooden u-shaped open and cable railing staircase remodel in Seattle
 Design Group Three
Designed by Matthew Krier at Design Group Three, Inc. in Milwaukee, WI.
This old lake house had seen numerous renovations, additions, and alterations since it’s original small cottage footprint dating back to the
1940’s. For this project, two small bathrooms were renovated to become one large guest bath with a clawfoot tub, walk-in shower, and large
vanity. New engineered floor joists were installed to support the weight of the tub and a vaulted ceiling was created for dramatic effect. A
blend of rustic wood and modern amenities offer a spa-like retreat including creative storage and a patterned floor tile for a little extra flare.
 Design Group Three
Designed by Matthew Krier at Design Group Three, Inc. in Milwaukee, WI.
This old lake house had seen numerous renovations, additions, and alterations since it’s original small cottage footprint dating back to the
1940’s. For this project, two small bathrooms were renovated to become one large guest bath with a clawfoot tub, walk-in shower, and large
vanity. New engineered floor joists were installed to support the weight of the tub and a vaulted ceiling was created for dramatic effect. A
blend of rustic wood and modern amenities offer a spa-like retreat including creative storage and a patterned floor tile for a little extra flare.
 Design Group Three
Designed by Matthew Krier at Design Group Three, Inc. in Milwaukee, WI.
This old lake house had seen numerous renovations, additions, and alterations since it’s original small cottage footprint dating back to the
1940’s. For this project, two small bathrooms were renovated to become one large guest bath with a clawfoot tub, walk-in shower, and large
vanity. New engineered floor joists were installed to support the weight of the tub and a vaulted ceiling was created for dramatic effect. A
blend of rustic wood and modern amenities offer a spa-like retreat including creative storage and a patterned floor tile for a little extra flare.



 Matthew Cunningham Landscape Design LLC
Matthew J. Cunningham
Photo of a contemporary landscaping in Boston.
Photo of a contemporary landscaping in Boston.
 Matthew Cunningham Landscape Design LLC
Matthew J. Cunningham
Traditional exterior home idea in Boston
Traditional exterior home idea in Boston
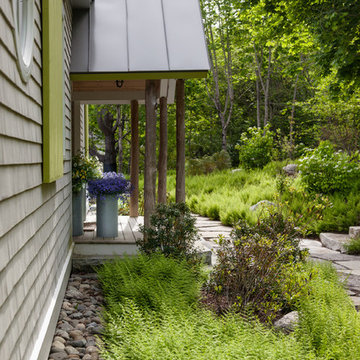 Matthew Cunningham Landscape Design LLC
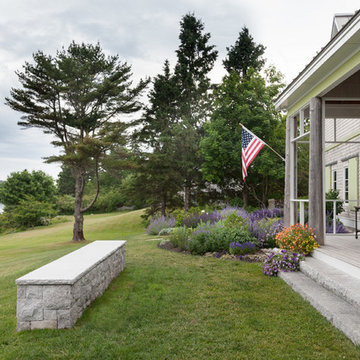
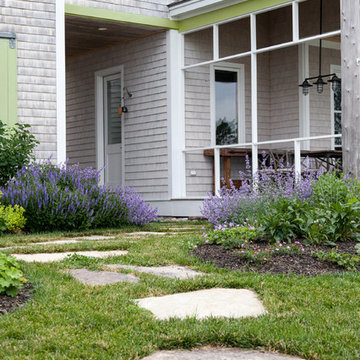
Inspiration for a coastal home design remodel in Portland Maine
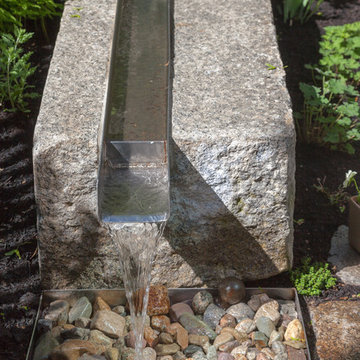 Matthew Cunningham Landscape Design LLC
Matthew Cunningham Landscape Design LLC
Trendy home design photo in Boston
Trendy home design photo in Boston

 Matthew Giampietro Garden Design
Waterfall and garden ponds in this backyard features a stone bridge and large koi pond. Backyard Waterfall, water garden, garden design by Matthew Giampietro of Waterfalls Fountains & Gardens Inc.
22