
Search results for "Matured" in Home Design Ideas
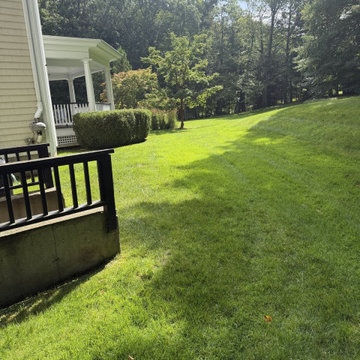
 Vanguard Property Defense
Shaded yards under mature trees are prime tick habitat. Vanguard Property Defense treats these edges with tick barrier applications while keeping the turf green and full.

 Barbara Wilson Landscape Architect, LLC
Specimen evergreen shrub (Montgomery Spruce) selected to fit into opening in existing mature evergreen collection.
Design ideas for a large traditional partial sun backyard landscaping in New York.
Design ideas for a large traditional partial sun backyard landscaping in New York.


Find the right local pro for your project
 Barbara Wilson Landscape Architect, LLC
Formal hedges at front of house in entry court replanted to coordinate with existing mature evergreen shrubs and trees
Photo of a large traditional partial sun courtyard formal garden in New York.
Photo of a large traditional partial sun courtyard formal garden in New York.
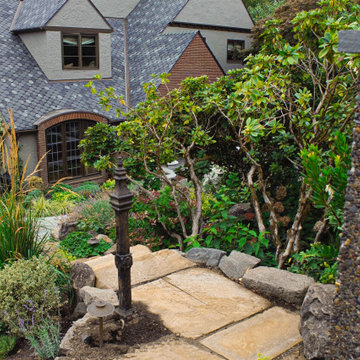
 Jenna Bayer Garden Design, Inc.
A welcoming garden entry features irregular stone steps framed by mature shrubs and perennials, setting the tone for a lush, established Northwest garden.
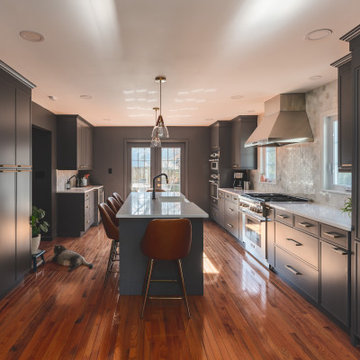
 FineLine Kitchens, Inc.
Our designer has achieved a stylish look by combining dark cabinets and light-colored marbles.
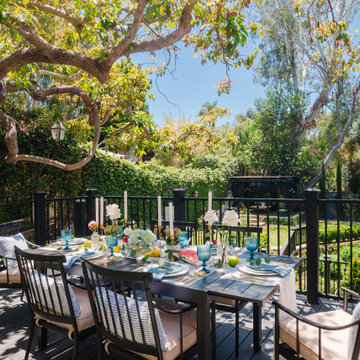
 Jackson Design & Remodeling
This outdoor patio dining area features a large black dining table, cushioned chairs, blue glassware, and layered table decor overlooking a lush landscaped backyard. A mature shade tree, black deck railing, garden greenery, and classic outdoor lanterns create an inviting alfresco dining space designed for entertaining, indoor-outdoor living, and relaxed outdoor gatherings.
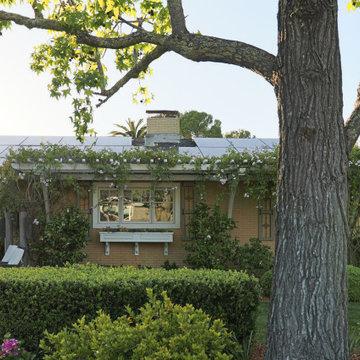 Jenna Bayer Garden Design, Inc.
A mature front garden frames the home with clipped hedges, layered shrubs, and tree canopy for shade, scale, and curb appeal.
Example of a classic home design design in San Francisco
Example of a classic home design design in San Francisco
 Barbara Wilson Landscape Architect, LLC
Formal hedges at front of house in entry court replanted to coordinate with existing mature evergreen shrubs and trees
This is an example of a large traditional partial sun courtyard formal garden in New York.
This is an example of a large traditional partial sun courtyard formal garden in New York.
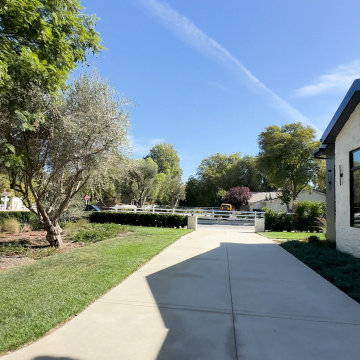
 American Reliable Construction & Remodeling
The side elevation runs in painted white brick with black-framed windows and a low-pitched dark roof. Existing mature trees were kept and the walkway routed around them, so the new build sits into the lot rather than on top of it. Burbank, CA.
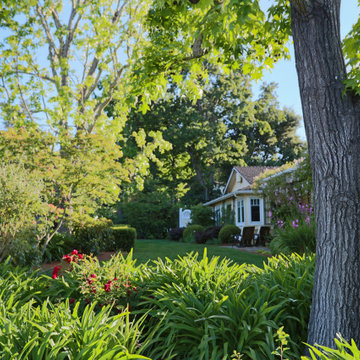 Jenna Bayer Garden Design, Inc.
A mature tree anchors the garden, creating shade, scale, and a layered view across lawn, shrubs, and flowering accents.
Photo of a traditional landscaping in San Francisco.
Photo of a traditional landscaping in San Francisco.

 Haven Remodel
Inspiration for a mid-sized traditional full sun front yard brick formal garden in San Diego for spring.

 Scape-Abilities
This mature plum tree provide a wonderful color contrast to the stone of the house.
Inspiration for a huge transitional partial sun front yard stone formal garden in New York.
Inspiration for a huge transitional partial sun front yard stone formal garden in New York.
 Haven Remodel
Photo of a mid-sized partial sun front yard brick formal garden in San Diego for spring.
 Haven Remodel
Design ideas for a large partial sun front yard mulch formal garden in San Diego for spring.

 Durabuilt Windows & Doors Inc.
This gorgeous contemporary home is an infill in a mature neighbourhood in Edmonton. It features wood accents on the exterior with two tone grey stucco. The interior is sleek and sophisticated with modern finishes like floor to ceiling windows from Durabuilt and clean crisp colours.

 MILLER + MILLER Architectural Photography
Exterior of a custom built traditional style home with gray cedar shake / plank wood siding, copper metal roof accents, Copper Gutters, heavy white trim and columns, walnut stained wooden front entry door, stone masonry slate tiled front patio. A nice modern and tasteful blend of cape cod, traditional, nantucket, colonial and arts & crafts style elements with flowers, plants, bushes, shrubs and landscaping all nicely framed by a large mature pine tree.
Custom Home Builder and General Contractor for this Home:
Leinster Construction, Inc., Chicago, IL
www.leinsterconstruction.com
Miller + Miller Architectural Photography

 Structure Home
Set upon an oversized and highly sought-after creekside lot in Brentwood, this two story home and full guest home exude a casual, contemporary farmhouse style and vibe. The main residence boasts 5 bedrooms and 5.5 bathrooms, each ensuite with thoughtful touches that accentuate the home’s overall classic finishes. The master retreat opens to a large balcony overlooking the yard accented by mature bamboo and palms. Other features of the main house include European white oak floors, recessed lighting, built in speaker system, attached 2-car garage and a laundry room with 2 sets of state-of-the-art Samsung washers and dryers. The bedroom suite on the first floor enjoys its own entrance, making it ideal for guests. The open concept kitchen features Calacatta marble countertops, Wolf appliances, wine storage, dual sinks and dishwashers and a walk-in butler’s pantry. The loggia is accessed via La Cantina bi-fold doors that fully open for year-round alfresco dining on the terrace, complete with an outdoor fireplace. The wonderfully imagined yard contains a sparkling pool and spa and a crisp green lawn and lovely deck and patio areas. Step down further to find the detached guest home, which was recognized with a Decade Honor Award by the Los Angeles Chapter of the AIA in 2006, and, in fact, was a frequent haunt of Frank Gehry who inspired its cubist design. The guest house has a bedroom and bathroom, living area, a newly updated kitchen and is surrounded by lush landscaping that maximizes its creekside setting, creating a truly serene oasis.
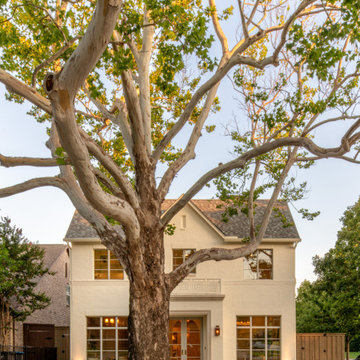
 Blue Cypress Design Build
The painted brick facade framed by a mature sycamore at dusk.
Traditional exterior home idea in Dallas
Traditional exterior home idea in Dallas

 Minglewood, LLC
Collaborated on project development from design and permitting to installation in 2014. Over 10 years, we’ve maintained close communication with the owners and their maintenance provider, RP Marzilli to ensure the landscape is kept in top condition. The sloping yard allowed us to create a stunning infinity-edge pool, while the large evergreen plantings provide privacy and edge habitat. New England stone walls and mature tree layers beautifully integrate the house with the surrounding landscape. Angela Kearney, Minglewood, LLC
3