
Search results for "Maximise" in Home Design Ideas
 Deskins Group LLC
In today’s real estate market, positioning your home to stand out is everything.
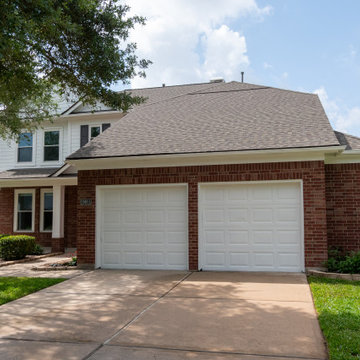
This homeowner reached out to us about repainting their exterior, and after reviewing the property, we recommended a full color update to help their 20‑year‑old home rise above the sea of similar tract‑built two‑stories in the neighborhood. The right exterior palette immediately elevated curb appeal and created a stronger first impression for buyers.
To further boost value, we guided them through a small but impactful kitchen refresh, including new quartz countertops, and wrapped the project with a complete interior repaint to give the home a clean, modern, move‑in‑ready feel.
At Deskins Group, our background in real estate, architecture, and construction allows us to advise homeowners strategically — not just on what looks good, but on what actually moves the needle on resale value. Every recommendation is intentional, every upgrade is ROI‑driven, and every project is designed to help you maximize your investment.
 R4 Construction
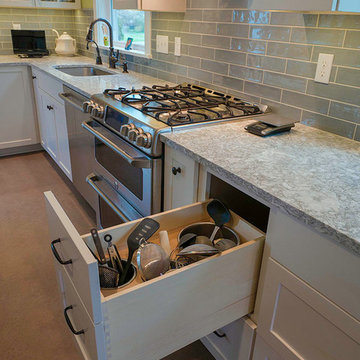
The utensil pullout is another great way to keep things organized and maximize usable space.
Inspiration for a craftsman kitchen remodel in Seattle
Inspiration for a craftsman kitchen remodel in Seattle
 Concept Renovations, Inc.
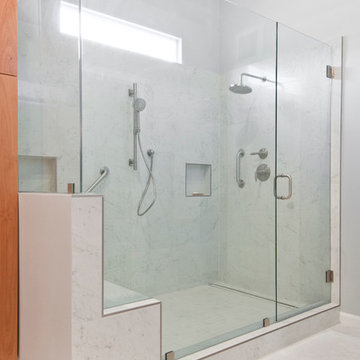
Remodeling your master bathroom in Calabasas offers the perfect opportunity to optimize both functionality and style. Custom features, such as built-in cabinetry and spacious shower designs, can transform an ordinary bathroom into a highly organized, luxurious retreat. I recently worked with a homeowner in Calabasas who struggled with limited storage and a dated design. By integrating custom storage cabinets and a sleek walk-in shower, we were able to create a space that not only looked great but solved their storage woes. The built-in cabinetry, combined with the shower’s marble finishes, added much-needed storage for linens, toiletries, and more, all while maintaining a clean, open layout. The result was a bathroom that was both practical for daily use and aesthetically aligned with the homeowner’s vision.
Find the right local pro for your project
 User
UserAs professional kitchen and bath remodelers in Anaheim, we define success as being able to help people realize their dream. Our success can be attributed to our modern kitchen remodel in Anaheim and urban bath remodel in Anaheim and neighboring cities.
Kitchen and Bathroom Remodeling in Anaheim, CA - https://www.kremodeling.com/
 Denise Quade Design

To maximize storage in this home bar it was wrapped around the space into under the stairs. A wine refrigerator was recessed into the wall to keep the bottles at eye level. The wall was paneled in maple to match the cabinetry and make the space feel like it flows together.
 Studio Steidley
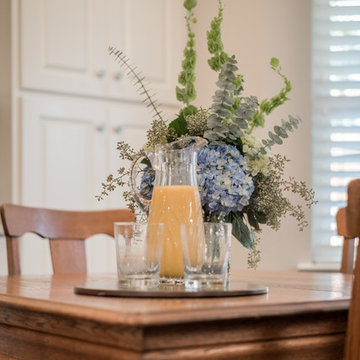
Beautiful family kitchen update in a 1950's ranch home in Dallas, TX with custom cabinetry and granite countertops. By listening to the client's needs and focusing on maximizing storage, we created a space that flows well, is budget-friendly, and opens up to the other living areas in the home.
 Bowman Remodeling
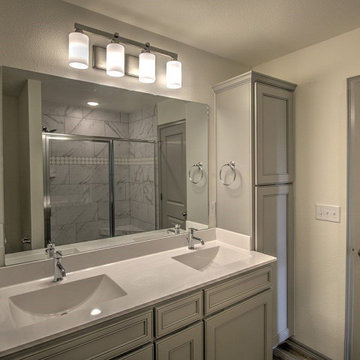
At Bowman Remodeling, we take pride in being your trusted kitchen and bath remodelers in Saratoga. We offer complete services for kitchen and bathroom remodeling in Saratoga and custom-built spaces that give you a more relaxing experience. Whether you need a “kid’s bathroom” or a luxury master bath retreat, our experts can design spaces with smart storage, beautiful design, and improved functionality.
Kitchen and Bathroom Remodeling Service in Saratoga, CA - http://www.bowmanremodeling.com/
 The Closet Works, Inc.
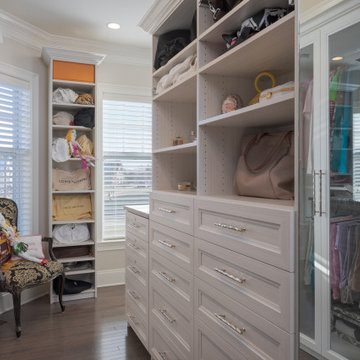
A simple and slim free-standing cabinet along with wall between the windows utilizes the space in the room effectively and maximizes the available storage by going vertical from floor to ceiling.
 Fields Remodeling
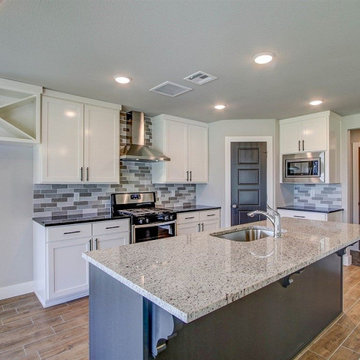
Fields Remodeling are professional kitchen and bath remoders offering specialized services for kitchen remodeling in Saratoga. We have more than a decade of experience in kitchen design and remodeling in Saratoga and neighboring cities. We love our clients and that is why we never up-sell anything or push you to get anything that you don’t need. Our company is committed to 100% customer satisfaction, and the fact that we are amongst the most preferred kitchen remodelers in Saratoga is testimony to that.
Kitchen Remodeling Contractors in Saratoga, CA - http://www.fieldsremodeling.com/
 Closet and More
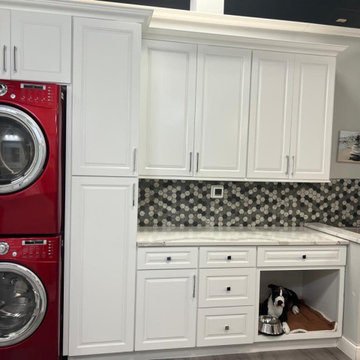
Custom-made laundry room by Closet and More, extra dryer and maximized storage.
Example of a laundry room design in DC Metro
Example of a laundry room design in DC Metro

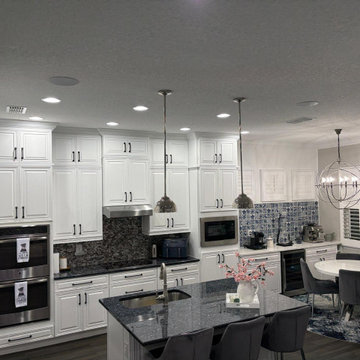
 Kitchen Solvers of Orlando
This kitchen remodeling project focused on enhancing both style and functionality while making the most of the existing layout. To create a more finished, upscale look, we added matching short cabinets above the existing cabinetry, extending everything to the ceiling for a seamless, custom feel.
We also transformed an underutilized wall by installing a dry bar with matching base cabinets, maximizing storage and creating a dedicated space for entertaining. The raised panel doors in a crisp white finish tie everything together beautifully, giving the kitchen a bright, timeless look with added functionality throughout.
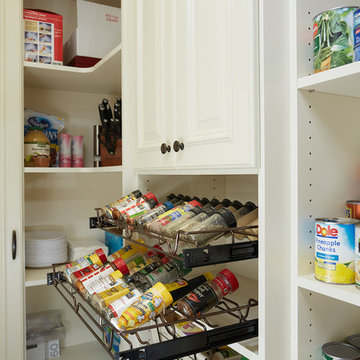
 The Tailored Closet & PremierGarage of Greater DC
This Tailored Living pantry maximizes shelving and is extremely usable with slide-out rattan baskets and spice racks. The system uses 95" in height and different depths of 14" and 16" shelving. To maintain a traditional style antique white color is used with decorative raised-panel door fronts and crown molding.
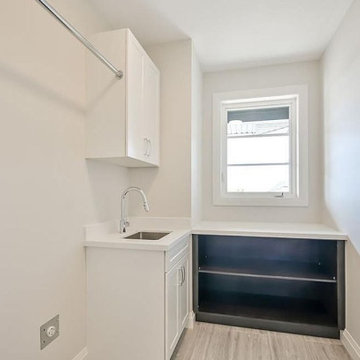
 Victory Home Remodeling
Our Mill Creek bathroom remodel consists of smart utility installation and floor layout change. For example, you can install free-standing tubs, walk-in showers, glass enclosures, designer vanity, LED mirrors, toilets, bidets, undermount sinks & ambient illumination.
Bathroom Remodel in Mill Creek WA - https://www.vhrseattle.com/
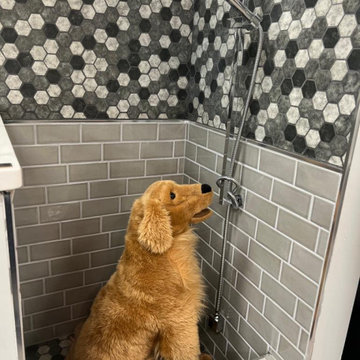 Closet and More
Custom-made laundry room by Closet and More, extra dryer and maximized storage.
Inspiration for a laundry room remodel in DC Metro
Inspiration for a laundry room remodel in DC Metro
 Studio Steidley
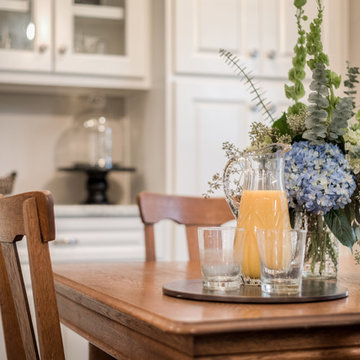
Beautiful family kitchen update in a 1950's ranch home in Dallas, TX with custom cabinetry and granite countertops. By listening to the client's needs and focusing on maximizing storage, we created a space that flows well, is budget-friendly, and opens up to the other living areas in the home.
 Denise Quade Design
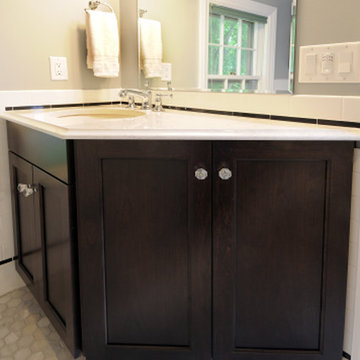
An angled cabinet was added next to the vanity to maximize storage but make sure getting into (and out of the bathroom) was easy and not restricted. This cabinet is the perfect spot for extra towel and toiletry storage. Crystal knobs on the dark stained maple cabinets maintain the character of the rest of the house and the hexagon marble tile on the floor adds much needed charm. The quartz countertops was given an ogee edge to help dress up the space.
 Collected Spaces, LLC
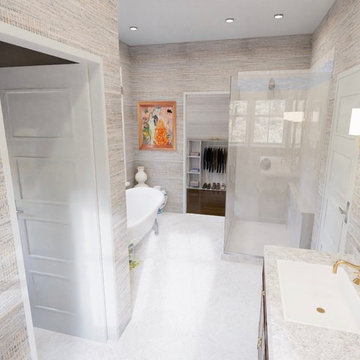
The four piece master bath receives a separate toilet room, double vanity, soaking tub and large enclosed shower. a Walk-in closet off of the bath maximize unused space beneath the eaves.
 Concept Renovations, Inc.
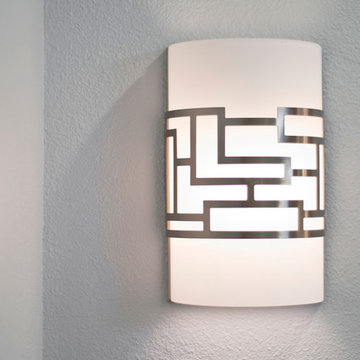
Remodeling your master bathroom in Calabasas offers the perfect opportunity to optimize both functionality and style. Custom features, such as built-in cabinetry and spacious shower designs, can transform an ordinary bathroom into a highly organized, luxurious retreat. I recently worked with a homeowner in Calabasas who struggled with limited storage and a dated design. By integrating custom storage cabinets and a sleek walk-in shower, we were able to create a space that not only looked great but solved their storage woes. The built-in cabinetry, combined with the shower’s marble finishes, added much-needed storage for linens, toiletries, and more, all while maintaining a clean, open layout. The result was a bathroom that was both practical for daily use and aesthetically aligned with the homeowner’s vision.
22