
Search results for "Maximises" in Home Design Ideas


 Rikki Snyder
Photo: Rikki Snyder © 2015 Houzz
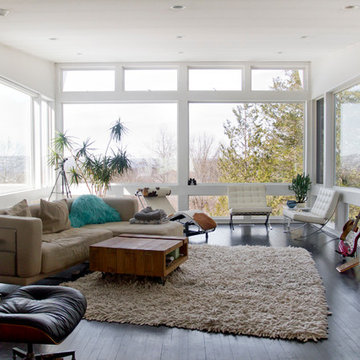
Living room - mid-century modern living room idea in New York
Living room - mid-century modern living room idea in New York
 Andrea Leigh Interiors
James Bruce
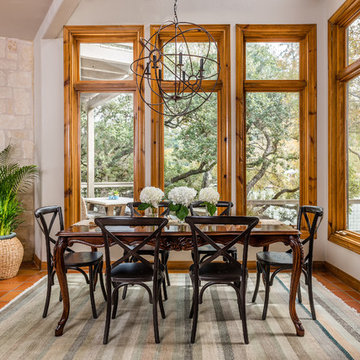
Great room - mid-sized rustic terra-cotta tile and brown floor great room idea in Austin with white walls and no fireplace
Great room - mid-sized rustic terra-cotta tile and brown floor great room idea in Austin with white walls and no fireplace
Find the right local pro for your project
 Maxim Lighting International
 Alan Dabach – (818) 235-9300 – Vision Realty Group
Get these lights at:
www.maximlighting.com
www.et2online.com
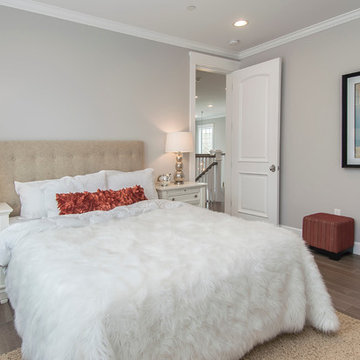
Elegant medium tone wood floor bedroom photo in Los Angeles with gray walls
Elegant medium tone wood floor bedroom photo in Los Angeles with gray walls
 Crystal Kitchen + Bath
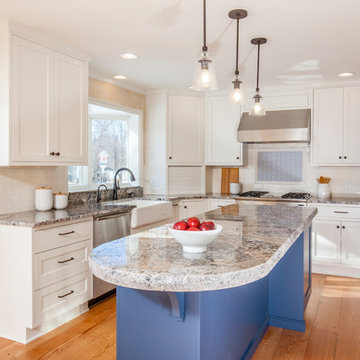
This kitchen is a perfect example of why appliance placement is so important. With the appliances stacked together in the corner of the kitchen, it created a tight and congested work triangle. The new homeowner liked the wide planked wood floor and the color of the existing cabinetry, but the quality needed upgrading. Relocating the refrigerator opened up the kitchen and added much-needed counter and storage space by the sink. The beautiful white kitchen cabinetry surrounds a stunning blue island with a 2-½” thick Blue Flower granite pitched-edge countertop.
 Axial Arts Architecture

Overlooking of the surrounding meadows of the historic C Lazy U Ranch, this single family residence was carefully sited on a sloping site to maximize spectacular views of Willow Creek Resevoir and the Indian Peaks mountain range. The project was designed to fulfill budgetary and time frame constraints while addressing the client’s goal of creating a home that would become the backdrop for a very active and growing family for generations to come. In terms of style, the owners were drawn to more traditional materials and intimate spaces of associated with a cabin scale structure.
 Chi Renovation & Design
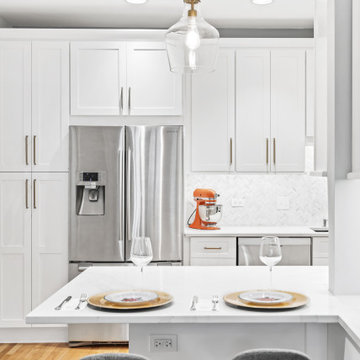
This kitchen was given a full renovation by our Chicago design-build team. We maintained the former peninsula layout that accommodated a breakfast nook, and the stove and dishwasher were placed in the same location as before. We moved the refrigerator and installed a microwave above the existing exhaust fan, and added finishing touches like new recessed lighting, LED undercabinet lighting, and lights above the peninsula.
Project designed by Skokie renovation firm, Chi Renovations & Design - general contractors, kitchen and bath remodelers, and design & build company. They serve the Chicago area, and it's surrounding suburbs, with an emphasis on the North Side and North Shore. You'll find their work from the Loop through Lincoln Park, Skokie, Evanston, Wilmette, and all the way up to Lake Forest.
For more about Chi Renovation & Design, click here: https://www.chirenovation.com/
 Exclusive Wood Doors

Courtesy of Custom Door Shop, manufactured by Exclusive Wood Doors. This residential door system features double square top (MD-308) door, displayed with MD-348 sidelites and MD-908 oversized transom.
 Nar Design Group
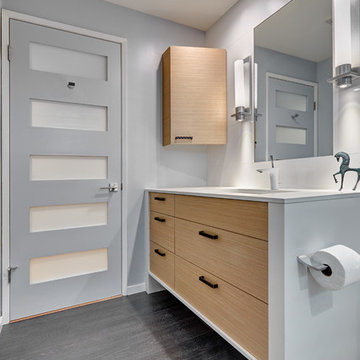
This previously small and under-utilized hall bathroom presented several design challenges. Maximizing storage and creating a big feeling with limited square footage was priority. It was also imperative that the end result be bright yet warm, durable and easy to maintain while achieving a sleek contemporary look.
The solution was multifold. The fixture layout was rearranged to maximize function. European frameless cabinetry with large drawers was used to maximize storage. A larger medicine cabinet was custom designed and placed on an angle to give maximum storage above the vanity. Warmth was brought into the space with the charcoal wood grain patterned floor tile and Rift White Oak horizontal grain cabinetry. A soft blue grey hue was chosen for the walls and a new 5 lite door, bringing serenity and peace to the space. Updated LED recessed lights bounce off the Porcelonosa wall tile and highlight the subtle stripe detail. The old light bar was replaced with sleek wall sconces providing more flattering light both outward for the user and down to the counter to illuminate items gracing the surface.
Special details such as the stone wrapped vanity were achieved through acute intention by the designer and skillful execution by fine local craftsman. Dekton was used as the wrap and is a striking and unexpected detail creating abundant simplicity and modern elegance while providing a durable and easy to maintain surface. The mirror was inset flush with the surrounding Porcelanosa wall tile and its edges align perfectly with the lines of the tile. Wall to wall Euro glass sliding shower doors maximize the spacious feeling and slide seamlessly on a brushed nickel mechanical rail system.

 Organized Living

Organized Living freedomRail Garage storage is not just for tools but can be for all of your pool equipment to. By placing pool products in the garage you will not only maximize the space around your area but you'll keep it neat and orderly for all of the surprise guests!

 Nataliya @ Closet Factory (CT & NY)
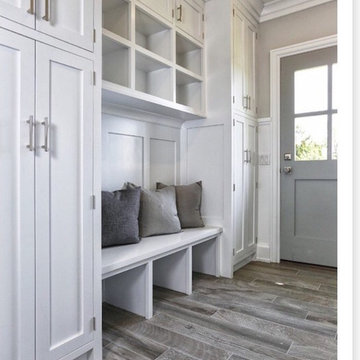
Mudroom - mid-sized transitional mudroom idea in New York with gray walls

 François Lévy Architecture + Interiors
A 43” diameter heritage pecan guided the plan of this neighborhood-scaled, modestly-priced, single-story, L-shaped house. In Austin’s seemingly perpetual drought, the goal was to create a symbiotic relationship between house and tree: to complement, not combat each other. The roof’s east/west parallel ridges create a valley directly across from the base, where water is collected at a grate, nourishing the tree. The roof also maximizes south facing surfaces, elevated at 15 degrees for future solar collection. The open, public spaces of the home maximize the north-south light. The private zone of the bedrooms and bathrooms include a generous gallery; its angled walls and large sliding doors are faceted about the tree. The pecan becomes a central focus for indoor and outdoor living, participating in the house in both plan and section. The design welcomes and nurtures the tree as integral to its success. Photo Credit: Chris Diaz
 Meredith Hayward Richard
Meredith Richard
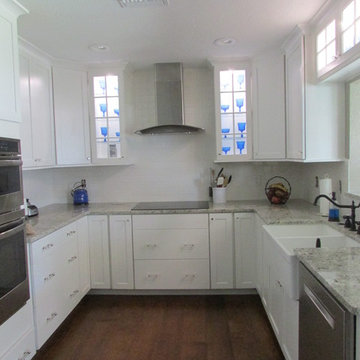
Example of a small transitional u-shaped medium tone wood floor enclosed kitchen design in Orlando with a farmhouse sink, shaker cabinets, white cabinets, granite countertops, white backsplash, ceramic backsplash, stainless steel appliances and no island
Example of a small transitional u-shaped medium tone wood floor enclosed kitchen design in Orlando with a farmhouse sink, shaker cabinets, white cabinets, granite countertops, white backsplash, ceramic backsplash, stainless steel appliances and no island
 Monarch Builders & Remodelers
Photography - In House
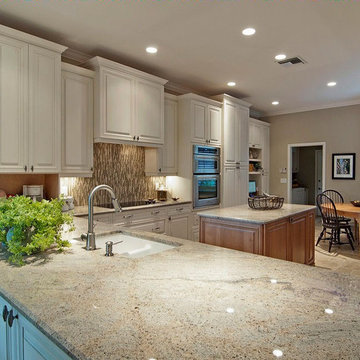
Before we transformed this kitchen into the bright, open, inviting traditional kitchen you see here, there was a wall completely blocking the view into the kitchen from this angle from the rest of the living space. There was a small pass through window between the living/family room to the kitchen which made the space feel much small, closed in and uninviting. Extended cabinets and counters maximize storage space.
Benjamin Moore HC-45 Shaker Beige, Sherwin Williams SW-7008 Alabaster, Emser Lucente Regale Mosiac tile, Granite 3cm Milenium Cream Bevel Edge, KECC567R KEMS308SS Kitchenaide, Kohler K-5840-5U, Piertra Antica 4 pc Versatile Pattern

 Steve Masley Consulting and Design
'Carmello' tomatoes growing in a large terra-cotta pot. Photo by Steve Masley
Photo of an eclectic landscaping in San Francisco.
Photo of an eclectic landscaping in San Francisco.
 Insignia Kitchen and Bath Design Studio
Mike Kaskel, Kaskel Photography
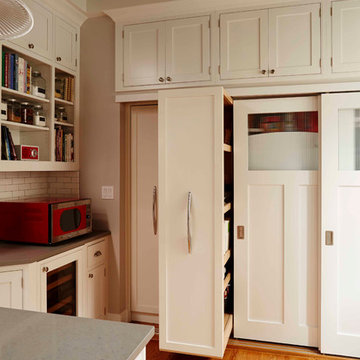
Inspiration for a mid-sized timeless light wood floor kitchen pantry remodel in Chicago with an undermount sink, beaded inset cabinets, white cabinets, quartz countertops, white backsplash, subway tile backsplash, white appliances and an island
Inspiration for a mid-sized timeless light wood floor kitchen pantry remodel in Chicago with an undermount sink, beaded inset cabinets, white cabinets, quartz countertops, white backsplash, subway tile backsplash, white appliances and an island
 Lux Decor
Designed by Lux Decor.
Photographed by Angela Auclair Photography
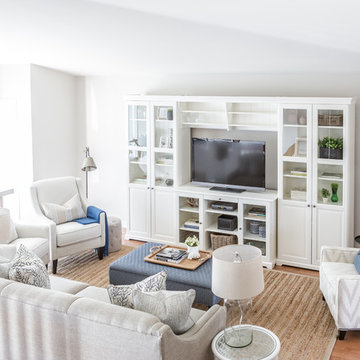
Living room - small traditional open concept living room idea in Montreal
Living room - small traditional open concept living room idea in Montreal
12