
Search results for "Maximises" in Home Design Ideas
 Concept Renovations, Inc.
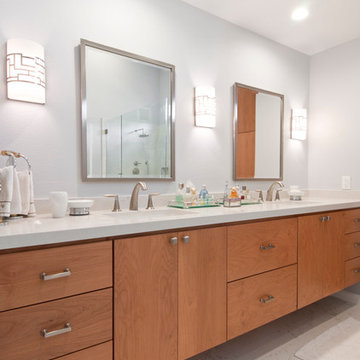
Remodeling your master bathroom in Calabasas offers the perfect opportunity to optimize both functionality and style. Custom features, such as built-in cabinetry and spacious shower designs, can transform an ordinary bathroom into a highly organized, luxurious retreat. I recently worked with a homeowner in Calabasas who struggled with limited storage and a dated design. By integrating custom storage cabinets and a sleek walk-in shower, we were able to create a space that not only looked great but solved their storage woes. The built-in cabinetry, combined with the shower’s marble finishes, added much-needed storage for linens, toiletries, and more, all while maintaining a clean, open layout. The result was a bathroom that was both practical for daily use and aesthetically aligned with the homeowner’s vision.
 Eco Minded Solutions
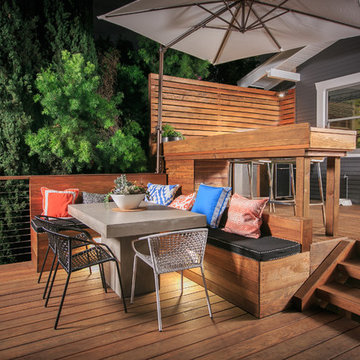
To maximize this small living space, we built a two-level deck featuring an outdoor kitchen and lounging space to amplify functionality.
Inspiration for a craftsman deck remodel in San Diego
Inspiration for a craftsman deck remodel in San Diego
 Cutting Edge Homes Inc.
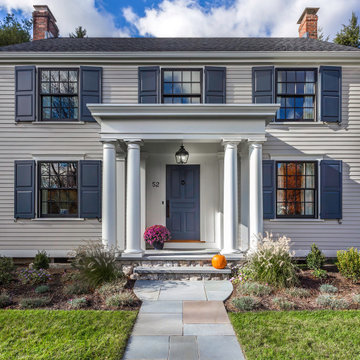
This early 1900s city colonial was given new life by adding architectural detail and maximizing the craftsmanship throughout the home.
•
Whole Home Renovation, 1938 Built Home
Newton, MA
Find the right local pro for your project
 Eco Minded Solutions
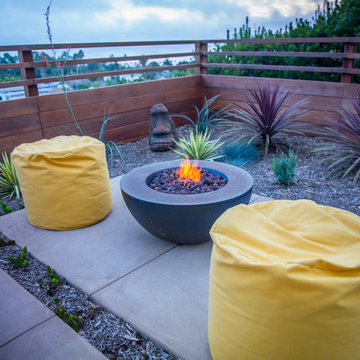
A minimal fire bowl and bean bag chairs allows this home to maximize their compact yard.
Inspiration for a coastal landscaping in San Diego.
Inspiration for a coastal landscaping in San Diego.
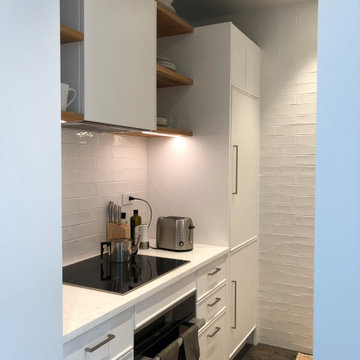
 A036 Architecture, Design NYC and Chicago
A tiny kitchen that maximizes every possible inch. Pat of a total gut renovation of a 1 bedroom apartment
Kitchen - small contemporary kitchen idea in New York
Kitchen - small contemporary kitchen idea in New York
 A036 Architecture, Design NYC and Chicago
A tiny kitchen that maximizes every possible inch. Pat of a total gut renovation of a 1 bedroom apartment
Example of a small trendy galley dark wood floor and brown floor enclosed kitchen design in New York with an undermount sink, recessed-panel cabinets, white cabinets, quartz countertops, white backsplash, cement tile backsplash, white appliances, an island and white countertops
Example of a small trendy galley dark wood floor and brown floor enclosed kitchen design in New York with an undermount sink, recessed-panel cabinets, white cabinets, quartz countertops, white backsplash, cement tile backsplash, white appliances, an island and white countertops
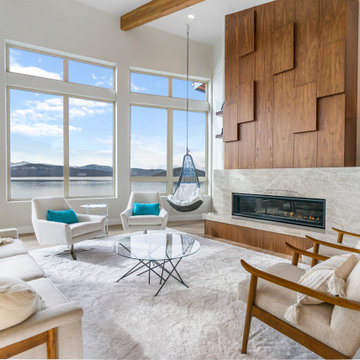
 Monarch Custom Homes
Floor to ceiling Enviro Firplace with built in custom shevling to maximize space
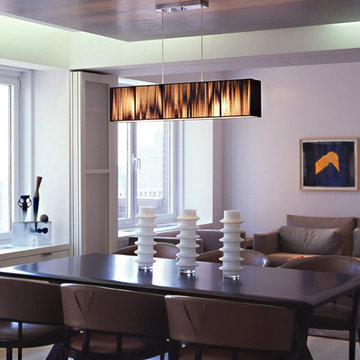
 Shuster Design Associates
Opening the fogged glass panel accordion doors from the dining room reveal an additional living room. The entire space can be opened for entertaining and maximizes the use of the square footage.
 Woodmaster Kitchens
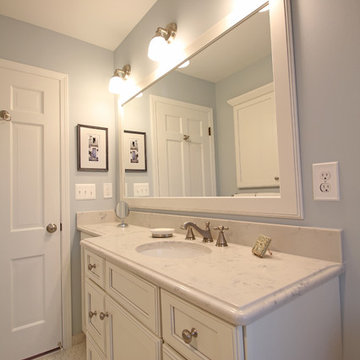
This transitional style bathroom design in Grosse Pointe Woods maximizes the available space through clever design choices. The large shower is situated in an alcove and offers a bright, spacious tiled shower with a Euro frameless shower door with brushed nickel hardware. The shower tile from Virginia Tile includes a Lunada Bay "Tommy Bahama" accent border for a striking color contrast. The shower also incorporates a storage niche with a Caesarstone ledge and corner shelf. Delta Cassidy showerheads match the finish and style of the sink faucet. The Medallion Gold Cabinetry vanity cabinet is positioned at "adult height" with two depths to make the most of the available storage space. It is complemented by a Mont Surfaces quartz countertop supplied by Preferred Marble and Granite, as well as Hardware Resources Tiffany knobs in a satin nickel finish. Above the vanity sits a framed mirror and Kohler Devonshire single wall sconces for added illumination. A recessed medicine cabinet sits into the opposite wall, offering additional storage without taking up more space in the room.
 Concept Renovations, Inc.
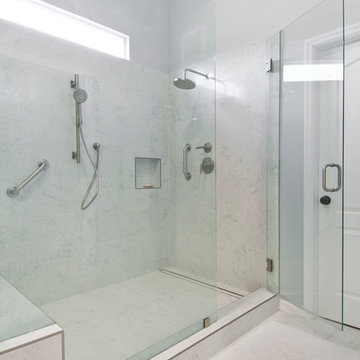
Remodeling your master bathroom in Calabasas offers the perfect opportunity to optimize both functionality and style. Custom features, such as built-in cabinetry and spacious shower designs, can transform an ordinary bathroom into a highly organized, luxurious retreat. I recently worked with a homeowner in Calabasas who struggled with limited storage and a dated design. By integrating custom storage cabinets and a sleek walk-in shower, we were able to create a space that not only looked great but solved their storage woes. The built-in cabinetry, combined with the shower’s marble finishes, added much-needed storage for linens, toiletries, and more, all while maintaining a clean, open layout. The result was a bathroom that was both practical for daily use and aesthetically aligned with the homeowner’s vision.
 Tailored Living featuring Premier Garage of OC
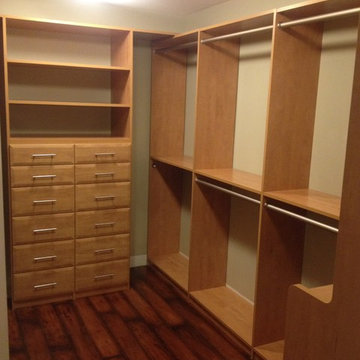
Maximize the space of a small walk-in closet with plenty of both hanging and drawer space!
Inspiration for a large timeless gender-neutral medium tone wood floor and brown floor walk-in closet remodel in Orange County with flat-panel cabinets and light wood cabinets
Inspiration for a large timeless gender-neutral medium tone wood floor and brown floor walk-in closet remodel in Orange County with flat-panel cabinets and light wood cabinets
 Concept Renovations, Inc.
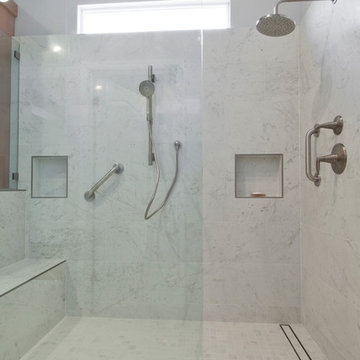
Remodeling your master bathroom in Calabasas offers the perfect opportunity to optimize both functionality and style. Custom features, such as built-in cabinetry and spacious shower designs, can transform an ordinary bathroom into a highly organized, luxurious retreat. I recently worked with a homeowner in Calabasas who struggled with limited storage and a dated design. By integrating custom storage cabinets and a sleek walk-in shower, we were able to create a space that not only looked great but solved their storage woes. The built-in cabinetry, combined with the shower’s marble finishes, added much-needed storage for linens, toiletries, and more, all while maintaining a clean, open layout. The result was a bathroom that was both practical for daily use and aesthetically aligned with the homeowner’s vision.
 Concept Renovations, Inc.
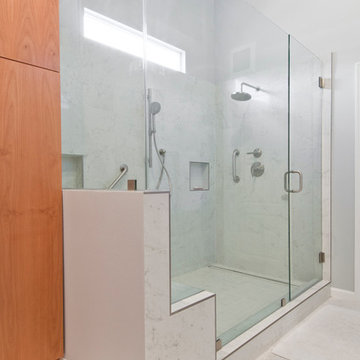
Remodeling your master bathroom in Calabasas offers the perfect opportunity to optimize both functionality and style. Custom features, such as built-in cabinetry and spacious shower designs, can transform an ordinary bathroom into a highly organized, luxurious retreat. I recently worked with a homeowner in Calabasas who struggled with limited storage and a dated design. By integrating custom storage cabinets and a sleek walk-in shower, we were able to create a space that not only looked great but solved their storage woes. The built-in cabinetry, combined with the shower’s marble finishes, added much-needed storage for linens, toiletries, and more, all while maintaining a clean, open layout. The result was a bathroom that was both practical for daily use and aesthetically aligned with the homeowner’s vision.
 Woodmaster Kitchens
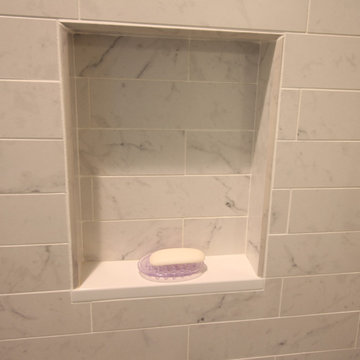
This transitional style bathroom design in Grosse Pointe Woods maximizes the available space through clever design choices. The large shower is situated in an alcove and offers a bright, spacious tiled shower with a Euro frameless shower door with brushed nickel hardware. The shower tile from Virginia Tile includes a Lunada Bay "Tommy Bahama" accent border for a striking color contrast. The shower also incorporates a storage niche with a Caesarstone ledge and corner shelf. Delta Cassidy showerheads match the finish and style of the sink faucet. The Medallion Gold Cabinetry vanity cabinet is positioned at "adult height" with two depths to make the most of the available storage space. It is complemented by a Mont Surfaces quartz countertop supplied by Preferred Marble and Granite, as well as Hardware Resources Tiffany knobs in a satin nickel finish. Above the vanity sits a framed mirror and Kohler Devonshire single wall sconces for added illumination. A recessed medicine cabinet sits into the opposite wall, offering additional storage without taking up more space in the room.
 Studio Steidley
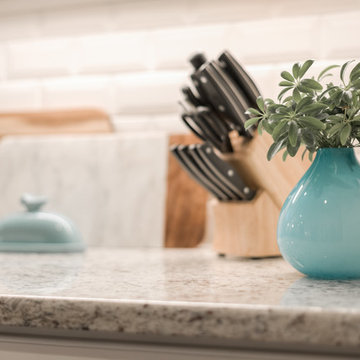
Beautiful family kitchen update in a 1950's ranch home in Dallas, TX with custom cabinetry and granite countertops. By listening to the client's needs and focusing on maximizing storage, we created a space that flows well, is budget-friendly, and opens up to the other living areas in the home.

 Woodmaster Kitchens
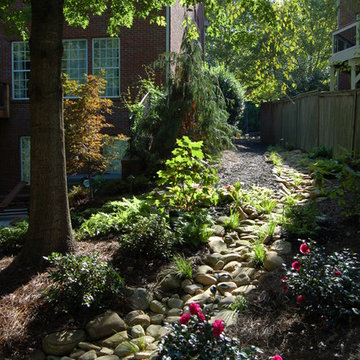
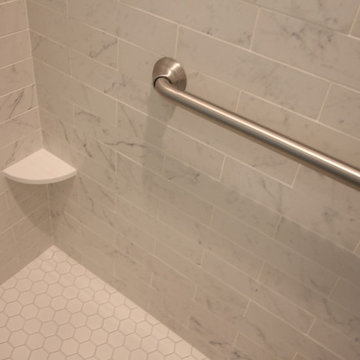
This transitional style bathroom design in Grosse Pointe Woods maximizes the available space through clever design choices. The large shower is situated in an alcove and offers a bright, spacious tiled shower with a Euro frameless shower door with brushed nickel hardware. The shower tile from Virginia Tile includes a Lunada Bay "Tommy Bahama" accent border for a striking color contrast. The shower also incorporates a storage niche with a Caesarstone ledge and corner shelf. Delta Cassidy showerheads match the finish and style of the sink faucet. The Medallion Gold Cabinetry vanity cabinet is positioned at "adult height" with two depths to make the most of the available storage space. It is complemented by a Mont Surfaces quartz countertop supplied by Preferred Marble and Granite, as well as Hardware Resources Tiffany knobs in a satin nickel finish. Above the vanity sits a framed mirror and Kohler Devonshire single wall sconces for added illumination. A recessed medicine cabinet sits into the opposite wall, offering additional storage without taking up more space in the room.
 Deskins Group LLC
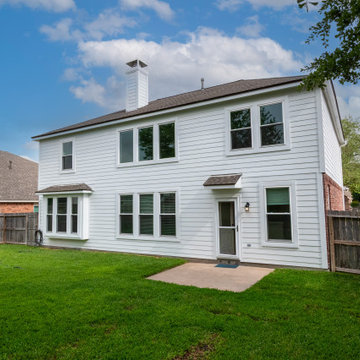
In today’s real estate market, positioning your home to stand out is everything.
This homeowner reached out to us about repainting their exterior, and after reviewing the property, we recommended a full color update to help their 20‑year‑old home rise above the sea of similar tract‑built two‑stories in the neighborhood. The right exterior palette immediately elevated curb appeal and created a stronger first impression for buyers.
To further boost value, we guided them through a small but impactful kitchen refresh, including new quartz countertops, and wrapped the project with a complete interior repaint to give the home a clean, modern, move‑in‑ready feel.
At Deskins Group, our background in real estate, architecture, and construction allows us to advise homeowners strategically — not just on what looks good, but on what actually moves the needle on resale value. Every recommendation is intentional, every upgrade is ROI‑driven, and every project is designed to help you maximize your investment.
 Woodmaster Kitchens
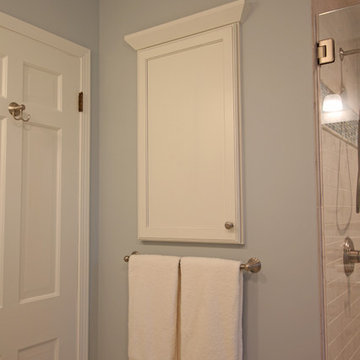
This transitional style bathroom design in Grosse Pointe Woods maximizes the available space through clever design choices. The large shower is situated in an alcove and offers a bright, spacious tiled shower with a Euro frameless shower door with brushed nickel hardware. The shower tile from Virginia Tile includes a Lunada Bay "Tommy Bahama" accent border for a striking color contrast. The shower also incorporates a storage niche with a Caesarstone ledge and corner shelf. Delta Cassidy showerheads match the finish and style of the sink faucet. The Medallion Gold Cabinetry vanity cabinet is positioned at "adult height" with two depths to make the most of the available storage space. It is complemented by a Mont Surfaces quartz countertop supplied by Preferred Marble and Granite, as well as Hardware Resources Tiffany knobs in a satin nickel finish. Above the vanity sits a framed mirror and Kohler Devonshire single wall sconces for added illumination. A recessed medicine cabinet sits into the opposite wall, offering additional storage without taking up more space in the room.
 Deskins Group LLC
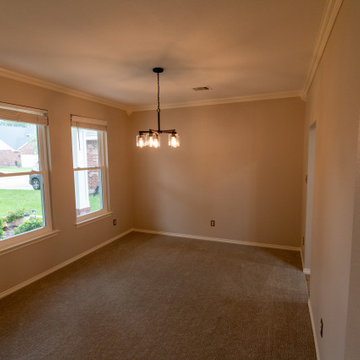
In today’s real estate market, positioning your home to stand out is everything.
This homeowner reached out to us about repainting their exterior, and after reviewing the property, we recommended a full color update to help their 20‑year‑old home rise above the sea of similar tract‑built two‑stories in the neighborhood. The right exterior palette immediately elevated curb appeal and created a stronger first impression for buyers.
To further boost value, we guided them through a small but impactful kitchen refresh, including new quartz countertops, and wrapped the project with a complete interior repaint to give the home a clean, modern, move‑in‑ready feel.
At Deskins Group, our background in real estate, architecture, and construction allows us to advise homeowners strategically — not just on what looks good, but on what actually moves the needle on resale value. Every recommendation is intentional, every upgrade is ROI‑driven, and every project is designed to help you maximize your investment.
17