
Search results for "Maximises" in Home Design Ideas
 User
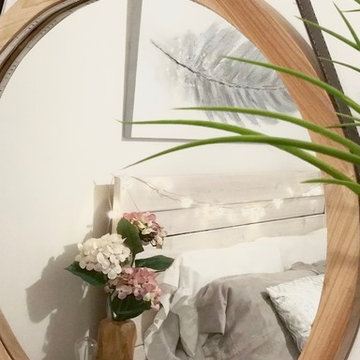
UserInspiration for a small scandinavian master carpeted home design remodel in Edmonton with white walls



 Dulce Feito-Daly Interior Design, LLC
Tile, Stone & Countertop materials
Small elegant galley vinyl floor and gray floor utility room photo in New York with an undermount sink, raised-panel cabinets, beige cabinets, quartz countertops, beige walls, a stacked washer/dryer and white countertops
Small elegant galley vinyl floor and gray floor utility room photo in New York with an undermount sink, raised-panel cabinets, beige cabinets, quartz countertops, beige walls, a stacked washer/dryer and white countertops
Find the right local pro for your project
 M. M. Moore Fine Gardens & Masonry
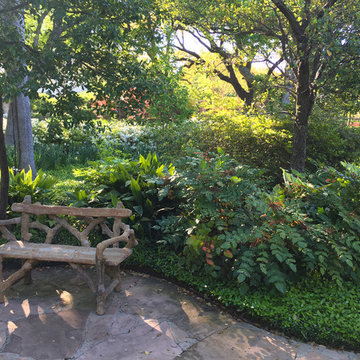
The original gardens of this Fort Worth estate date back to 1936 when the famous Kansas City landscape architecture firm Hare & Hare designed the grounds featuring sculpted boxwood english knot garden. The homeowner purchased the adjacent lot and called on the accomplished Dallas & Fort Worth architect Ralph Duesing to create a design to honor the original design but scale to encompass the full four and a half acres. This extensive remodel included the extension of the perimeter walls, wrought iron elements and the addition of a classical carved limestone lily pond and Diana sculptured pedestal by Davis Cornell.
 All Pro Flooring Installation Co Llc
Jason Stephens
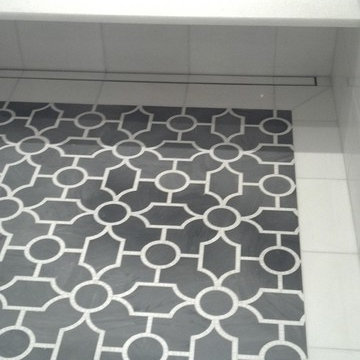
Example of a master white tile marble floor bathroom design in New Orleans with marble countertops and an undermount tub
Example of a master white tile marble floor bathroom design in New Orleans with marble countertops and an undermount tub

 User
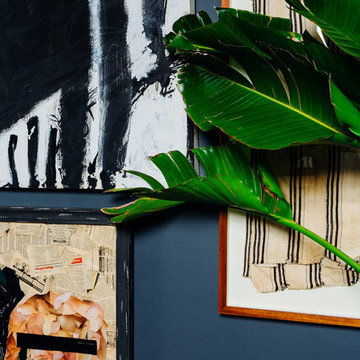
UserMid-sized eclectic formal and open concept dark wood floor and brown floor living room photo in DC Metro with blue walls, no fireplace and no tv
 Aquality Construction
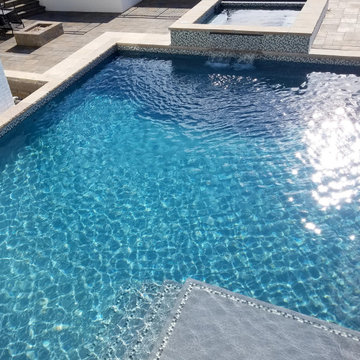
This pool is the perfect size for a small area. Adding the specialty water feature in the spa and flowing into the pool is such a relaxing feature to heave. Not to mention how clear and blue this water is, it just screams refreshing!


 Teri Waugh
Kayla Scott
Example of a mid-sized transitional open concept carpeted family room design with blue walls, a wood fireplace surround and a tv stand
Example of a mid-sized transitional open concept carpeted family room design with blue walls, a wood fireplace surround and a tv stand

 Ceramic Decor Centre Ltd.
Shower Floor: Ontario Hexagon Dark Grey 2x2 Matte
TARA MARTIN PHOTOGRAPHY
Inspiration for a small modern master porcelain tile and gray floor alcove shower remodel in Toronto with a hinged shower door
Inspiration for a small modern master porcelain tile and gray floor alcove shower remodel in Toronto with a hinged shower door
 Robert Burns
Photo: Robert Burns © 2015 Houzz
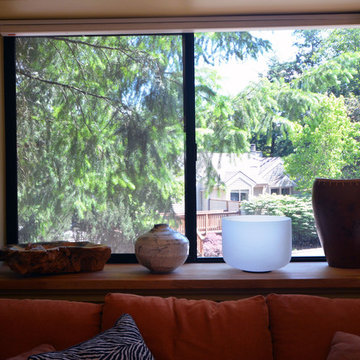
Inspiration for an eclectic home design remodel in Portland
Inspiration for an eclectic home design remodel in Portland

 Coastal Trim and Design LLC
Popcorn ceiling before Shiplap added
Inspiration for a coastal home design remodel in DC Metro
Inspiration for a coastal home design remodel in DC Metro


 Crystal Pools
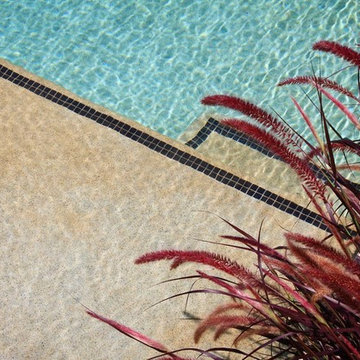
This fantastic wet-edge pool has been designed to fit in with the beachfront location.
Using simple lines, one side of the pool has been stepped adding character and providing ‘lounging areas’ so the owners have a place to sit whilst looking across the wet-edge and down into the bay.
The swimming pool has been finished with Dark Ocean Blue Pebble lining providing a very natural look and working perfectly with the Italian tiles on the coping.







30