
Search results for "Maximises" in Home Design Ideas
 EURO Design Build
Download our free ebook, Creating the Ideal Kitchen. DOWNLOAD NOW
Ken Vaughan
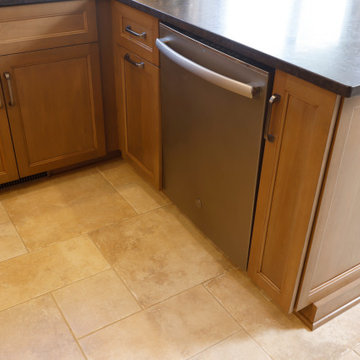
Large transitional l-shaped travertine floor eat-in kitchen photo in Dallas with a double-bowl sink, shaker cabinets, medium tone wood cabinets, granite countertops, multicolored backsplash, stone tile backsplash, stainless steel appliances and an island
Large transitional l-shaped travertine floor eat-in kitchen photo in Dallas with a double-bowl sink, shaker cabinets, medium tone wood cabinets, granite countertops, multicolored backsplash, stone tile backsplash, stainless steel appliances and an island


Find the right local pro for your project
 Dover Home Remodelers

Mid-sized u-shaped porcelain tile and beige floor enclosed kitchen photo in Cleveland with an undermount sink, recessed-panel cabinets, medium tone wood cabinets, granite countertops, white backsplash, terra-cotta backsplash, stainless steel appliances, no island and black countertops




 Denise Quade Design
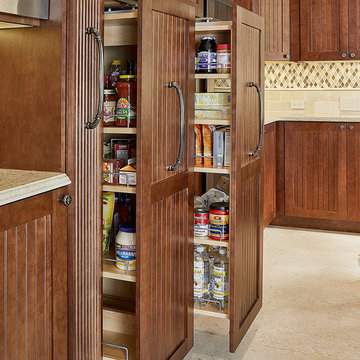
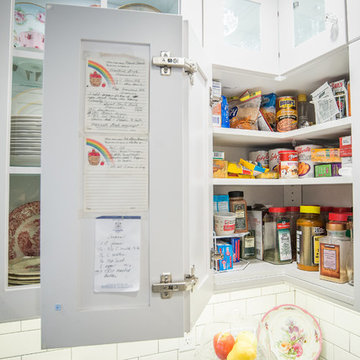
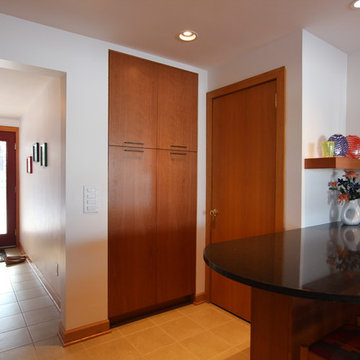
The door leads to a bedroom that had a corner in the closet that was hard to reach. We took that hard to reach space and created a spot for the built in pantry in the kitchen! The cabinets below the peninsula provide additional storage space for bar accessories that didn't have a home before the remodel either. The floating shelf above provides a great display area and helps give the peninsula a purpose in the space. Counter height stools providing seating for two in the kitchen.

 Brendan McHugh, Architect, Manasquan, NJ
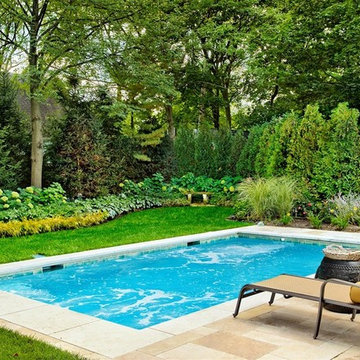
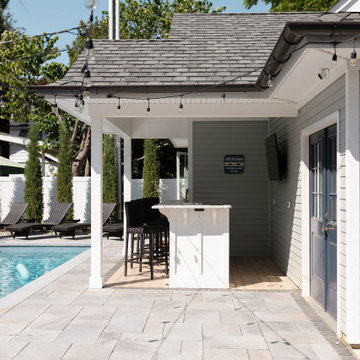
Next to the pool, this open covered area on the patio has an outdoor bar area with seating & television. Curved brackets help support the countertop. It is attached to the garage. Chaise lounge chairs face the pool.






 Kaleidoscope Design Studio
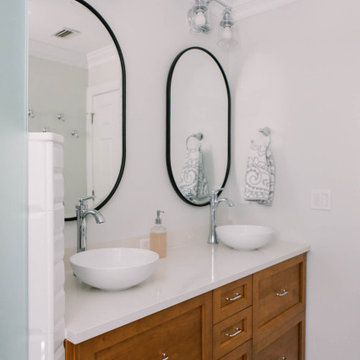
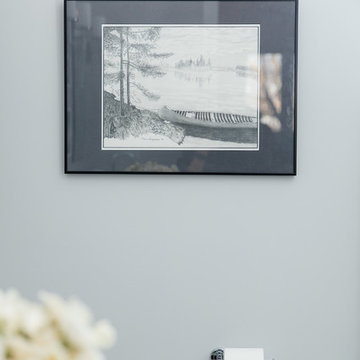
Form follows function in this classically designed master ensuite, with lots of utilitarian storage, complemented with delicate details. This once leaky builder basic bathroom, transformed into a bright and beautiful oasis. Taking cues from the home (filled with precious antiques), we brought new life to the bathroom with vintage inspired elements – which can be seen in the detail of the wood vanity, and the soft cloud prints. Large scale, bright white tiles paired with teal glass tiles in the shower reflect the light, giving the illusion of doubling the space, while also adding subtle interest to the otherwise simplistic space.
 Spin Design Limited
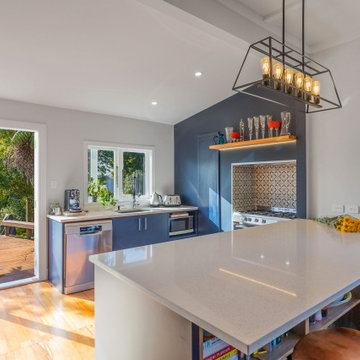
The wall between Kitchen and dining Spaces has been removed. There is a beam in place that separates the coffered Dining and Living Room kitchen from the flat GIB Lined ceiling in the lean-to Kitchen and Laundry areas. The existing timber shelf above the existing masonry chimney opening was also kept. A LED light strip was added to its underside to provide additional focus to this original feature. To create indoor / outdoor flow large double-glazed Timber French Doors were added. The space feels light and bright and welcoming.
 Spin Design Limited

The existing timber shelf above the existing masonry chimney opening was also kept. A LED light strip was added to its underside to provide additional focus to this original feature. A powerpack rangehood was installed into the existing masonry chimney cavity. A feature tile was used to walls and floor of this area to house the freestanding hob / oven.
47