
Search results for "Maximized" in Home Design Ideas
 Shuster Design Associates
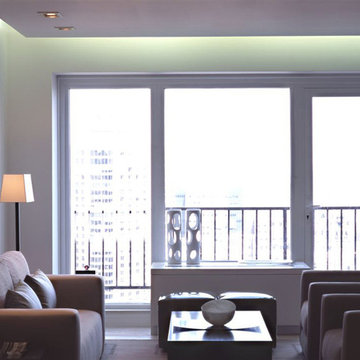
The living room maximizes the grand view of the city. It is open on two sides to other rooms and the nearly floor to ceiling window opens onto a modest balcony.
 Concept Renovations, Inc.
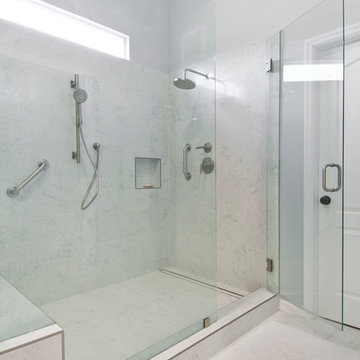
Remodeling your master bathroom in Calabasas offers the perfect opportunity to optimize both functionality and style. Custom features, such as built-in cabinetry and spacious shower designs, can transform an ordinary bathroom into a highly organized, luxurious retreat. I recently worked with a homeowner in Calabasas who struggled with limited storage and a dated design. By integrating custom storage cabinets and a sleek walk-in shower, we were able to create a space that not only looked great but solved their storage woes. The built-in cabinetry, combined with the shower’s marble finishes, added much-needed storage for linens, toiletries, and more, all while maintaining a clean, open layout. The result was a bathroom that was both practical for daily use and aesthetically aligned with the homeowner’s vision.
 A036 Architecture, Design NYC and Chicago
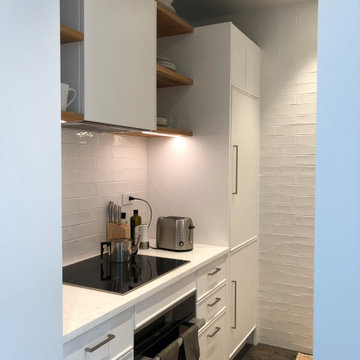
A tiny kitchen that maximizes every possible inch. Pat of a total gut renovation of a 1 bedroom apartment
Kitchen - small contemporary kitchen idea in New York
Kitchen - small contemporary kitchen idea in New York
Find the right local pro for your project
 Woodmaster Kitchens
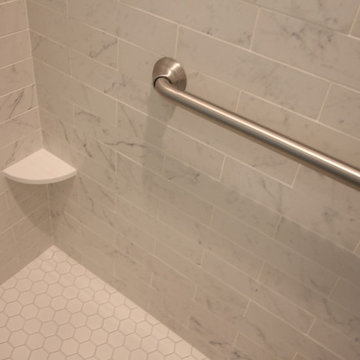
This transitional style bathroom design in Grosse Pointe Woods maximizes the available space through clever design choices. The large shower is situated in an alcove and offers a bright, spacious tiled shower with a Euro frameless shower door with brushed nickel hardware. The shower tile from Virginia Tile includes a Lunada Bay "Tommy Bahama" accent border for a striking color contrast. The shower also incorporates a storage niche with a Caesarstone ledge and corner shelf. Delta Cassidy showerheads match the finish and style of the sink faucet. The Medallion Gold Cabinetry vanity cabinet is positioned at "adult height" with two depths to make the most of the available storage space. It is complemented by a Mont Surfaces quartz countertop supplied by Preferred Marble and Granite, as well as Hardware Resources Tiffany knobs in a satin nickel finish. Above the vanity sits a framed mirror and Kohler Devonshire single wall sconces for added illumination. A recessed medicine cabinet sits into the opposite wall, offering additional storage without taking up more space in the room.
 Monarch Custom Homes
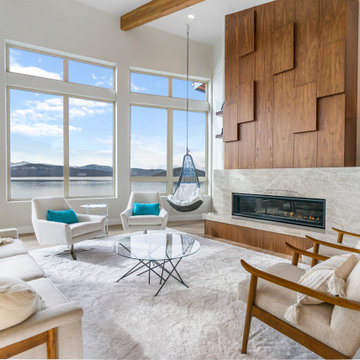
Floor to ceiling Enviro Firplace with built in custom shevling to maximize space
 Deskins Group LLC
In today’s real estate market, positioning your home to stand out is everything.
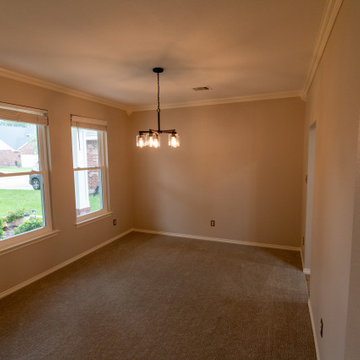
This homeowner reached out to us about repainting their exterior, and after reviewing the property, we recommended a full color update to help their 20‑year‑old home rise above the sea of similar tract‑built two‑stories in the neighborhood. The right exterior palette immediately elevated curb appeal and created a stronger first impression for buyers.
To further boost value, we guided them through a small but impactful kitchen refresh, including new quartz countertops, and wrapped the project with a complete interior repaint to give the home a clean, modern, move‑in‑ready feel.
At Deskins Group, our background in real estate, architecture, and construction allows us to advise homeowners strategically — not just on what looks good, but on what actually moves the needle on resale value. Every recommendation is intentional, every upgrade is ROI‑driven, and every project is designed to help you maximize your investment.
 Woodmaster Kitchens
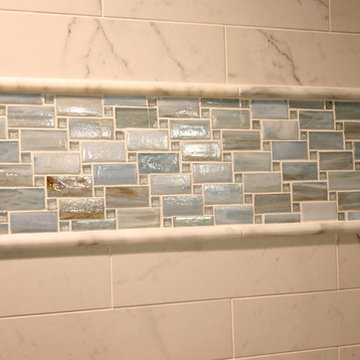
This transitional style bathroom design in Grosse Pointe Woods maximizes the available space through clever design choices. The large shower is situated in an alcove and offers a bright, spacious tiled shower with a Euro frameless shower door with brushed nickel hardware. The shower tile from Virginia Tile includes a Lunada Bay "Tommy Bahama" accent border for a striking color contrast. The shower also incorporates a storage niche with a Caesarstone ledge and corner shelf. Delta Cassidy showerheads match the finish and style of the sink faucet. The Medallion Gold Cabinetry vanity cabinet is positioned at "adult height" with two depths to make the most of the available storage space. It is complemented by a Mont Surfaces quartz countertop supplied by Preferred Marble and Granite, as well as Hardware Resources Tiffany knobs in a satin nickel finish. Above the vanity sits a framed mirror and Kohler Devonshire single wall sconces for added illumination. A recessed medicine cabinet sits into the opposite wall, offering additional storage without taking up more space in the room.


 INSPIRED KITCHEN DESIGN
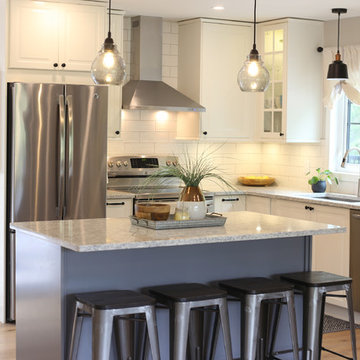
Incorporating the large center island into the existing footprint was the hardest part of the install process.
“Since it required cutting down huge sheets for the sides, it took a bit of trial and error to get the sides on perfectly, and to trim out the edges,” Evelyn says. “We used the small cut ends of the side panels to inlay where the two panels meet, along with the BODBYN decorative toe kick which gave a nice finished look.”
Ultimately, they were able to fit a 5’ island complete with six drawers, which provide plenty of counterpace and storage.
“Also, going to the ceiling with the cabinets maximized all of our vertical space as well,” she says.
Completing the look are Quoizel Veil Single light pendants with hammered glass shade over the island.
 Studio Steidley
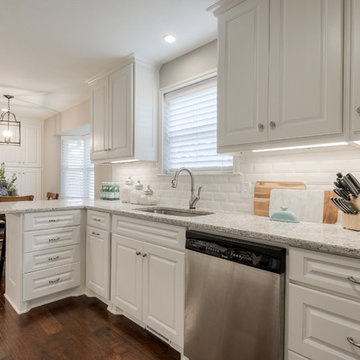
Beautiful family kitchen update in a 1950's ranch home in Dallas, TX with custom cabinetry and granite countertops. By listening to the client's needs and focusing on maximizing storage, we created a space that flows well, is budget-friendly, and opens up to the other living areas in the home.
 N Sabella Inc

Maximizing space and creating a calm oasis was this client’s goal. They were eager to get rid of the existing “coffin-shaped, too-small bathtub and outdated, insufficient sink.” While the wall was open, we also installed a washer/dryer in the little closet that shares the tub wall. Most importantly, this Lincoln client was looking to create a relaxing vibe with a deep-soaking tub. Nick Sabella suggested a custom-made vanity with side details that mirrored the modern storage benches in the living room. The sink nods to the modern farmhouse style and the wooden accents finished the natural look. The client appreciated N Sabella’s handcrafted maple vanity that is clean and simple vs. a store bought one.
 Eco Minded Solutions
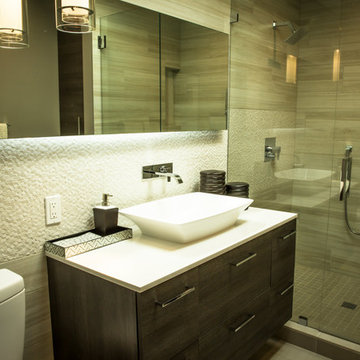
This full bath layout maximized the existing space to accommodate the clients’ needs
Example of a minimalist bathroom design in San Diego
Example of a minimalist bathroom design in San Diego
 N Sabella Inc

A refrigerator height pull-out storage drawer adds pantry space and blends with the cabinetry.
Inspiration for a small timeless l-shaped light wood floor and beige floor kitchen remodel in Boston with a single-bowl sink, recessed-panel cabinets, white cabinets, granite countertops, black backsplash, glass tile backsplash, stainless steel appliances, an island and black countertops
Inspiration for a small timeless l-shaped light wood floor and beige floor kitchen remodel in Boston with a single-bowl sink, recessed-panel cabinets, white cabinets, granite countertops, black backsplash, glass tile backsplash, stainless steel appliances, an island and black countertops

 Alterra Landscape Design
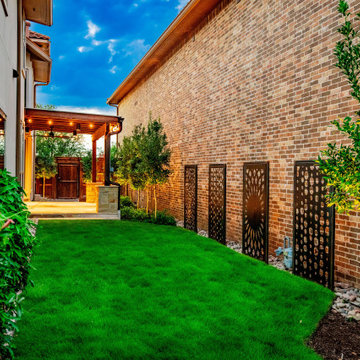
This wide-angle view captures the complete synergy of the Carrollton master plan. By transforming a narrow side lot into a lush, multi-functional corridor, Alterra’s design+build team maximized the property’s footprint. The rhythmic placement of custom metal screens, up-lit privacy trees, and a manicured turf path leads the eye directly to the custom timber pergola. This project is a premier example of how professional landscape architecture can overcome site constraints to create a sophisticated, high-value outdoor living retreat.
 Unique Custom Closets
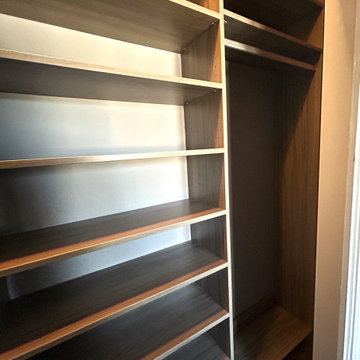
It's not only the cozy feeling this wood finish gives that we love about this closet... It's the transformation of a small space to usable storage!
With plenty of adjustable shelving and three sections of hanging, this baby can be packed for all it's worth!
 User
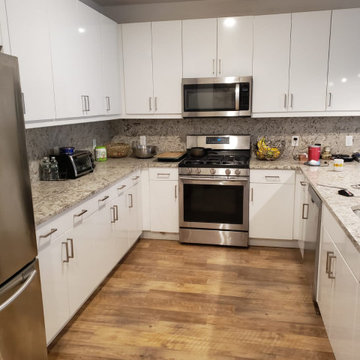
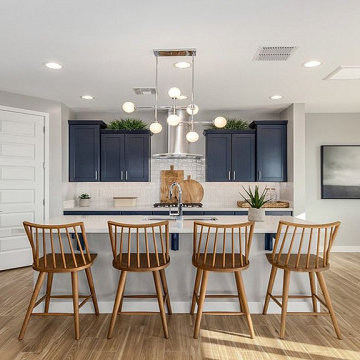
UserBeing your go to kitchen and bath remodelers in Los Angeles, CA, we help you make the right choices and get the results that your heart desires. Throughout the process of kitchen remodeling in Los Angeles, we would keep an eye on the budget. Our kitchen renovation in Los Angeles is also aligned to suit your needs. After all, it’s your hard earned money! So, get in touch with us today and get the best bathroom and kitchen remodeling services in Los Angeles at the best prices!
Kitchen Remodeling in Los Angeles, CA - https://www.kremodeling.com/

 Denise Quade Design

To maximize storage in this home bar it was wrapped around the space into under the stairs. A wine refrigerator was recessed into the wall to keep the bottles at eye level. The wall was paneled in maple to match the cabinetry and make the space feel like it flows together.
 N Sabella Inc

Maximizing space and creating a calm oasis was this client’s goal. They were eager to get rid of the existing “coffin-shaped, too-small bathtub and outdated, insufficient sink.” While the wall was open, we also installed a washer/dryer in the little closet that shares the tub wall. Most importantly, this Lincoln client was looking to create a relaxing vibe with a deep-soaking tub. Nick Sabella suggested a custom-made vanity with side details that mirrored the modern storage benches in the living room. The sink nods to the modern farmhouse style and the wooden accents finished the natural look. The client appreciated N Sabella’s handcrafted maple vanity that is clean and simple vs. a store bought one.
 Concept Renovations, Inc.
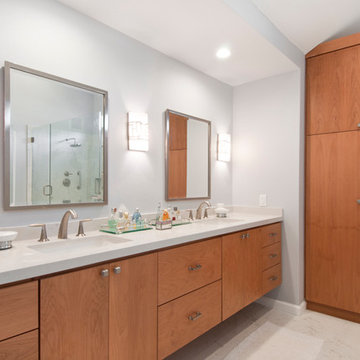
Remodeling your master bathroom in Calabasas offers the perfect opportunity to optimize both functionality and style. Custom features, such as built-in cabinetry and spacious shower designs, can transform an ordinary bathroom into a highly organized, luxurious retreat. I recently worked with a homeowner in Calabasas who struggled with limited storage and a dated design. By integrating custom storage cabinets and a sleek walk-in shower, we were able to create a space that not only looked great but solved their storage woes. The built-in cabinetry, combined with the shower’s marble finishes, added much-needed storage for linens, toiletries, and more, all while maintaining a clean, open layout. The result was a bathroom that was both practical for daily use and aesthetically aligned with the homeowner’s vision.
22