
Search results for "Maximized" in Home Design Ideas
 The Tailored Closet & PremierGarage of Greater DC
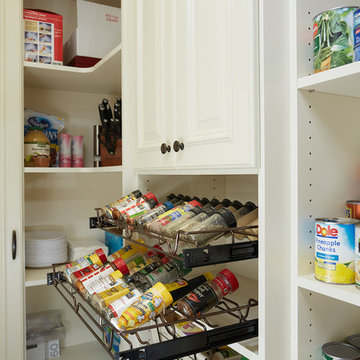
This Tailored Living pantry maximizes shelving and is extremely usable with slide-out rattan baskets and spice racks. The system uses 95" in height and different depths of 14" and 16" shelving. To maintain a traditional style antique white color is used with decorative raised-panel door fronts and crown molding.
 Deskins Group LLC
In today’s real estate market, positioning your home to stand out is everything.
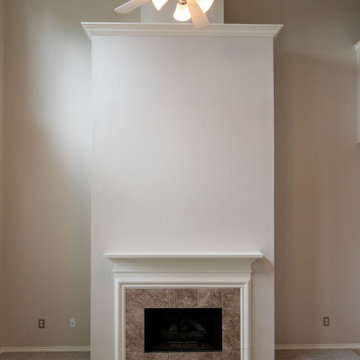
This homeowner reached out to us about repainting their exterior, and after reviewing the property, we recommended a full color update to help their 20‑year‑old home rise above the sea of similar tract‑built two‑stories in the neighborhood. The right exterior palette immediately elevated curb appeal and created a stronger first impression for buyers.
To further boost value, we guided them through a small but impactful kitchen refresh, including new quartz countertops, and wrapped the project with a complete interior repaint to give the home a clean, modern, move‑in‑ready feel.
At Deskins Group, our background in real estate, architecture, and construction allows us to advise homeowners strategically — not just on what looks good, but on what actually moves the needle on resale value. Every recommendation is intentional, every upgrade is ROI‑driven, and every project is designed to help you maximize your investment.
 Maximize Living
Photo by Sutanto WM

Example of a small minimalist painted straight staircase design with painted risers
Example of a small minimalist painted straight staircase design with painted risers
Find the right local pro for your project
 Victory Home Remodeling
Our Mill Creek bathroom remodel consists of smart utility installation and floor layout change. For example, you can install free-standing tubs, walk-in showers, glass enclosures, designer vanity, LED mirrors, toilets, bidets, undermount sinks & ambient illumination.
Bathroom Remodel in Mill Creek WA - https://www.vhrseattle.com/
 Woodmaster Kitchens
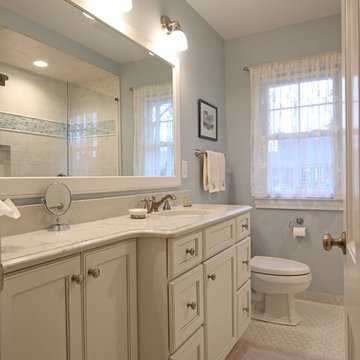
This transitional style bathroom design in Grosse Pointe Woods maximizes the available space through clever design choices. The large shower is situated in an alcove and offers a bright, spacious tiled shower with a Euro frameless shower door with brushed nickel hardware. The shower tile from Virginia Tile includes a Lunada Bay "Tommy Bahama" accent border for a striking color contrast. The shower also incorporates a storage niche with a Caesarstone ledge and corner shelf. Delta Cassidy showerheads match the finish and style of the sink faucet. The Medallion Gold Cabinetry vanity cabinet is positioned at "adult height" with two depths to make the most of the available storage space. It is complemented by a Mont Surfaces quartz countertop supplied by Preferred Marble and Granite, as well as Hardware Resources Tiffany knobs in a satin nickel finish. Above the vanity sits a framed mirror and Kohler Devonshire single wall sconces for added illumination. A recessed medicine cabinet sits into the opposite wall, offering additional storage without taking up more space in the room.
 Model Remodel
Cindy Apple Photography
Example of a small minimalist galley cork floor eat-in kitchen design in Seattle with an undermount sink, flat-panel cabinets, brown cabinets, laminate countertops, white backsplash, stainless steel appliances and no island
Example of a small minimalist galley cork floor eat-in kitchen design in Seattle with an undermount sink, flat-panel cabinets, brown cabinets, laminate countertops, white backsplash, stainless steel appliances and no island



 Sam's Wood Furniture
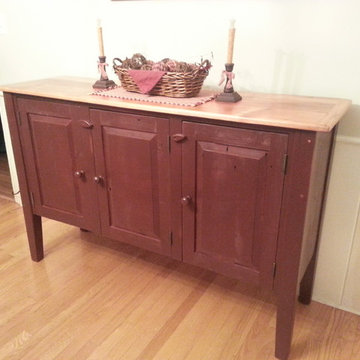
Custom designed Amish-crafted sideboard built with reclaimed barnwood. Customer requested we augment original template to remove center drawers and add an additional door to maximize storage. Natural finish on top with a rubbed Hearthside Red paint on case.
Photo: Sam's Wood Furniture Staff
 Woodmaster Kitchens
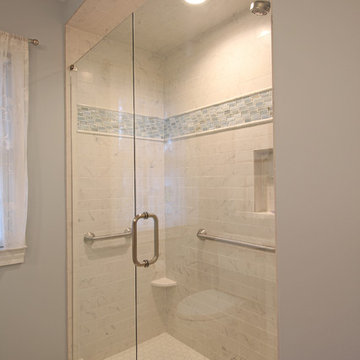
This transitional style bathroom design in Grosse Pointe Woods maximizes the available space through clever design choices. The large shower is situated in an alcove and offers a bright, spacious tiled shower with a Euro frameless shower door with brushed nickel hardware. The shower tile from Virginia Tile includes a Lunada Bay "Tommy Bahama" accent border for a striking color contrast. The shower also incorporates a storage niche with a Caesarstone ledge and corner shelf. Delta Cassidy showerheads match the finish and style of the sink faucet. The Medallion Gold Cabinetry vanity cabinet is positioned at "adult height" with two depths to make the most of the available storage space. It is complemented by a Mont Surfaces quartz countertop supplied by Preferred Marble and Granite, as well as Hardware Resources Tiffany knobs in a satin nickel finish. Above the vanity sits a framed mirror and Kohler Devonshire single wall sconces for added illumination. A recessed medicine cabinet sits into the opposite wall, offering additional storage without taking up more space in the room.
 N Sabella Inc

Maximizing space and creating a calm oasis was this client’s goal. They were eager to get rid of the existing “coffin-shaped, too-small bathtub and outdated, insufficient sink.” While the wall was open, we also installed a washer/dryer in the little closet that shares the tub wall. Most importantly, this Lincoln client was looking to create a relaxing vibe with a deep-soaking tub. Nick Sabella suggested a custom-made vanity with side details that mirrored the modern storage benches in the living room. The sink nods to the modern farmhouse style and the wooden accents finished the natural look. The client appreciated N Sabella’s handcrafted maple vanity that is clean and simple vs. a store bought one.
 Denise Quade Design
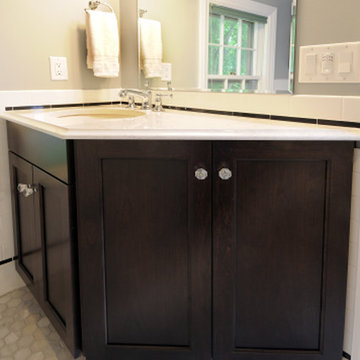
An angled cabinet was added next to the vanity to maximize storage but make sure getting into (and out of the bathroom) was easy and not restricted. This cabinet is the perfect spot for extra towel and toiletry storage. Crystal knobs on the dark stained maple cabinets maintain the character of the rest of the house and the hexagon marble tile on the floor adds much needed charm. The quartz countertops was given an ogee edge to help dress up the space.
 Collected Spaces, LLC
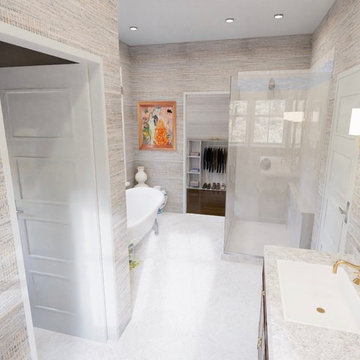
The four piece master bath receives a separate toilet room, double vanity, soaking tub and large enclosed shower. a Walk-in closet off of the bath maximize unused space beneath the eaves.
 MAC Renovations and Design
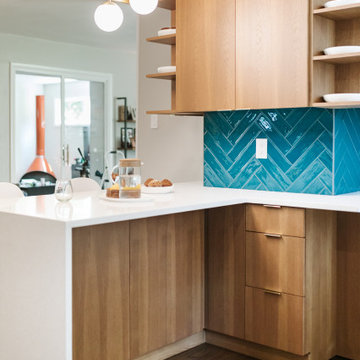
Not every home can handle teal—but this one absolutely owns it. What could have felt bold instead became the defining feature of a kitchen full of personality, warmth, and confidence.
Rooted in a mid-century modern aesthetic that aligns seamlessly with the rest of the home, the design embraces clean lines, thoughtful restraint, and intentional details. Minimal gold hardware delicately cuffs the edges of the slab cabinet doors and drawers, adding just enough contrast to elevate the sleek, streamlined look without overwhelming it.
While the renovation remained within the existing footprint, one strategic change made a significant impact—introducing an additional entrance from the front door. This simple move opened up the entire first floor, creating a natural connection between spaces and improving the overall flow of the home.
123
With space at a premium, custom cabinetry became essential. Every inch was maximized with purpose—from a narrow pull-out spice rack to a fully concealed dishwasher, and stretching cabinetry to the ceiling —proving that highly functional design can still feel clean and effortless.
And then there are the details that bring it all together. A matte white faucet offers an unexpected, sculptural moment that feels both modern and refined. Overhead, a custom linear light fixture anchors the space, adding a tailored element that the homeowner truly fell in love with.
The result is a kitchen that feels cohesive, efficient, and uniquely personal—proof that great design isn’t about more space, but about making every inch count.
The result is a space that feels both expressive and efficient, all while remaining timelessly classy. Every material choice brings personality, warmth, and cohesion to the room.
 Model Remodel
Cindy Apple Photography
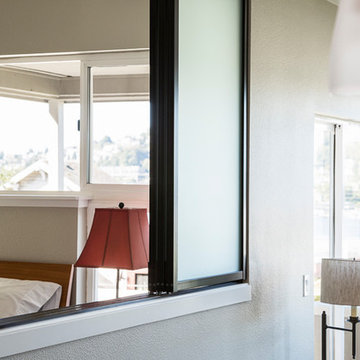
Inspiration for a small modern bedroom remodel in Seattle with beige walls
Inspiration for a small modern bedroom remodel in Seattle with beige walls
 Castillo Remodeling
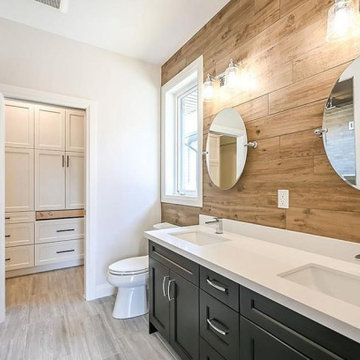
Our Palo Alto bathroom remodel consists of smart utility installation and floor layout change. For example, you can install free-standing tubs, walk-in showers, glass enclosures, designer vanity, LED mirrors, toilets, bidets, undermount sinks & ambient illumination.
Bathroom Remodel in Palo Alto CA - https://www.castilloremodeling.com/
 Concept Renovations, Inc.
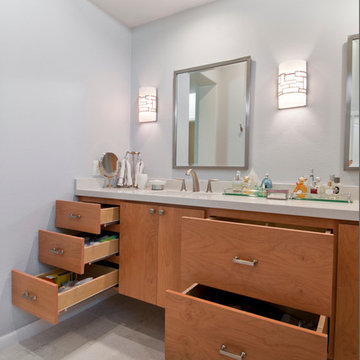
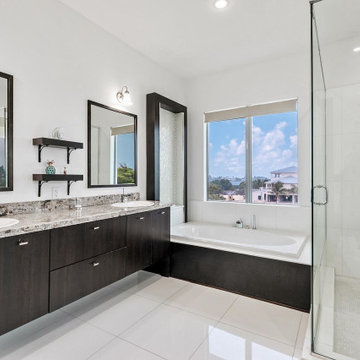
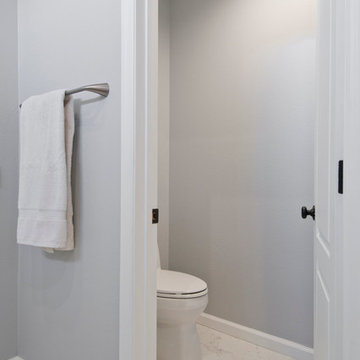
Remodeling your master bathroom in Calabasas offers the perfect opportunity to optimize both functionality and style. Custom features, such as built-in cabinetry and spacious shower designs, can transform an ordinary bathroom into a highly organized, luxurious retreat. I recently worked with a homeowner in Calabasas who struggled with limited storage and a dated design. By integrating custom storage cabinets and a sleek walk-in shower, we were able to create a space that not only looked great but solved their storage woes. The built-in cabinetry, combined with the shower’s marble finishes, added much-needed storage for linens, toiletries, and more, all while maintaining a clean, open layout. The result was a bathroom that was both practical for daily use and aesthetically aligned with the homeowner’s vision.
 Davidson Remodeling
Davidson Remodeling is one of the most reputed general contractors in Redwood City who has been serving the industry for over a decade with supreme quality kitchen remodeling services in Redwood City and bathroom remodeling services in Redwood City.
Kitchen and Bathroom Remodeling in Redwood City, CA - https://www.davidsonremodeling.com/
 Concept Renovations, Inc.
Remodeling your master bathroom in Calabasas offers the perfect opportunity to optimize both functionality and style. Custom features, such as built-in cabinetry and spacious shower designs, can transform an ordinary bathroom into a highly organized, luxurious retreat. I recently worked with a homeowner in Calabasas who struggled with limited storage and a dated design. By integrating custom storage cabinets and a sleek walk-in shower, we were able to create a space that not only looked great but solved their storage woes. The built-in cabinetry, combined with the shower’s marble finishes, added much-needed storage for linens, toiletries, and more, all while maintaining a clean, open layout. The result was a bathroom that was both practical for daily use and aesthetically aligned with the homeowner’s vision.
 Deskins Group LLC
In today’s real estate market, positioning your home to stand out is everything.
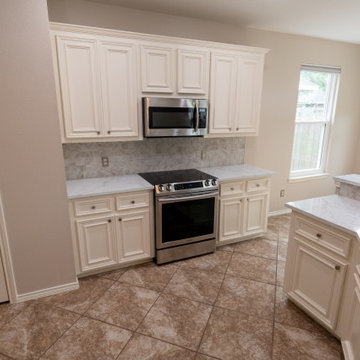
This homeowner reached out to us about repainting their exterior, and after reviewing the property, we recommended a full color update to help their 20‑year‑old home rise above the sea of similar tract‑built two‑stories in the neighborhood. The right exterior palette immediately elevated curb appeal and created a stronger first impression for buyers.
To further boost value, we guided them through a small but impactful kitchen refresh, including new quartz countertops, and wrapped the project with a complete interior repaint to give the home a clean, modern, move‑in‑ready feel.
At Deskins Group, our background in real estate, architecture, and construction allows us to advise homeowners strategically — not just on what looks good, but on what actually moves the needle on resale value. Every recommendation is intentional, every upgrade is ROI‑driven, and every project is designed to help you maximize your investment.
 Denise Quade Design
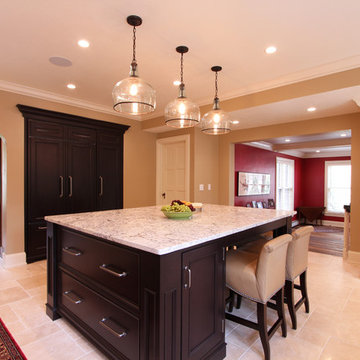
A 42" french door subzero refrigerator was paneled and installed flush inset so it would look like cabinetry. The unit on the right is a pantry that houses rollouts. shallow depth cabinets are on either side of the island to maximize storage space. Two, large deep drawers were situated opposite of the range for pot and pan storage.
21