
Search results for "Maximizes" in Home Design Ideas
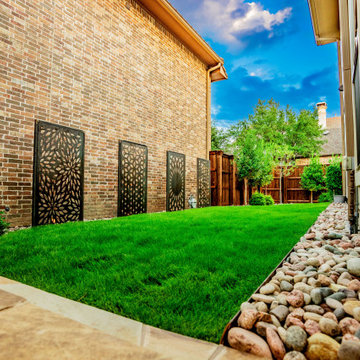
 Alterra Landscape Design
A perspective focusing on the material transitions and the vertical rhythm of the landscape architecture. We paired a natural flagstone hardscape with vibrant, high-quality turf to provide a multi-textured experience. The strategic placement of ornamental trees against the wooden fencing provides a "living wall" effect, softening the boundaries of the property. Our Explore+Design+Build process ensures that even narrow spaces feel expansive and intentional, providing a seamless flow between the front and back outdoor living zones.

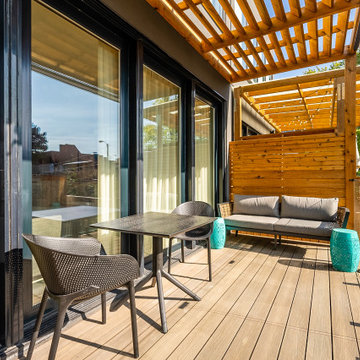
 bsq Landscape Architects
Infill Urban Homes often sacrifice yard space to increase the size of the house footprint and this property was no exception.
A complete redesign of the rear deck included a pergola and screens for privacy and both a dining an cooking area while not limiting access to the basement walkout that was updated with a modern sauna with a new greenroof to soften the rear yard.
A small seating rea and new privacy trees make up the balance of this rear yard while still leaving enough room for a small storage shed.
Find the right local pro for your project

 Brendan McHugh, Architect, Manasquan, NJ
coping around the pool
Inspiration for a small coastal stone and rectangular pool remodel in New York
Inspiration for a small coastal stone and rectangular pool remodel in New York
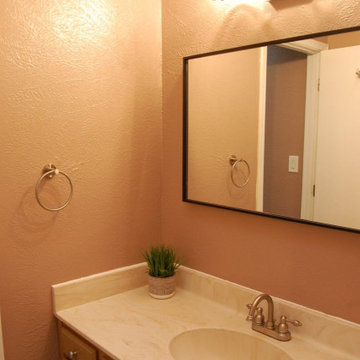

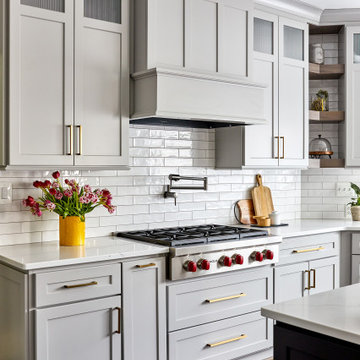

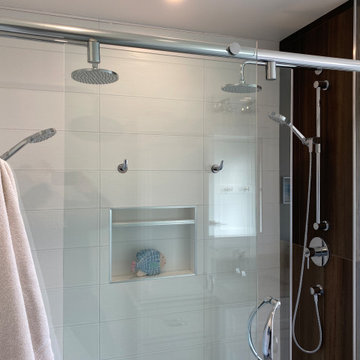



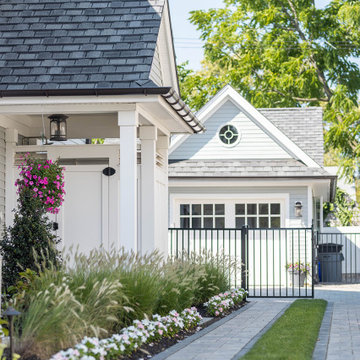 Brendan McHugh, Architect, Manasquan, NJ
Light pink & white flowers and grasses border the concrete paver strips that form the driveway. The covered side entrance provides convenient access from the driveway. It also has an enclosed shower to rinse off after a dip in the pool or a trip to the beach.

 Rock Paper Scissors Landscape, Inc.
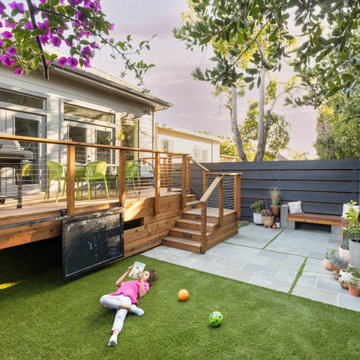
Deck with Sliding Chalkboard Gate, Bluestone Patio, Synthetic Turf
Minimalist home design photo in San Francisco
Minimalist home design photo in San Francisco


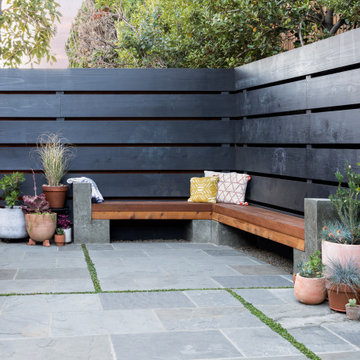 Rock Paper Scissors Landscape, Inc.
Bench & Planters
Inspiration for a modern landscaping in San Francisco.
Inspiration for a modern landscaping in San Francisco.
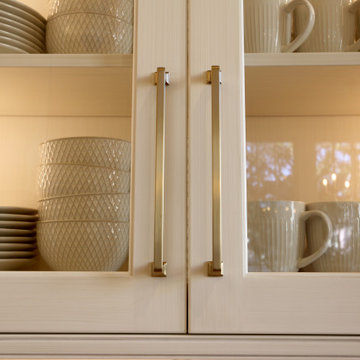

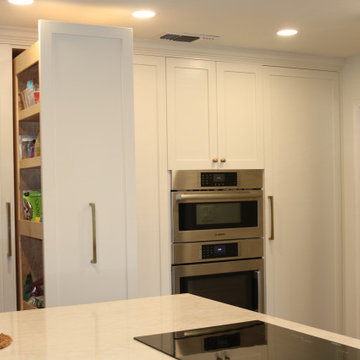

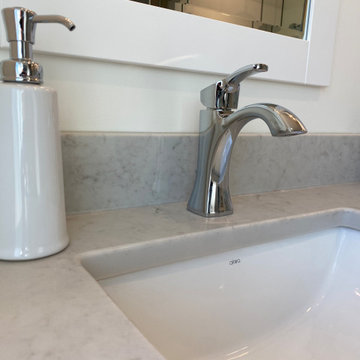
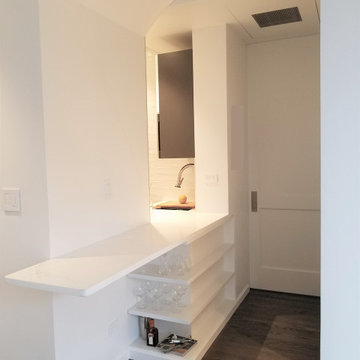
 A036 Architecture, Design NYC and Chicago
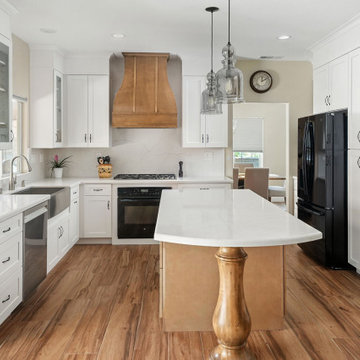
Inspiration for a small contemporary galley dark wood floor and brown floor eat-in kitchen remodel in New York with an undermount sink, recessed-panel cabinets, white cabinets, quartz countertops, white backsplash, ceramic backsplash, white appliances, an island and white countertops


 Dover Home Remodelers
Inspiration for a mid-sized u-shaped porcelain tile and beige floor enclosed kitchen remodel in Cleveland with an undermount sink, recessed-panel cabinets, medium tone wood cabinets, granite countertops, white backsplash, terra-cotta backsplash, stainless steel appliances, no island and black countertops
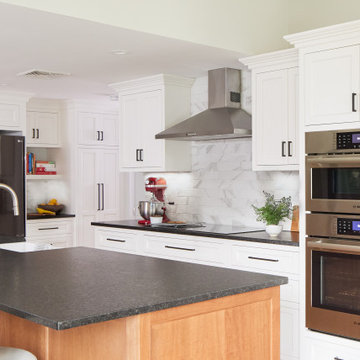
 B&G Cabinet, LLC
Eat-in kitchen - mid-sized country eat-in kitchen idea in Boston with a farmhouse sink, shaker cabinets, white cabinets, stainless steel appliances and an island
52