
Search results for "Maximum" in Home Design Ideas

 Bark House
Standard Grade
Thickness: ½” minimum to 7/8” maximum
Width: Random widths from 6” minimum to 48” maximum
Length: 13”, 18”, or 26”.
Custom sizing available
Certified Kiln Dried and Heat Sterilized
Precision Squared for Ease in Installation
FSC Controlled Wood or FSC 100% Pure
Cradle to Cradle Gold CM Certified for exterior use
Automatic Full LEED Point Qualifier
ASTM E-84 -05 Class B Fire Rating
Meets California VOC Emission Standards
No Minimum Order Required

 Good Directions, Inc.
Originating hundreds of years ago in Japan, Rain Chains act as linked funnels and are a decorative alternative to a cheerless gutter downspout. Rainwater playfully dances and flows down these handcrafted copper channels as it is guided from the rooftop to the ground. You will pray for rain once you attach your Rain Chain. A natural patina will develop on the polished copper styles over time, adding to the character and charm of these delightful chains.

 Don Foote Contracting
Modern kitchen in urban neighborhood. All custom cabinets are painted flat panel, or flat panel with anigre hardwood. Countertop surfaces are marble and honed pietra del cardosa quartzite. Maximum storage with floor to ceiling cabinets on wall with built-in fridge and ovens. Roll-away tambour in the corner hides other kitchen machines from view.
design: Marta Kruszelnicka
photo: Todd Gieg
Find the right local pro for your project
 Good Directions, Inc.
Originating hundreds of years ago in Japan, Rain Chains act as linked funnels and are a decorative alternative to a cheerless gutter downspout. Rainwater playfully dances and flows down these handcrafted copper channels as it is guided from the rooftop to the ground. You will pray for rain once you attach your Rain Chain. A natural patina will develop on the polished copper styles over time, adding to the character and charm of these delightful chains.

 Urbanology Designs
Mid-sized trendy wooden u-shaped metal railing staircase photo in Dallas with wooden risers
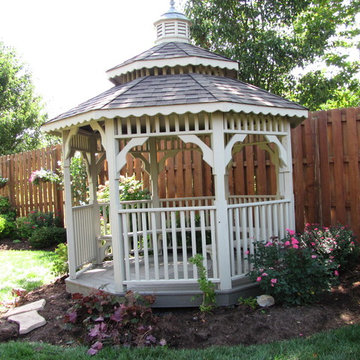
 Sweetwater Woodcraft
10x10 octagonal gazebo with shingle, double roof, cupola, EverGrain composite flooring, and five sections benches
12 to 14 foot, 9 to 11 foot wide and 9 to 11 foot elegant wooden hardtop home design photo in Cincinnati with a double roof
12 to 14 foot, 9 to 11 foot wide and 9 to 11 foot elegant wooden hardtop home design photo in Cincinnati with a double roof
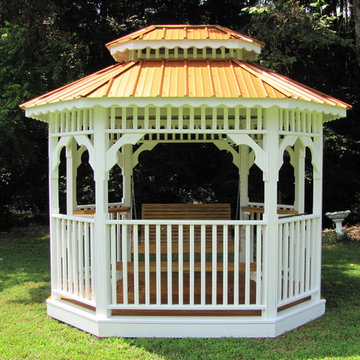 Sweetwater Woodcraft
Our tea house gazebos are fitted with shelves, one bench and a four foot swing. This gazebo has a double roof, copper metal, and Barn White opaque stain as well


 21K Design Projects
Copyright and Designed by Lisa Yarker
Looking across deck onto Studio House
Large zen two-story exterior home idea in Gold Coast - Tweed
Large zen two-story exterior home idea in Gold Coast - Tweed

 Springtime Builders
These sliding doors feature Trustile walnut door slabs in a three panel style. They open to the master bedroom's walk in closet. Behind the left door is a stackable washer and dryer. The doors move independently for maximum access.
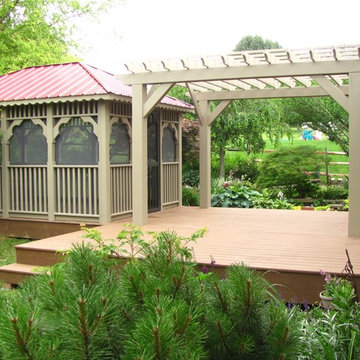 Sweetwater Woodcraft
10x14 Rectangular gazebo, Burgundy Metal Roof, Clay Paint, Composite Floor, Screen package, Electric package
9 to 11 foot and 12 to 18 foot wide elegant wooden hardtop screened home design photo in Cincinnati
9 to 11 foot and 12 to 18 foot wide elegant wooden hardtop screened home design photo in Cincinnati

 Lynn Hopkins Architects
The carriage house and gardens are sited to take maximum advantage of the long, narrow, corner lot.
Photo of a mid-sized backyard stone vegetable garden landscape in Boston.
Photo of a mid-sized backyard stone vegetable garden landscape in Boston.

 TRUE TO FORM DESIGN
Walk-up Bar in Espresso stained Rift Cut Oak and Maple. This little gem measures less than 6' long but packs all the necessities to service you and your guests for any occasion - resting just between the Kitchen and matching Entertainment Center for maximum convenience.
The main focal point is the engraved lower doors with their concentric designs framing the glass front Cooler. Each side has interior liquor drawers built in for ease of selection when hunting for that seldom used liqueur. Above the open work surface hangs the stemware with LED lighting. The upper glass storage has 1/2" polished glass illuminated with cool operating LED lights all behind wood framed frosted glass inserts to match the white counter top

 Malia Schultheis
Designed by Malia Schultheis and built by Tru Form Tiny. This Tiny Home features Blue stained pine for the ceiling, pine wall boards in white, custom barn door, custom steel work throughout, and modern minimalist window trim. The Cabinetry is Maple with stainless steel countertop and hardware. The backsplash is a glass and stone mix. It only has a 2 burner cook top and no oven. The washer/ drier combo is in the kitchen area. Open shelving was installed to maintain an open feel.

Alcove shower - large contemporary white tile white floor alcove shower idea in Chicago with flat-panel cabinets, light wood cabinets, an undermount sink, solid surface countertops, a hinged shower door, white walls and white countertops

 VanderHorn Architects
Example of a classic enclosed medium tone wood floor and brown floor family room library design with white walls

 Flegel's Construction Co., Inc.
Closeup view of the family room from the backyard. Floor to ceiling windows allow maximum light and a feeling of openness that brings the outside in. All new trims, baseboards and doors in the redone family room. All new, modern lighting was installed. Heated du chateau flooring was added. The fireplace was reconfigured to allow for a wide-screen TV on the family room side of this vaulted, open space.
Bruce Damonte Photography

Dressing room - transitional women's carpeted and gray floor dressing room idea in Atlanta with open cabinets and gray cabinets

 Overland Partners Architecture + Urban Design
Copyright © 2009 Robert Reck. All Rights Reserved.
Large southwest porch fountain idea in Albuquerque with a pergola
Large southwest porch fountain idea in Albuquerque with a pergola

 Diamante Storage Solutions
This design utilizes the deep return of this kids reach-in closet to its maximum capacity. With deeper cabinetry on the rear wall and extra hanging and shelving on the return wall the storage capacity of this closet is maximized.
Custom Closets Sarasota County Manatee County Custom Storage Sarasota County Manatee County
72