
Search results for "Maximum" in Home Design Ideas

 Colby Construction
Tricia Shay Photography
Inspiration for a country medium tone wood floor and brown floor wine cellar remodel in Milwaukee with diamond bins
Inspiration for a country medium tone wood floor and brown floor wine cellar remodel in Milwaukee with diamond bins

 LKM Design
Example of a large arts and crafts gender-neutral dark wood floor walk-in closet design in Boston with shaker cabinets and dark wood cabinets

 Closets Plus
Wilhelm Photography
Large elegant gender-neutral carpeted and gray floor walk-in closet photo with open cabinets and white cabinets
Large elegant gender-neutral carpeted and gray floor walk-in closet photo with open cabinets and white cabinets
Find the right local pro for your project

 Good Directions, Inc.
Originating hundreds of years ago in Japan, Rain Chains act as linked funnels and are a decorative alternative to a cheerless gutter downspout. Rainwater playfully dances and flows down these handcrafted copper channels as it is guided from the rooftop to the ground. You will pray for rain once you attach your Rain Chain. A natural patina will develop on the polished copper styles over time, adding to the character and charm of these delightful chains.

 User
Inspiration for a small coastal guest medium tone wood floor and brown floor bedroom remodel in Austin with white walls

 Pierre Jean-Baptiste Interiors
This Reston Virginia Condo remodel required us to bring every room up to date. We provided the new wood plank laminate flooring with a cork underlayment for maximum comfort and sound absorption. The client requested that we turn the second bedroom into an office space. We lined the wall with semi-custom cabinetry, a new ceiling fan and a built out custom closet to store books and office supplies. The adjacent bathroom shower walls and floors are lined with polished marble floor tile and new chrome plumbing fixtures. The new grey vanity and quartz counters compliment the new grey zigzag accent marble tile. The master bedroom received a full overhaul as well including a custom velvet headboard lined with espresso wood, new nightstands and dresser, 2 new pendant lamps in front of the new espresso wall mirrors. We were sure to incorporate new LED lighting throughout the condo including smart home enabled Wi-Fi controlled lighting.
 Sweetwater Woodcraft
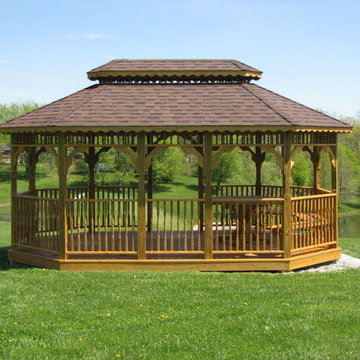
12x18 oblong gazebo with brown shingle roof, double roof, colonial spindles, 3 sections benches, octagonal table, and sealer/stain
12 to 14 foot, 12 to 18 foot wide and 12+ foot elegant wooden hardtop home design photo in Cincinnati with a double roof
12 to 14 foot, 12 to 18 foot wide and 12+ foot elegant wooden hardtop home design photo in Cincinnati with a double roof

 Paragon Group LLC
Study room - transitional freestanding desk medium tone wood floor study room idea in Nashville
 Good Directions, Inc.
Originating hundreds of years ago in Japan, Rain Chains act as linked funnels and are a decorative alternative to a cheerless gutter downspout. Rainwater playfully dances and flows down these handcrafted copper channels as it is guided from the rooftop to the ground. You will pray for rain once you attach your Rain Chain. A natural patina will develop on the polished copper styles over time, adding to the character and charm of these delightful chains.

 Klopf Architecture
, Arterra Landscape Architects, and Flegels Construction updated a classic Eichler open, indoor-outdoor home. Expanding on the original walls of glass and connection to nature that is common in mid-century modern homes. The completely openable walls allow the homeowners to truly open up the living space of the house, transforming it into an open air pavilion, extending the living area outdoors to the private side yards, and taking maximum advantage of indoor-outdoor living opportunities. Taking the concept of borrowed landscape from traditional Japanese architecture, the fountain, concrete bench wall, and natural landscaping bound the indoor-outdoor space. The Truly Open Eichler is a remodeled single-family house in Palo Alto. This 1,712 square foot, 3 bedroom, 2.5 bathroom is located in the heart of the Silicon Valley.
Klopf Architecture Project Team: John Klopf, AIA, Geoff Campen, and Angela Todorova
Landscape Architect: Arterra Landscape Architects
Structural Engineer: Brian Dotson Consulting Engineers
Contractor: Flegels Construction
Photography ©2014 Mariko Reed
Location: Palo Alto, CA
Year completed: 2014

 STEPHANIE BRADSHAW
Jennifer Hughes Photography
Staircase - mediterranean wooden wood railing staircase idea in Baltimore with wooden risers
Staircase - mediterranean wooden wood railing staircase idea in Baltimore with wooden risers

 ASQUITH Architecture
Photography: Nanne Springer
Carport - scandinavian one-car carport idea in Toronto
Carport - scandinavian one-car carport idea in Toronto

 Doyle McCullar
Photo by Eric Rorer
Great room - contemporary dark wood floor great room idea in San Francisco with gray walls
Great room - contemporary dark wood floor great room idea in San Francisco with gray walls
 Sweetwater Woodcraft
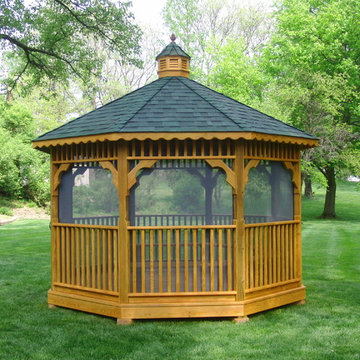
12x12 octagonal gazebo with green shingle roof and cupola, screen kit, Sweetwater Cedar stain/sealer, and five sections of benches
9 to 11 foot, 12 to 18 foot wide and 12+ foot elegant wooden hardtop home design photo in Cincinnati with seating
9 to 11 foot, 12 to 18 foot wide and 12+ foot elegant wooden hardtop home design photo in Cincinnati with seating
 Good Directions, Inc.
Originating hundreds of years ago in Japan, Rain Chains act as linked funnels and are a decorative alternative to a cheerless gutter downspout. Rainwater playfully dances and flows down these handcrafted copper channels as it is guided from the rooftop to the ground. You will pray for rain once you attach your Rain Chain. A natural patina will develop on the polished copper styles over time, adding to the character and charm of these delightful chains.

 Soake Pools
Details make the difference in our pools- this concrete plunge pool s interior is finished with a subtle grey Daltile for an earthy look that blends with its natural surroundings. This photograph was taken just after installation and plantings. As the plants matured, the effect became even nicer!
 Sweetwater Woodcraft
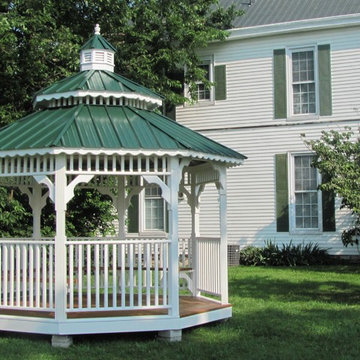
12x12 Octagonal gazebo with green metal roof, double roof, cupola, five sections of benches, and Barn White opaque sealer
Home design - 12 to 14 foot, 12 to 18 foot wide and 12+ foot traditional wooden hardtop home design idea with a double roof
Home design - 12 to 14 foot, 12 to 18 foot wide and 12+ foot traditional wooden hardtop home design idea with a double roof
 Sweetwater Woodcraft
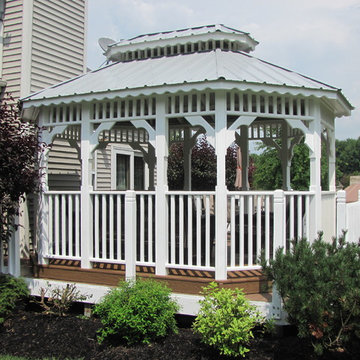
10x14 oblong gazebo, light gray metal, Barn White opaque stain, and Weathered Wood EverGrain flooring
9 to 11 foot and 12 to 18 foot wide elegant wooden hardtop home design photo in Cincinnati with a double roof
9 to 11 foot and 12 to 18 foot wide elegant wooden hardtop home design photo in Cincinnati with a double roof

 Integrate Architecture & Planning
Jeff Amram Photography
Staircase - mid-sized modern wooden l-shaped open staircase idea in Portland
Staircase - mid-sized modern wooden l-shaped open staircase idea in Portland

 Change Your Bathroom©
Gold glass tile, black wall tile, marble look a like floor tile, custom vanity, vanity organization, barn door, LED Lit Glass Panel, gold fixtures, marble countertop.
71