
Search results for "Maximum" in Home Design Ideas
 Bullseye Custom Cabinetry
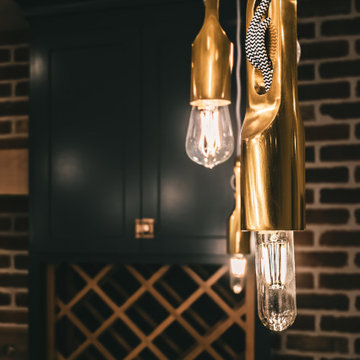
Urban, industrial and elegant meet up in this luxurious home. This home bar has custom painted cabinetry and includes a squirrel cage wine rack for maximum bottle storage.
 Bullseye Custom Cabinetry
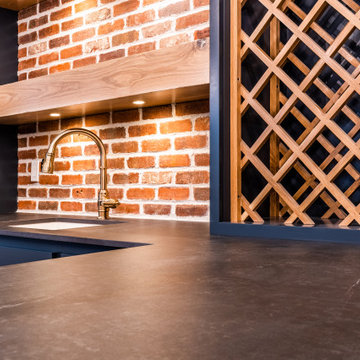
Urban, industrial and elegant meet up in this luxurious home. This home bar has custom painted cabinetry and includes a squirrel cage wine rack for maximum bottle storage.

 Rocky Mountain Shutters & Shades
Plantation shutters in the bedroom bring maximum view-through with ample natural light. Adjust the louvers to experience room darkening light control.
Find the right local pro for your project
 Le Gourmet Kitchen Ltd.
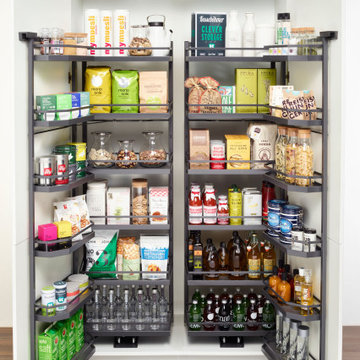
A tall, full-height pantry cabinet designed for maximum storage and organization. Inside, pull-out metal shelving systems are arranged symmetrically, allowing clear visibility and easy access to all items.

 Torrco Design Center
A thin, wall mounted electric mirror is simple and provides maximum lighting.
Inspiration for a mid-sized contemporary sauna remodel in New York with an undermount sink, flat-panel cabinets, white cabinets, a two-piece toilet and white walls
Inspiration for a mid-sized contemporary sauna remodel in New York with an undermount sink, flat-panel cabinets, white cabinets, a two-piece toilet and white walls
 Bullseye Custom Cabinetry
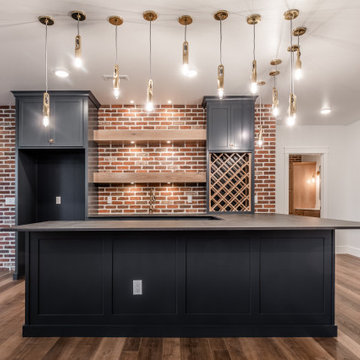
Urban, industrial and elegant meet up in this luxurious home. This home bar has custom painted cabinetry and includes a squirrel cage wine rack for maximum bottle storage.

 Harber Home Theater
This beautiful home theater features an eye-popping 120-Inch Screen Innovations Fixed White Screen. It also includes sleek Polk Vanishing Series in-wall speakers for maximum power that takes up minimal space. The custom riser allows for flexible seating and a comfortable viewing experience for the homeowners.

 Creative Renovations
This Kitchen was designed to provide maximum storage using Kraftmaid cabinets. Kitchen is open to an eating area with opening to hallway and diningroom.
 Fusion Cabinets, Inc.
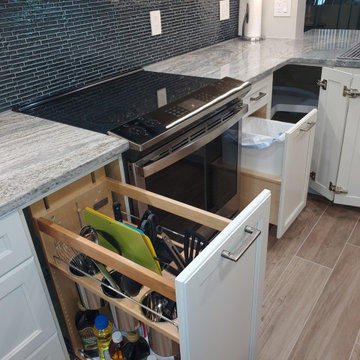
Naturally I had to give our clients maximum organization!
Eat-in kitchen - mid-sized coastal single-wall ceramic tile and brown floor eat-in kitchen idea in Tampa with an undermount sink, shaker cabinets, white cabinets, granite countertops, blue backsplash, glass tile backsplash, stainless steel appliances, an island and blue countertops
Eat-in kitchen - mid-sized coastal single-wall ceramic tile and brown floor eat-in kitchen idea in Tampa with an undermount sink, shaker cabinets, white cabinets, granite countertops, blue backsplash, glass tile backsplash, stainless steel appliances, an island and blue countertops

 emily lauderback stewart design and renovation
Emily designed the layout and custom cabinetry of this space for maximum storage and function. The wet bar was designed to make maximum use of an old closet, with limited height: a blind/"magic corner" unit was installed and a dishwasher that sits on top of the countertop make a dead corner fully functional.

 Design + Build by Lazar
Of note in the nearly 1,000-square-foot master suite are materials and textures that subtly telegraph in the outdoors, a Lazar specialty. Among them: white shiplap and cut stone that extend along the walls and ceiling, and clear past a gallery of windows that let in grand views of Hermosa Beach, blue water and all. “The view is forever,” Lazar points out, explaining that neighboring homes have reached the maximum height at which they can be built. “It can never be taken away.”
No matter the room, none of the property’s natural surroundings have been lost on the builder.
Thoughtfully designed by Steve Lazar design+build by South Swell. designbuildbysouthswell.com Photography by Laura Hull

 Margot Hartford Photography
Photo: Margot Hartford © 2017 Houzz
Kitchen - kitchen idea in San Francisco
Kitchen - kitchen idea in San Francisco

 Isaman design, Inc.
The Indio Residence, located on an ocean side bluff in Shell Beach, is a clean, contemporary home. Taking cues from the Florin Residence, an earlier project completed for the same client, the Indio Residence is much larger with additional amenities to meet the client’s needs.
At the front door, guests are greeted by floor to ceiling glass with views straight out to the ocean. Tall, grand ceilings throughout the entry and great room are highlighted by skylights, allowing for a naturally lit interior. The open concept floor plan helps highlight the custom details such as the glass encased wine room and floor to ceiling ocean-facing glass. In order to maintain a sense of privacy, the master suite and guests rooms are located on opposite wings of the home. Ideal for entertaining, this layout allows for maximum privacy and shared space alike. Additionally, a privately accessed caretakers apartment is located above the garage, complete with a living room, kitchenette, and ocean facing deck.

 Sea Island Builders LLC
This stylish coastal family room is open to the kitchen and dining space for maximum entertaining flow. A wall of French doors open to a covered porch with views of the Atlantic Ocean.

 Modern Furniture Bay
This modern and functional sectional sofa is made using the best top grain Italian leather. With adjustable armrest and headrests for maximum functionality, this Premium Sectional Sofa is enhanced with durable stainless steel legs.
from modernfurniturebay.com


 Golden Eagle Log & Timber Homes
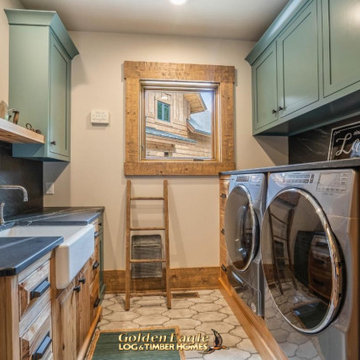
Sleek & Functional Laundry Rooms: Modern Design Ideas for Maximum Organization
Create a functional laundry room that’s both sleek and organized with these modern design ideas. From clever cabinetry to minimalist accessories, these spaces are designed to help you tackle chores with ease and elegance.

 Article
Wake up in the mid-century modern bedroom of your dreams. Solid, strong and crafted for a lifetime of use, the Culla bed showcases a button tufted headboard set in a solid wood frame that rests on round tapered legs. Place a low-profile mattress on the sprung slat base for maximum comfort and style.

 PMP. LLC
A two-unit duplex, which achieves maximum space and volume from a tower-like assemblage of interlocking forms; reflecting the inspiration and the intricacy of Mediterranean hill towns in a contemporary context.
 My Closet Guys
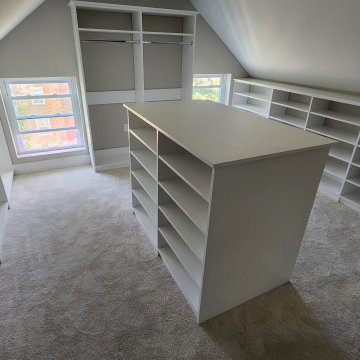
Customizable to fit your unique space, this white storage unit can be designed to meet your specific requirements, ensuring maximum functionality and convenience. With its sleek, modern design and durable construction, it is the perfect addition to any home.
138